


Old House Renovation in Gerugambakkam
Old house renovation in Gerugambakkam usually starts with a simple question: what can be saved, and what must be rebuilt before you spend on finishes. In this part of west Chennai, many homes are old enough that the first surprise is not the paint. It is the slab crack, the damp wall, the weak plumbing line, or the roof slope that never worked properly.
We handle this kind of work with a repair-first eye. Before you choose tiles or a new kitchen, we look at the structure, the water path, the electrical load, and the way the house sits on its plot. That is how you avoid paying twice.
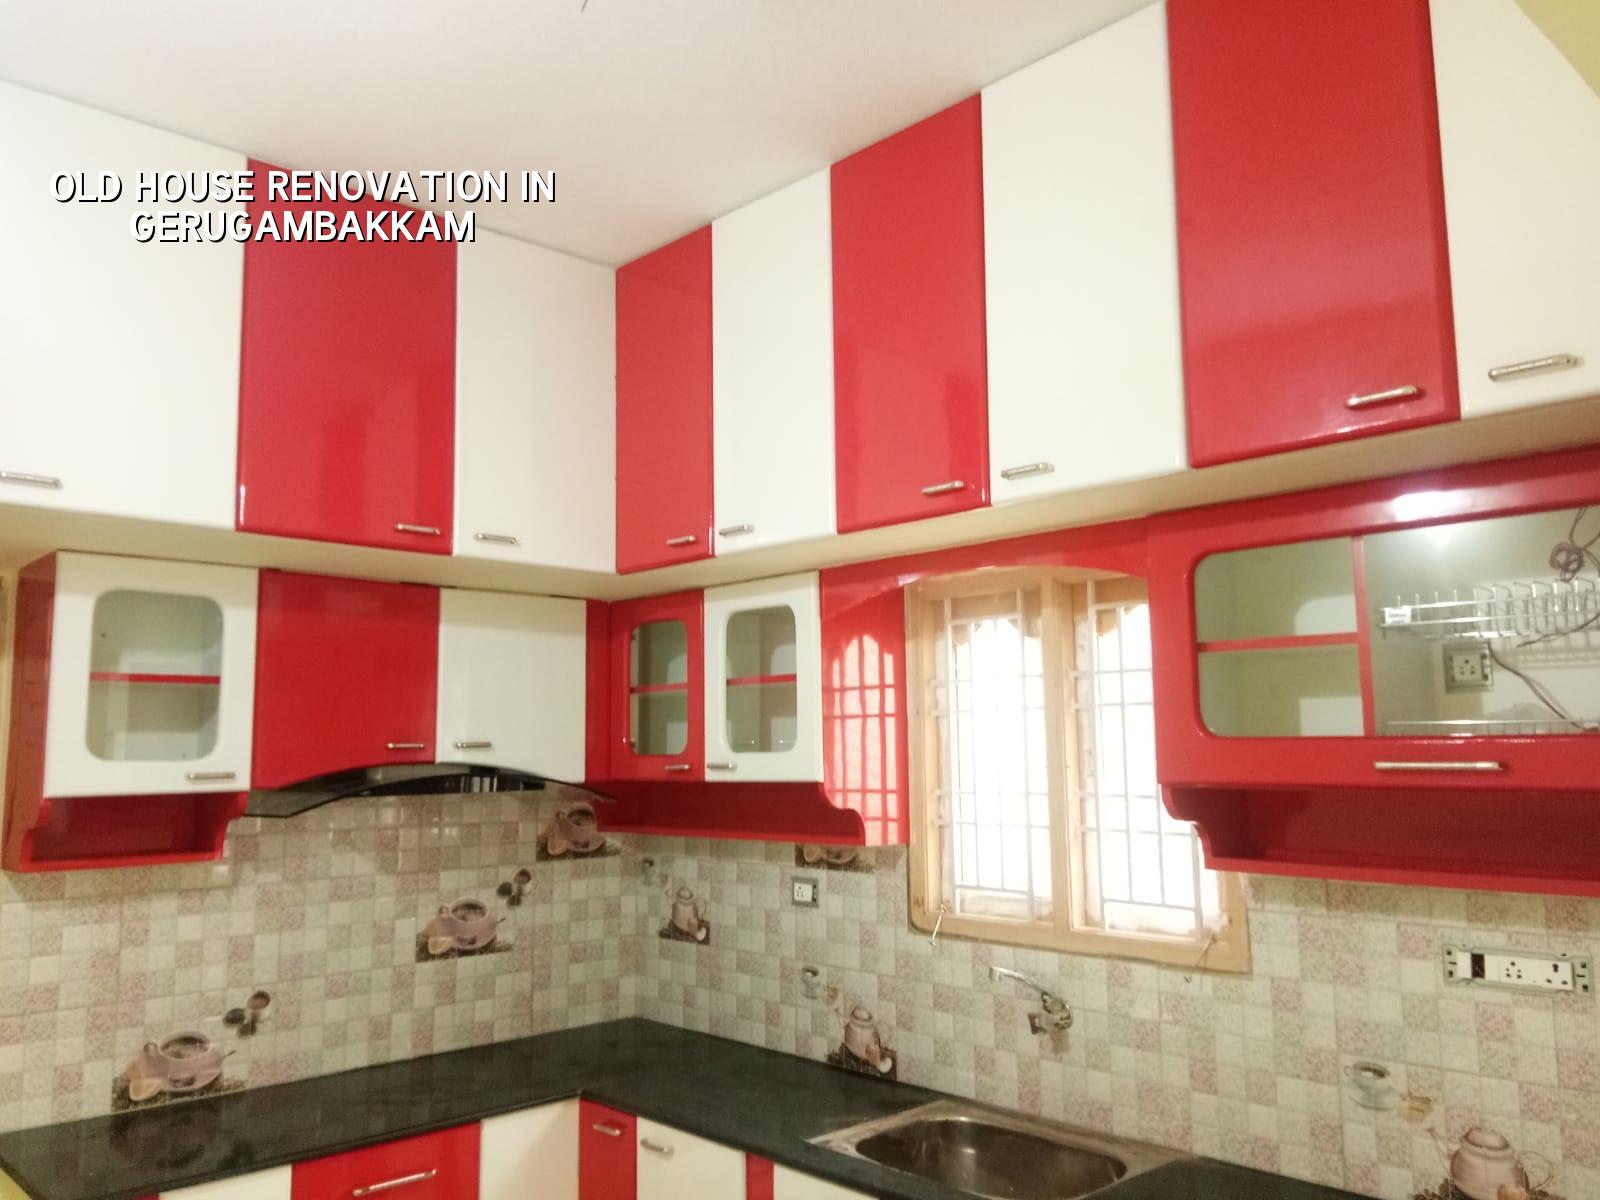
Why this area changes the repair plan
Gerugambakkam sits in west Chennai where layouts have changed fast, and many older houses now stand next to newer construction. That means access can be tighter than people expect, even when the street looks wide enough at first glance. A mixer truck or debris lorry may not stop right at the gate, so we plan stacking space, debris movement, and material delivery before the work starts.
Some pockets here also hold water longer than owners like to admit. If the site level is low, water creeps into compound walls, floor edges, and plumbing chases. In that case, a cosmetic renovation on top of a weak plinth is a bad spend. We would rather fix the drainage fall, check the external plaster line, and sort the base detail first.
What this means for you is plain enough. A house that looks “old but fine” on a dry day may reveal a different list after one good rain. In week two of monsoon work, we often see hairline cracks open up, skirting edges swell, and hidden seepage show itself near bathrooms and terrace junctions. That is useful. It tells you where the real work is.
What we inspect first
We don’t start by quoting paint. We start by checking the parts that decide whether the house will stay sound after the repair. Old homes usually fail in predictable places: junctions between old and new plaster, terrace waterproofing, bathroom pipes, shutter frames, and staircase edges. If the roof slab has been patched many times, we also look for rust marks and spalled concrete.
For a renovation like this, the first survey usually covers:
- Cracks in walls, beams, slab soffit and parapet edges, with crack width noted and photographed.
- Damp patches, salt bloom and paint blistering, especially below bathroom lines and terrace corners.
- Plumbing routes, pipe age, visible joints and any sign of hidden leakage behind wet areas.
- Electrical capacity, board condition, earthing and whether the old wiring can safely carry present loads.
- Floor finish condition, level differences and hollow tile zones that point to bond failure below.
- Doors, windows and frames that have moved out of line because the wall around them has settled or absorbed water.
Structure or finish first?
This is the trade-off owners ask about most often. If money is tight, it is tempting to start with the visible part. Fresh tiles feel rewarding. New paint feels like progress. But if the slab edge is leaking or a bathroom line is failing, the finish will get damaged again. That is money wasted.
On the other hand, not every old house needs heavy structural repair. Sometimes the shell is sound, and the real problem is poor plumbing, old putty, broken plaster at wet areas, or a terrace membrane that has aged out. We tell people the same thing in person: don’t demolish what can be repaired, and don’t preserve what is already unsafe. The job is to tell those two apart honestly.
How we decide what stays and what goes
We work to IS 456:2000 for RCC work, IS 875 for loads, NBC 2016 for planning and safety, and IS 1893:2016 for seismic design where any strengthening or rebuilding is needed. Chennai sits in Seismic Zone III, so even in a renovation, the way you alter beams, columns or openings matters. A wall removed carelessly can change the load path. A big new opening cut into an old room can do the same.
Before any contract, we prepare a BOQ. That is not paperwork for its own sake. It is what stops a renovation from drifting into a guessing game. When a house has hidden damage, the BOQ shows what is included for repairs, what is provisional, and what changes only if the site reveals more during demolition.
Common repair choices
If the damage is local, we repair local. If the damage is repeated across the same zone, we replace the whole run. That usually means patch repair for small plaster damage, pipe replacement for old lines with repeated leaks, terrace waterproofing redo where the membrane has failed, and structural strengthening only where inspection supports it. We do not recommend full demolition unless the house has widespread distress, severe settlement, or a layout so broken that fixing it would cost more than rebuilding.
- Survey and marking — We inspect the house, mark defects, photograph them and map the likely causes. This usually takes 1 to 2 days for a small house.
- Selective dismantling — Tiles, loose plaster, old pipes and failed waterproofing layers are removed only where needed. Plan 2 to 5 days depending on the wet areas and terrace size.
- Structural and service repairs — We repair concrete distress, replace damaged plumbing, upgrade wiring and correct slope or drainage issues. This is often the longest phase, about 1 to 3 weeks.
- Finishing work — New plaster, putty, painting, flooring, doors, fixtures and final sealing are done after the base is right. A typical house needs 2 to 4 weeks here.
- Snag correction and handover — We test water flow, check leaks after a controlled run, touch up defects and close the punch list before handover. Allow 2 to 4 days.
What a renovation should include
People often ask for “full renovation” and mean different things. For one family it means repainting the house and changing the kitchen. For another it means strengthening a stair landing, rerouting plumbing, and rebuilding the terrace. The scope needs to be written, not assumed.
In an old house, a proper scope usually includes some mix of the items below. If these are not listed, they are not included. That sounds strict, but it saves fights later.
- Demolition limits: exactly which walls, plaster, tiles, pipes and false ceilings will be removed.
- Plumbing scope: which pipelines are replaced, where new inspection points will sit, and which fittings are reused.
- Electrical scope: board changes, new points, circuit loading and earthing correction.
- Waterproofing: terrace, toilets, balcony edges and any wall junction that has shown seepage.
- Plaster and paint: whether walls get local patch repair or full surface renewal.
- Joinery and fixtures: doors, shutters, windows, grills, kitchen counters and storage.
Costs, approvals and the part people miss
For renovation pricing, the rate moves with the amount of repair hidden inside the house. A simple cosmetic refresh is one thing. Structural renovation or a heavy repair job is another. For Chennai, interior works usually fall around ₹1,200 – ₹2,500 per sq ft, while painting alone is about ₹25 – ₹45 per sq ft. Those are only indicative bands. The real figure depends on soil and foundation type if you alter the base, number of floors, span, finish level and site access, and the BOQ settles it before any contract.
Approval needs also depend on what you change. Minor repair work is different from structural alteration. If you alter the building line, add a floor, enlarge openings, or change the load path, the paperwork is not the same as repainting a room. In the Chennai Metropolitan Area, CMDA is the planning authority, and the licence body depends on whether the plot falls under Greater Chennai Corporation, a municipality, a town panchayat, or a cantonment board. If a plot sits near the airport side, AAI height clearance can come into play. We check that before anyone starts breaking walls.
| Work Item | What It Usually Includes | Typical Time or Rate Band |
|---|---|---|
| Repair-only refresh | Patch plaster, paint, minor plumbing fixes, local tile replacement | ₹25 – ₹45 per sq ft for painting; 1 to 2 weeks |
| Interior renovation | Flooring, kitchen, bathroom upgrades, board changes, finishes | ₹1,200 – ₹2,500 per sq ft; 3 to 8 weeks |
| Structural repair | Concrete repairs, crack treatment, strengthening, waterproofing, drainage correction | Depends on site findings and BOQ; often 2 to 6 weeks |
| Partial rebuild | Selected demolition and reconstruction of damaged zones | Quoted only after inspection and BOQ |
How we work on an old house
We send an engineer to the site every working day. Our in-house civil engineers, structural engineer and architect handle the technical work, and Mr. D. Salamon Ashok Rajan reviews the project. If you cannot visit often, we share weekly photo updates by WhatsApp. That matters more than people think, because renovation sites change quickly and hidden damage shows itself only after demolition starts.
For a home renovation in Gerugambakkam, you can start by sending us the house size, a few photos, and what you want to keep. We’ll come back with the questions that matter, not the flashy ones. If you need it, our residential and renovation teams can coordinate the wider scope, and our architectural work can help when room sizes or openings need to change. Call us at +91 97107 13838 or write to info@shalomconstruction.com.
Frequently Asked Questions
Old houses have a way of telling the truth once the plaster comes off. The trick is to listen to them before you start choosing tiles. If you want us to inspect the house and tell you what should stay, what should go, and what the real repair sequence looks like, we’ll help you work it out.
Old House Renovation in Gerugambakkam
Send us the house details and we can arrange a site visit or prepare a BOQ-based renovation scope before you commit to the work.
Request a Quote Call +91 97107 13838