


Old House Renovation in Nungambakkam
Old House Renovation in Nungambakkam starts with one question: what in the building is tired, and what is still worth keeping? In an area with older bungalows, office-adjacent houses and tight access, the wrong order of work costs time and money fast.
We usually see the same three things here: roof leaks that have been ignored for years, cracks that were painted over, and wiring or plumbing that no longer matches how the family lives. This page will help you judge repair versus rebuild, understand the real sequence of work, and see where approvals and structural checks fit in.
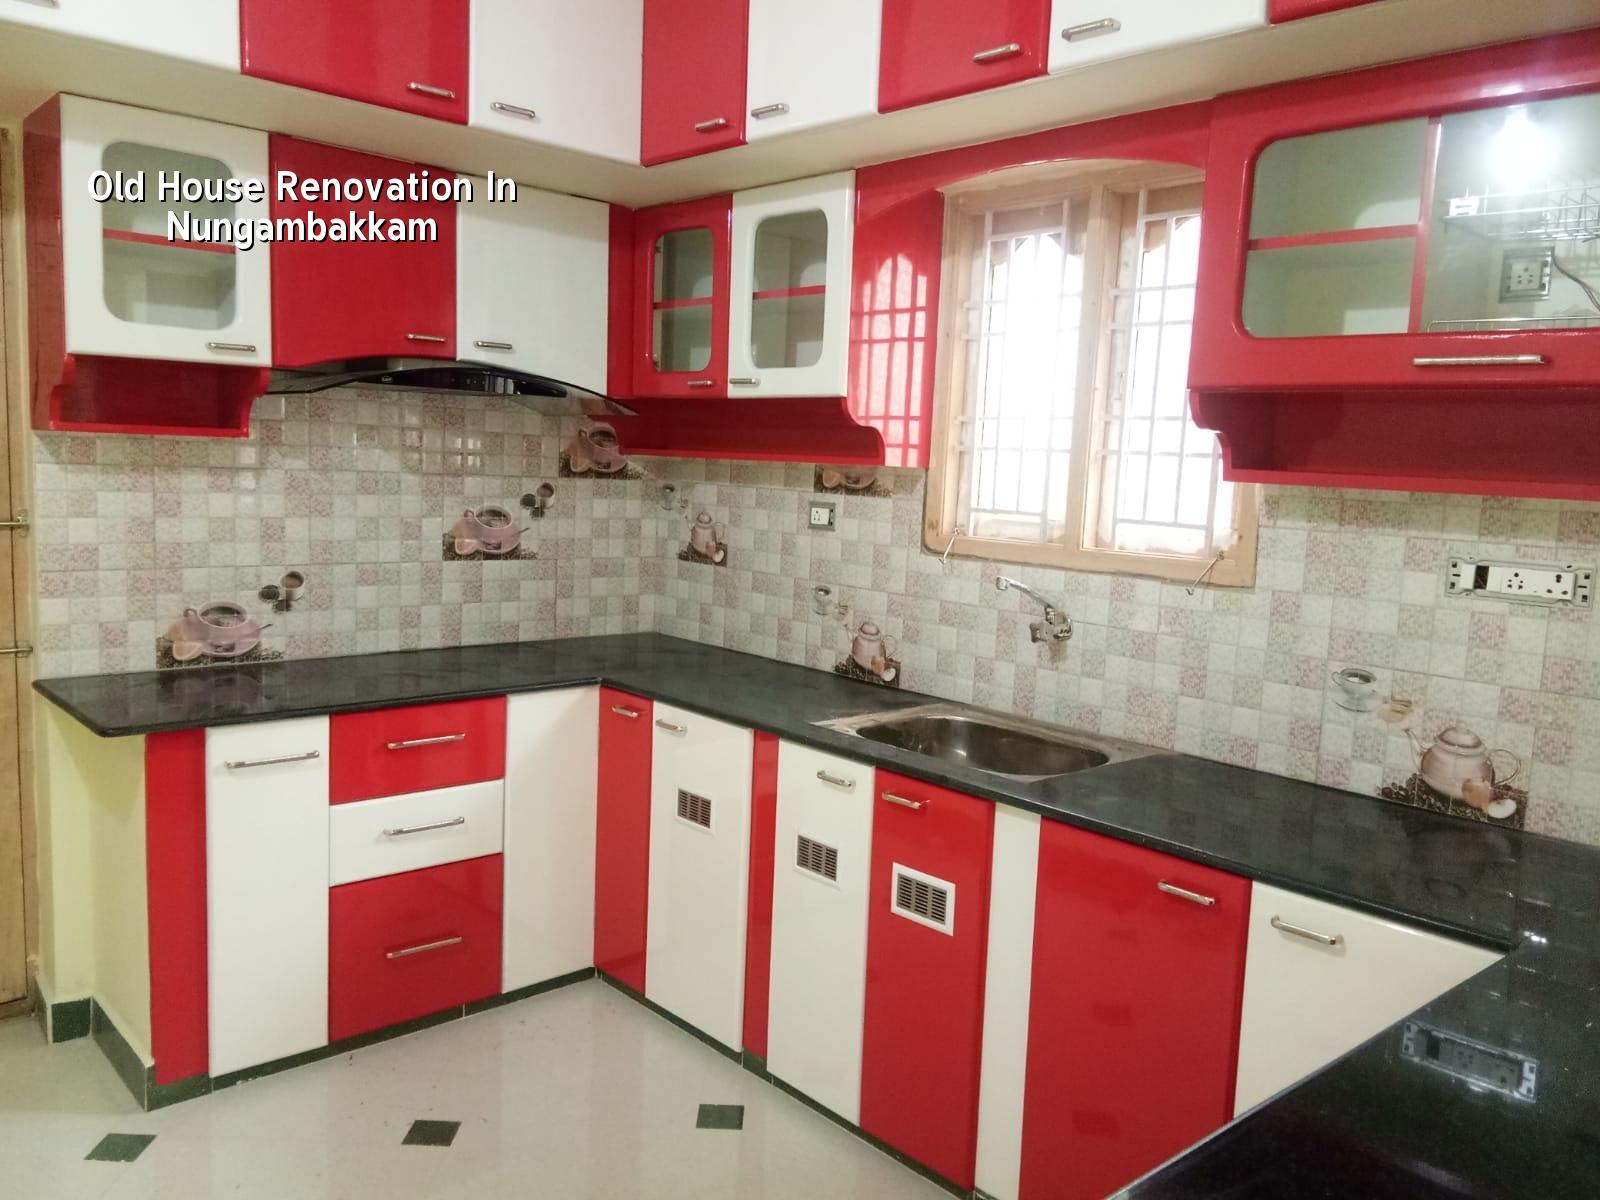
What makes this area different
Nungambakkam is not a blank suburban layout. It has older independent houses, mixed commercial use, offices, and premium homes sitting close to narrow streets and busy junctions. That changes the way renovation works on site. Material unloading has to be planned, debris has to leave in small trips, and noisy structural work cannot be treated like a free-handed new build on an open plot. In older central Chennai, the building itself is often only half the problem; access, neighbour tolerance and working hours are the other half.
The other local factor is the age of the buildings. Many houses in this part of Chennai were built before current standards for ducting, wet-area waterproofing, and seismic detailing were used as a matter of course. If we open a slab or chase a wall in the wrong place without checking the load path first, the repair can create a bigger crack than the one that started it. That is why we do not start with finishes. We start with the frame, the roof and the service lines.
What we inspect first
An old house renovation is only sensible after a condition check. We look at the foundation line, plinth dampness, wall cracks, slab deflection, corrosion at beams and columns, roof leakage points, stair condition, electrical load, plumbing routes and whether the house has been altered before. A small top-floor seepage can be simple. A diagonal crack running from an opening corner to the slab line may point to movement that needs structural attention before any tiles or paint are discussed.
Repair, strengthen or rebuild?
This is the real trade-off. Repairing costs less up front and keeps more of the existing structure, which many owners prefer when the house has memories attached to it. But a repair-only approach is the wrong call if the structure has widespread carbonation, major settlement, repeated slab leakage, or columns that were already altered by past owners. In that case, patching is cosmetic. It hides the problem and delays the larger bill.
We tell owners the hard part plainly: if the frame is sound, keep it and improve it. If the frame is uncertain, spend on investigation before you spend on marble, cabinets or false ceiling work. A house that looks finished but leaks through joints every monsoon is not a renovation success. It is a dressed-up complaint.
- Condition survey — site inspection, photo marking and crack mapping, usually 1 to 2 days for a normal house.
- Testing and opening-up — limited chipping, moisture checks and review of suspect areas, about 2 to 5 days.
- Structural and service plan — decide what stays, what is repaired and what is replaced, then issue the BOQ.
- Execution in stages — roof, strengthening, plumbing, wiring, plaster and finish work, often 6 to 14 weeks depending on scope.
- Final checks — seepage test, power load check, door and window alignment, and handover snag list.
What a good renovation scope includes
Old house work should be written as a scope, not as a vague promise. If you are comparing contractors, ask what is included and what is excluded before you agree to demolish a single wall. The usual split is structural repair, service replacement, wet-area work, joinery, finishes and external protection. Each one has a different risk profile, and each one fails in a different way if the specification is loose.
- Crack repairs that name the method, not just “filling”.
- Roof waterproofing with proper slope correction and water outlet checks.
- Rewiring where the old load is no longer safe for ACs, geysers and pumps.
- Plumbing replacement in concealed lines that are already sweating or leaking.
- Door, window and shutter repairs after wall movement has been checked.
- Wall and ceiling finishes only after moisture readings are acceptable.
Materials and failure points
In renovation, the material choice is often about preventing the next failure, not chasing a fancy finish. Cementitious patch repair will not solve active water ingress through a roof slab. Tile adhesive will not save a damp wall. Anti-corrosive treatment on exposed steel matters only if the source of moisture is removed first. If you skip the cause and repair the symptom, the same stain comes back through the paint in the next monsoon. We see that pattern every year.
Approvals, access and timing
For renovation in Chennai, approval needs depend on the extent of work. Minor internal repairs are one thing. Structural changes, extra floors, major alterations to the façade, or work that affects building safety are another. In central areas, the building licence route depends on where the plot sits, and CMDA planning rules may still apply. If the building is near the airport side, height-related clearance can also matter. We check the plot-specific route before we tell anyone to break masonry.
Access is a bigger issue than many owners expect. Nungambakkam roads can be busy and parking is not generous. That means we plan material arrival, debris removal and concrete deliveries around the street, not around theory. If the site is occupied, we phase the work so the family can stay in part of the house where possible. If the house is vacant, the sequence can be quicker. If it is partly occupied, we are careful about dust, water cut-offs and temporary power.
| Renovation head | What usually changes cost | What a correct check looks like |
|---|---|---|
| Structural repair | Extent of cracking, corrosion and opening-up | Marked inspection report and repair method for each defect |
| Plumbing and drainage | Number of wet areas and concealed line replacement | Pressure test, slope check and leak test before closing |
| Electrical works | Load increase from ACs, pumps and modern appliances | Separate circuits, earthing and panel sizing verified on site |
| Finishes | Surface condition, levelling and moisture control | Dry substrate before paint, tile or laminate goes on |
For budget planning, renovation usually cannot be priced honestly until the condition survey is done. Where the work is light and finishes are standard, the spend may sit close to regular residential construction rates. Where the house needs substantial structural repair, cost rises because hidden work is slow work. If someone quotes you only by square foot without opening the building, they are guessing. We do not do that. A detailed BOQ settles the real figure before any contract is signed.
How we work on an old house
We begin with an in-house civil engineer and the structural team on site, not with a sales pitch. If the renovation is workable, we plan the sequence, write the BOQ and agree milestone-linked payments in the contract. A site engineer is on the job every working day, and we send photo updates on WhatsApp when the owner cannot visit. That matters in old-house work, because what gets hidden behind plaster and tile is exactly where the risk usually sits. If you want us to look at your house in person, call +91 97107 13838 or write to info@shalomconstruction.com.
Frequently Asked Questions
If you are weighing repair against rebuild, start with a site visit and an honest inspection. Older houses reward careful work. They also punish shortcuts quickly, especially when monsoon water finds the weak point you did not open.
Old House Renovation in Nungambakkam
Send us the site location and a few photos, and we can come back with the right inspection path and a BOQ-based quote.
Request a Quote Call +91 97107 13838