


Old House Renovation in Ayanavaram
An old house renovation in Ayanavaram usually starts with a simple fear: is this a repair job, or are you about to spend money on a wall you should replace? That question is the right one. In a settled part of Chennai like this, many homes have age, small plots, and years of patchwork work behind the plaster.
We look at the structure first, then the leaks, then the services. If you get that order wrong, you repaint a crack and call it progress. If you get it right, you keep what is sound, rebuild what is tired, and avoid paying twice for the same mistake.
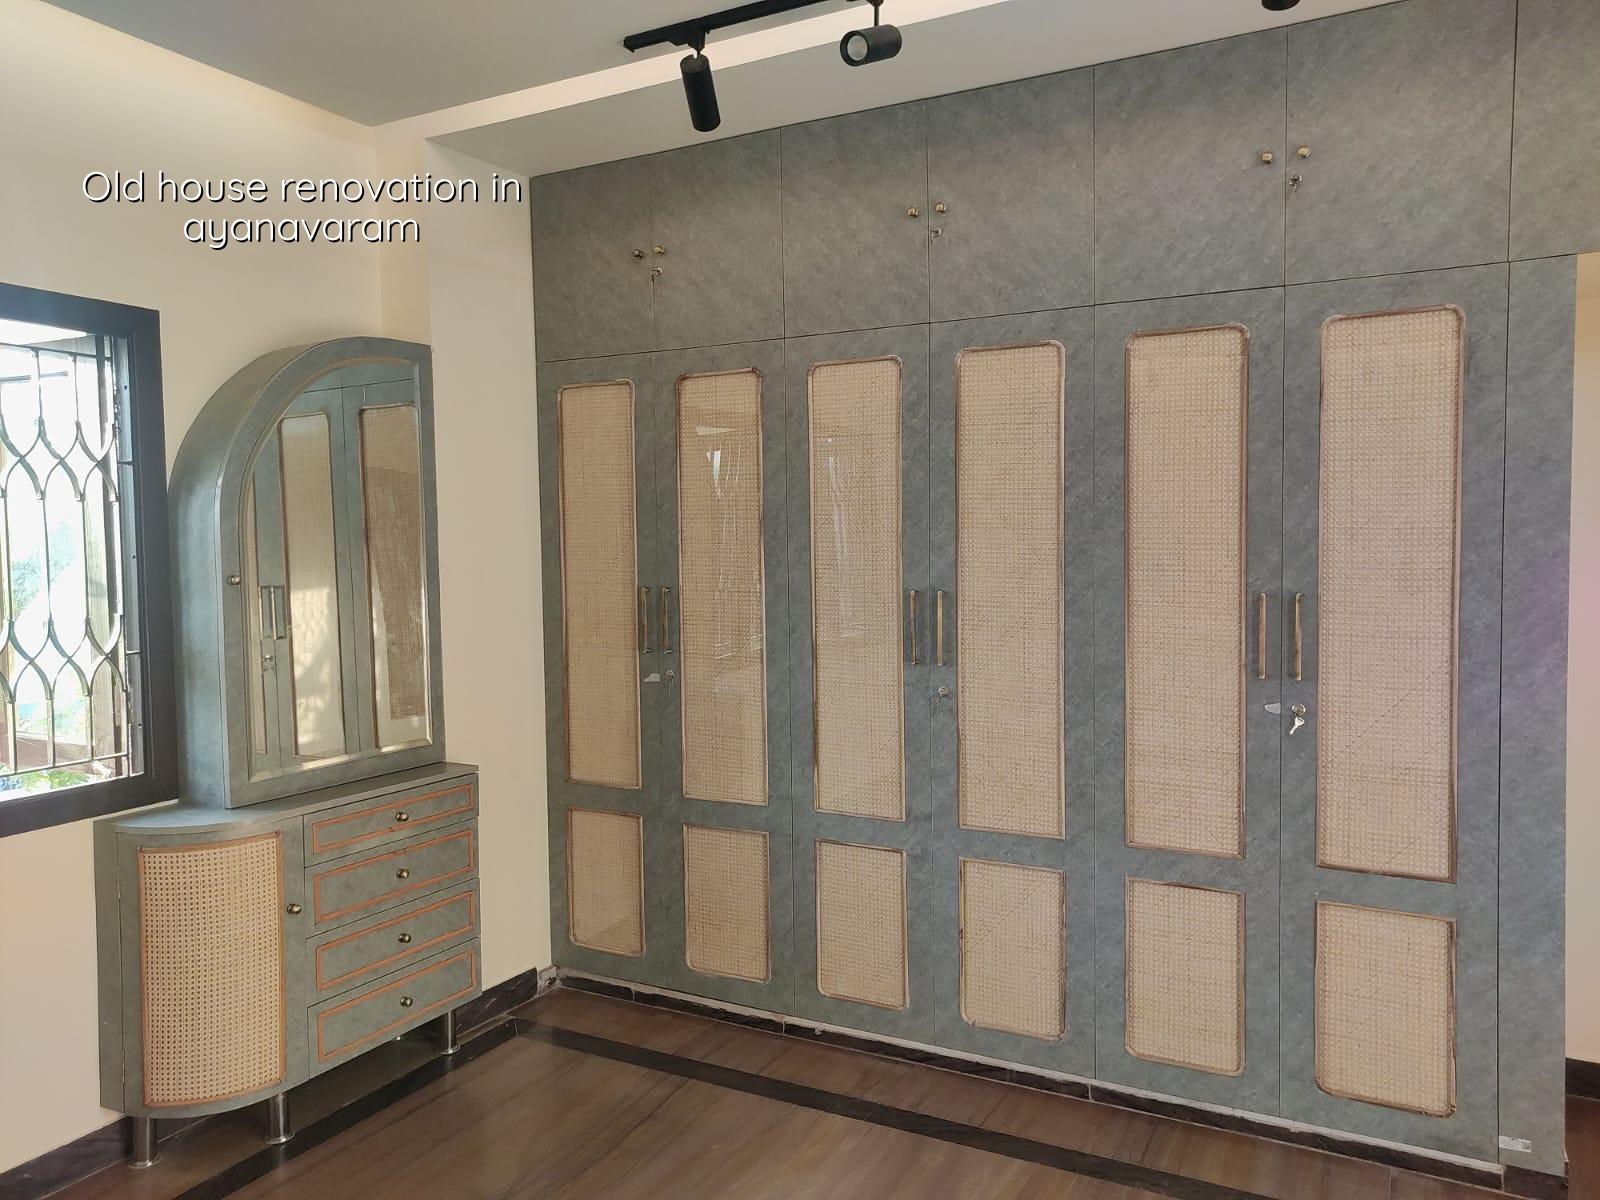
What Ayanavaram changes on site
Ayanavaram is not a blank-layout suburb. It has long-settled residential streets, older homes, mixed building ages and the usual Chennai problems of tight access, neighbour sensitivity, and work that has to happen without blocking the lane. On a site like this, a mixer truck, shuttering material, and debris removal all need planning before the first breaker comes in.
That matters because renovation is never just about the room you can see. We check how the house sits on the plot, whether there are signs of past settlement, where rainwater leaves the site, and how much staging space you actually have. If the lane is narrow, even material sequencing becomes a design decision. If the building has had repeated seepage, the source can be higher up than the stain on the wall.
Most owners in this part of Chennai call us after one of three things: a roof leak that keeps returning, a crack that changed shape after one monsoon, or a room that has become unusable because the plumbing and electrical work are too old to trust. Those are different problems. Treating them as one common “renovation” is how budgets get blown.
First, inspect the structure
We start with the bones of the building. That means slabs, beams, columns, load-bearing walls if they exist, stair portions, parapet walls, and any signs of water entry around joints and terrace edges. In older Chennai houses, I am more worried about hidden corrosion than about a fresh plaster crack. The crack is the symptom. The reinforcement loss may be the real issue.
For any structural renovation, we work to Indian standards that matter here: IS 456:2000 for RCC, IS 875 for loads, NBC 2016, and IS 1893:2016 for seismic provisions. Chennai sits in Seismic Zone III, so we do not treat additions and wall changes casually. If you remove a wall that was helping the load path, or add a heavy room above a weak span, the problem may not show on day one. It shows when the building has to carry a real monsoon wet load, or when someone adds another floor later.
What we inspect before we touch anything
We look for cracking patterns, damp entry, cover spalling, slab deflection, rust staining, tile debonding, and any sign that earlier repair work was cosmetic only. When the house has a terrace leak, we also check slope, discharge points, and whether previous waterproofing trapped water instead of moving it out. For older houses, soil and foundation behaviour matter too, which is why we never guess at footing strength from the wall finish alone. Soil investigation before foundation design is still the cheapest serious decision on the job.
- Condition survey — site visit, photo record, crack mapping, and a repair-versus-rebuild call, usually 1 to 2 days.
- Structural review — check RCC members, load-bearing walls, roof edges, and likely causes of distress, usually 2 to 4 days.
- Scope and BOQ — itemised quantities for repair, demolition, waterproofing, MEP, finishes, and contingencies, usually 3 to 5 days.
- Execution by zones — demolition, member repair, plumbing, electrical, plaster, waterproofing, then finishes, usually 4 to 12 weeks depending on the house.
Repair or rebuild?
This is the trade-off most owners struggle with. Keeping the frame saves money and preserves the house you already own. Full rebuilding gives you cleaner planning, easier services, and fewer hidden defects left behind. Both can be right. Both can also be expensive if chosen for the wrong reason.
We usually advise repair when the structure is fundamentally sound, the distress is local, and the plan of the house still works for your family. We lean toward rebuilding when the house has repeated seepage in several zones, poor headroom, a weak or badly altered structural layout, or a repair history that keeps coming back every monsoon. The case against repair is simple: if three major systems are failing together, patching one by one often costs more than starting clean.
A common mistake is spending heavily on tiles, paint and false ceiling before checking the slab, terrace and plumbing lines. The house may look finished for six months. Then the same leak returns, and the new work has to be broken open again. That is waste, not renovation.
- Check whether cracks are active or old and dormant.
- Confirm if dampness comes from terrace, bathroom, wall junction or ground level.
- See whether doors and windows are out of square because of settlement or only because the frame is rotten.
- Ask if plumbing can be re-routed without opening every finished room.
- Find out which walls are structural before anyone suggests demolition.
- Make sure any added floor load is checked against the existing frame.
Approval and service work for older homes
For renovation in Chennai, the approval route depends on what you change and where the plot sits. CMDA is the planning authority in the Chennai Metropolitan Area. The building licence itself comes from the local body, which may be Greater Chennai Corporation inside city limits or a municipality or town panchayat outside it. For older houses, the paperwork often matters more when you alter the structure, add floors, or change the building use.
If the work is only internal, the process can be simpler. If we are changing columns, altering the roof, adding a staircase, or expanding built-up area, then drawings, structural notes, and site-specific checks become part of the job. Near the airport side of Chennai, height clearance can also come into play. A clean paper trail saves arguments later, especially when the house is old and nobody has the original set of drawings.
Rainwater harvesting is mandatory in Tamil Nadu, and old houses often need a better rethink of downpipes, collection points and terrace drainage rather than just a new sump cover. In Ayanavaram, where many homes were never planned around modern plumbing layouts, service routing is one of the hardest parts of the work. You cannot force a new pipe route through an old house without deciding where to cut, where to patch, and where to leave the existing finish alone.
| Renovation element | What it usually includes | Typical check |
|---|---|---|
| Structural repair | Beam and column patch repair, crack stitching, RCC member strengthening | Need before finishes |
| Waterproofing | Terrace, bathroom, sunken slab, parapet junction, rainwater outlets | Leak source and slope |
| Plumbing and electrical | Pipe replacement, new circuits, DB changes, concealed rerouting | Access and break-up area |
| Finishes | Plaster touch-up, putty, paint, tiles, carpentry and fixtures | Only after base work |
Cost, scope and what drives the budget
For renovation, there is no honest flat rate without a BOQ. The real number depends on what we keep, what we open, what we repair and what we replace. If you want a rough planning band, the work can sit anywhere from interior-only change to a full structural renovation, and the difference is usually not in the paint. It is in the hidden work.
As a Chennai reference, interior works generally sit around ₹1,200 to ₹2,500 per sq ft, painting around ₹25 to ₹45 per sq ft, and broader residential construction higher depending on finish and scope. Renovation does not follow those figures neatly, because a house that only needs cosmetic work behaves very differently from one with slab leakage, wiring replacement and cracked RCC. Soil condition, foundation type, number of floors, finish level and site access all move the figure. A detailed BOQ settles the real cost before any contract is signed.
The sensible savings are in things you can defer or simplify without touching safety: some finishes, non-structural partitions, and upgraded fixtures that can wait. The dangerous savings are in ignoring terrace waterproofing, reusing damaged conduit, hiding reinforcement corrosion under fresh plaster, or leaving old plumbing inside a renovated bathroom. Those shortcuts come back with interest.
How we handle an old house job
We keep the work in-house with our civil engineers, structural engineer and architect. A site engineer is on site every working day, and we share weekly photo updates for clients who cannot visit. Before any contract, we prepare a detailed BOQ and write the payment stages into the agreement. For older homes, that discipline matters more than fancy drawings, because every open-up reveals something new and you need a plan for it.
If your house in Ayanavaram needs a repair opinion, a renovation scope or a rebuild discussion, call us at +91 97107 13838 or write to info@shalomconstruction.com. You can also see our residential, renovation and architectural pages if you want to understand the scope before we visit.
Frequently Asked Questions
Some houses only need careful repair. Others need a harder decision and a cleaner start. What matters is telling the truth about the building before anyone starts breaking walls.
Old House Renovation in Ayanavaram
If you want a site visit, a repair opinion or a BOQ-based quote, call us or send the address and a few photos. We’ll tell you what to keep, what to fix and what should not be patched again.
Request a Quote Call +91 97107 13838