


Renovation Contractors in Urapakkam
When you search for renovation contractors in Urapakkam, you usually already have a tired house, a growing family, and at least one room that no longer works the way it should. The first question is rarely design. It is whether the old structure can be repaired cleanly, or whether the work will start opening one problem after another.
We handle renovation with that first question in mind. In Urapakkam, the right answer depends on what the existing structure is doing, how the plot drains in monsoon, and whether your plan is a light update or a proper structural repair with fresh services, new finishes, and a realistic budget.
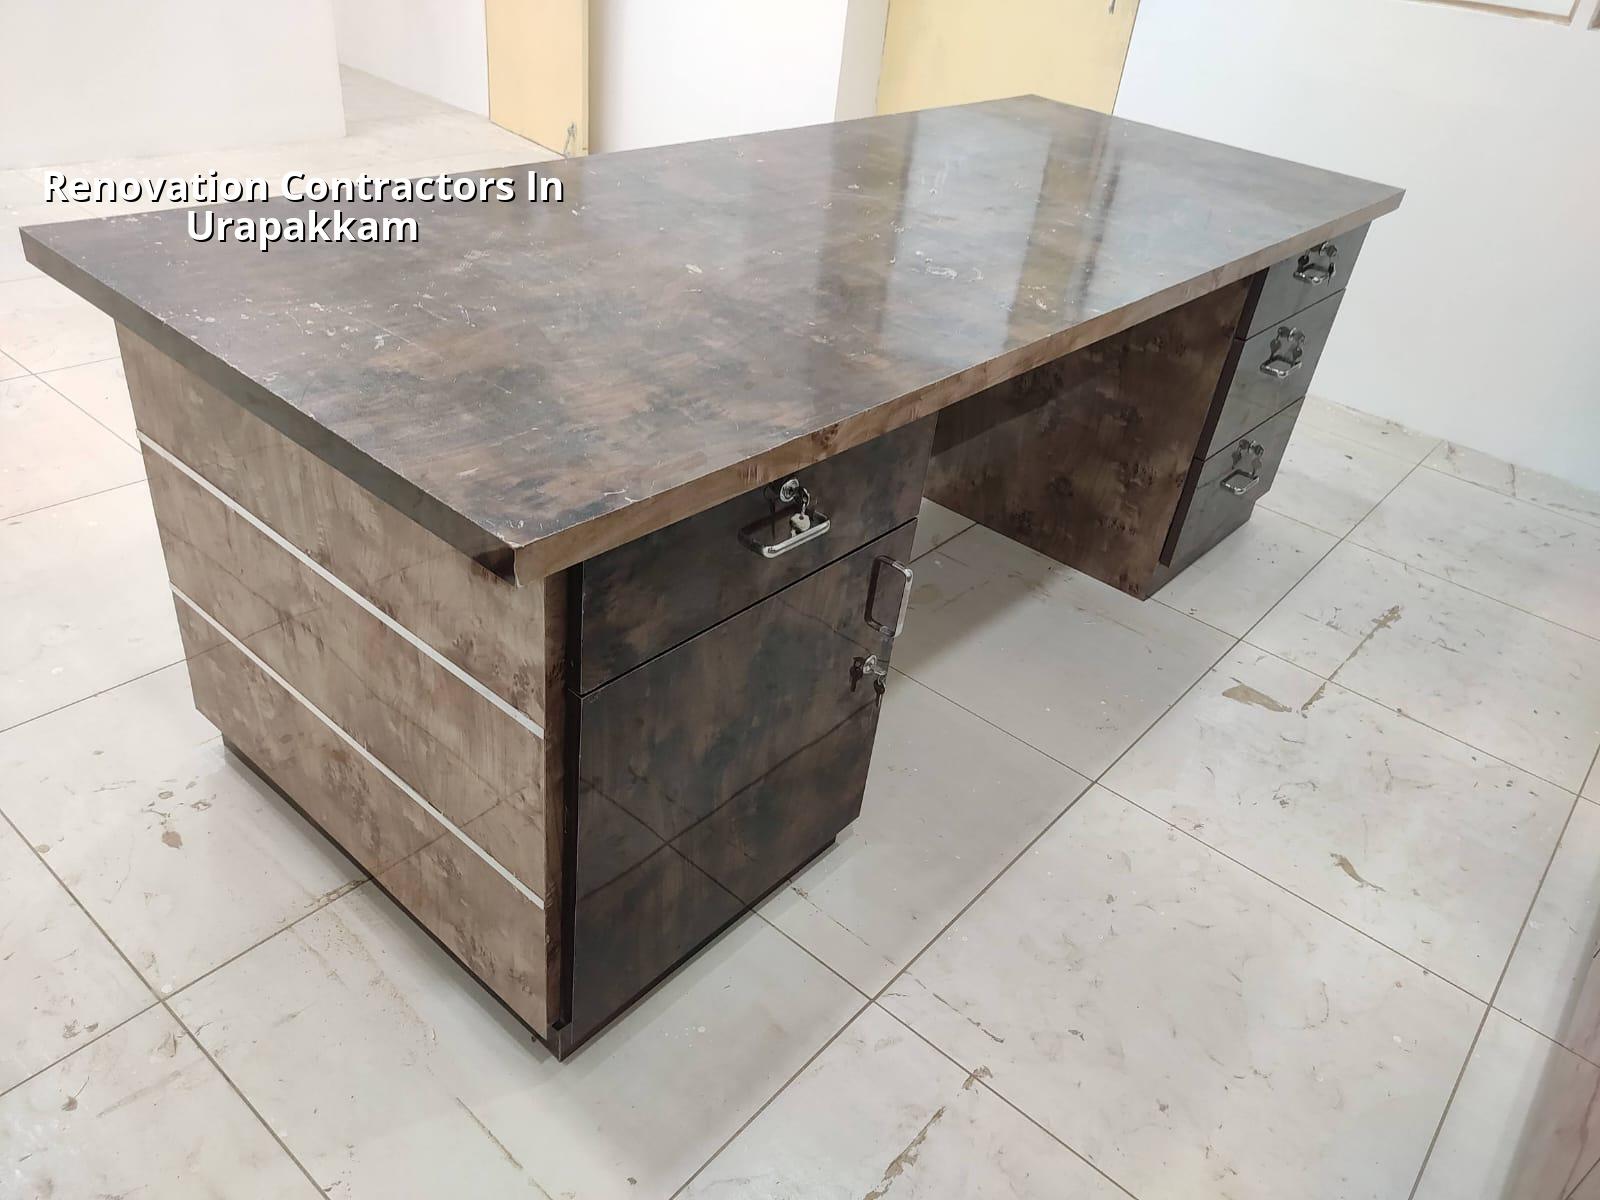
What changes in Urapakkam
Urapakkam sits in the southern growth belt, where many plots are still price-sensitive and many homes were built in phases. That matters. We often see one portion of the house done properly and another portion extended later with different materials, different levels, and different plumbing routes. Once that happens, a renovation is no longer a paint-and-flooring job. You have to check beams, slab edges, wall cracks, damp patches, and how the old and new work meet.
The other local issue is water movement. This side of Chennai gets its own share of hard rain and slow drainage in pockets. If a house already shows damp at the skirting, peeling at the lower wall, or soft patching around toilets and balconies, the renovation plan should start there. If you skip that part, the fresh work will look good for a few months and then start failing in the same places.
We also look at access. In many Urapakkam streets, you can manage material movement better than in the older city core, but you still need to plan for debris removal, sand stacking, and where labour can work without blocking the neighbour's gate. Those are small issues until the first truck comes in.
What we inspect before we touch the walls
A proper renovation starts with condition assessment. We do not price a job from photos alone if the work affects structure or waterproofing. We check where cracks are active, where plaster has debonded, what the slab edges are doing, and whether the existing electrical and plumbing lines can be retained or should be replaced. In older homes, the hidden work is usually what changes the quote, not the visible finish.
For structural renovation, our in-house civil engineers and structural engineer review the existing building first. We use the right Indian Standards for the job, including IS 456:2000 for RCC, IS 1893:2016 for seismic action, IS 875 for loads, and NBC 2016 for planning and safety. Chennai is in Seismic Zone III, so even a modest alteration can affect load paths if a wall is removed carelessly. That is why we check before demolition, not after.
Soil and foundation questions matter too, especially if you're adding a room, changing a staircase, or correcting a settlement problem. We do not guess soil. We look at the plot, the existing foundation details if available, and the soil test before deciding whether the repair stays local or needs deeper intervention. A small test costs far less than a cracked extension.
What we usually find
Most renovation calls are not dramatic. They are practical. A terrace leaks at one corner. A bathroom smells because the slope is wrong. A wall crack near an opening is widening because the lintel detail was weak. A kitchen needs a better layout because the family has changed. These are not separate problems. They often point to one planning mistake that has been repeated across the house.
Sometimes the right answer is to repair and retain. Sometimes it is cheaper over time to remove the bad portion and rebuild it properly. We say that plainly because there is no honour in saving a wall that will cost you twice later.
- Site inspection and measurement — We measure the existing building, note distress points, and check access. This usually takes one visit and then a short review by our technical team.
- Condition report and scope split — We separate cosmetic work, waterproofing, service replacement, and structural repair so you know what is optional and what is not.
- BOQ and method statement — We prepare a detailed BOQ, line by line, before any contract is signed. That is where the real figure settles.
- Execution in stages — Demolition, repairs, services, plastering, finishes, and handover happen in sequence so one trade does not damage the next.
- Final checks and closure — We test drainage, inspect finishes in daylight, and make sure the repaired areas are not only looking good but working properly.
Repair, remodel, or rebuild?
This is the trade-off people wrestle with, and we do not sugar-coat it. Repairing the existing house is usually faster and less disruptive. You keep parts of the building, you save time on approvals for a major change, and you can phase the work room by room. That suits families who cannot move out completely.
Rebuilding becomes the better choice when the structure itself is too compromised, when the room heights are awkward, when the old layout wastes too much area, or when repeated repairs have already eaten up too much money. People usually resist rebuilds because they fear the cost and the disruption. Fair enough. But if the columns, slab, or foundation need major correction, patchwork is only a delay.
We also tell clients what not to do. Do not spend on expensive flooring before fixing seepage. Do not close a wall crack with putty and hope for the best. Do not move a kitchen sink or toilet line without checking slope and venting. Those mistakes are common, and they return with interest.
- Ask for a written scope that separates demolition, civil repair, plumbing, electrical, and finishes.
- Check whether the BOQ lists quantities, not just lump-sum item names.
- Look for a milestone-linked payment schedule in the contract.
- Confirm who is responsible for debris removal and site cleaning.
- Ask how waterproofing will be tested before tiles or paint go back.
- See whether the contractor has a site engineer on the plot every working day.
- Make sure the quote mentions material grade, not only brand names.
Cost, time, and approvals
Renovation cost in Chennai moves with the same things that move any building job: scope, finish level, hidden damage, structural changes, and site access. For a rough market sense, interior works usually fall around ₹1,200 to ₹2,500 per sq ft, while painting alone is often ₹25 to ₹45 per sq ft. If the renovation includes structural work, plumbing replacement, or fresh waterproofing, the final number rises quickly. A detailed BOQ is the only honest way to settle it before work starts.
The timeline depends on how much you are changing. A room-wise refresh can be fairly short. A full house renovation with civil repair, MEP replacement, and re-finishing takes longer because each layer has to dry and be checked before the next layer starts. In Urapakkam, we also account for monsoon interruptions, since wet weather slows plaster, painting, and terrace work.
For approvals, the exact route depends on whether the work is cosmetic, structural, or an addition. Chennai Metropolitan Area projects usually involve CMDA-related checks, while the building licence comes from the local body for the plot location. If you are altering structure, adding floor area, or changing the building form, the documents usually include patta, encumbrance certificate, FMB sketch, approved drawings, structural stability certificate, and drainage details. We confirm the route for the specific plot instead of guessing.
| Renovation head | Typical scope | What affects cost |
|---|---|---|
| Cosmetic refresh | Paint, minor plaster repair, minor carpentry | Surface condition, paint system, access |
| Service upgrade | Plumbing, wiring, switches, drainage corrections | Line length, concealed work, fixture choice |
| Waterproofing repair | Terrace, toilets, balcony, external wall treatment | Leak source, substrate condition, test method |
| Structural renovation | Crack repair, beam or slab strengthening, layout changes | Extent of distress, reinforcement detail, engineer review |
How we handle the work
We keep the technical team in-house, so the engineer who measures your house is not a stranger handed the file later. A site engineer is on site every working day, and clients who cannot visit get weekly photo updates by WhatsApp. That sounds small until you are managing renovation from work or from another city. We also write the payment stages into the contract and issue the BOQ before signing, because renovation goes wrong when scope is fuzzy.
If you need a civil check first, we can start there. If the work is mostly interiors, we can route it through our interior team and keep the civil side separate. For larger house changes, our residential and renovation teams work together, and the managing director, Mr. D. Salamon Ashok Rajan, reviews the project direction. Call +91 97107 13838 or write to info@shalomconstruction.com if you want us to look at the existing house before you decide what to change.
Frequently Asked Questions
Renovation is a good job when the house still has a sound core and you want to make it live better. It is a bad job when the problem is structural and someone is only selling you paint. We prefer to tell you the difference before the first hammer falls.
Renovation Contractors in Urapakkam
If you want us to inspect the house and prepare a BOQ-based renovation plan, call us or send the site details. We can visit, assess the existing structure, and tell you what should be repaired, what should be replaced, and what should be left alone.
Request a Quote Call +91 97107 13838