


Office Interior Designers in Mambakkam
If you’re looking for office interior designers in Mambakkam, you usually already know the pain point: the space must work from day one, and the wrong partition or cable route will annoy you every single working day. Most office owners call us with a rough headcount, a rent agreement, and a deadline they cannot miss.
We handle the planning, drawings, BOQ, and execution for offices that need to be practical first. That means workstations, cabins, meeting rooms, reception, storage, electrical points, data cabling, lighting, and the kind of finish that survives real use, not just a photo shoot.
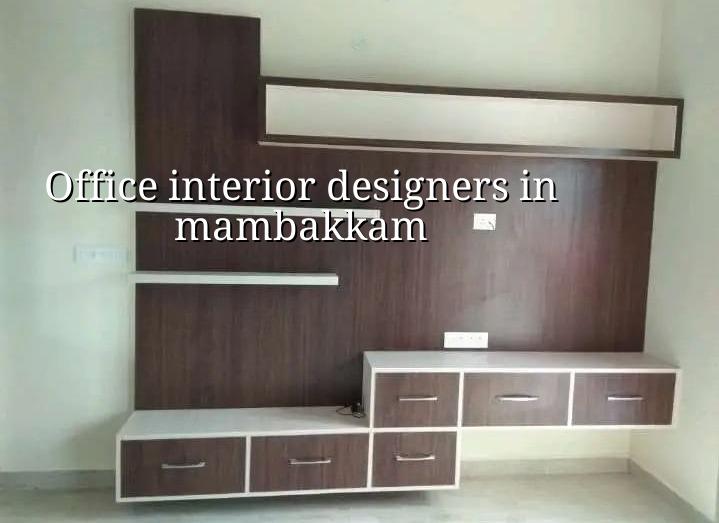
Mambakkam and the kind of office it needs
Mambakkam sits on the developing side of the city, where many projects are still on newer layouts with wider access than the old central areas. That helps with material movement, but it also means the office shell is often bare when you take it over. You may have open slabs, unfinished walls, and no clear MEP planning, so the interior has to do a lot of the work that a finished building would normally do.
We see a different pattern here from places like T-Nagar or Kodambakkam. In those older zones, the struggle is usually access, loading, and neighbour timing. In Mambakkam, the issue is more often planning the office correctly inside a shell that gives you freedom, but no guardrails. If you place the pantry, server point, or conference room badly, you will feel it for years. The fix is not expensive if you catch it early. It becomes expensive when you have already bought furniture and started wiring.
The other local factor is approval and fit-out coordination. A commercial office near this side of Chennai may need different building licence handling depending on whether it sits under a municipality, town panchayat, or another local body, while the planning side still follows CMDA rules in the metropolitan area. We check the exact plot and the exact building condition before we promise a sequence.
What a proper office fit-out covers
Office interiors are not just false ceiling and paint. A usable office needs circulation space, acoustic control, service access, and furniture that matches the way your team actually works. If your staff spend the day on calls, the room layout must reduce noise bleed. If you keep clients visiting, reception and waiting space need to feel orderly without eating the whole floor. If the office has frequent file movement, storage should be planned near the people who use it, not at the far end where it looks tidy on paper.
What we usually design first
We start with the seat count, the work pattern, and the fixed points already on site. Then we place cabins, meeting room, pantry, reception, and toilets around the services. That order matters. People often ask for a nice ceiling first. We usually ask for the electrical load, AC plan, and network points first, because ceilings can hide a mistake, but they can’t solve one.
For a small office, a 6-foot or 7-foot circulation width may feel generous on paper and cramped in real use if storage or printer counters are left in the walkway. For a larger office, even the best finish will not save a poor workstation grid. We prefer to lock the service routes early, then build the visual finish around them.
- Site check and brief — one visit, often within a few days, to measure the shell, note columns, toilets, entry, and service points.
- Space planning — 3 to 7 working days for layout options, circulation, furniture fit, and room allocation.
- Drawings and BOQ — detailed drawings, electrical points, false ceiling layout, and itemised quantities before any contract is signed.
- Execution — civil changes, partition work, electrical, painting, ceiling, flooring, and joinery, usually phased over 4 to 10 weeks depending on size.
- Snag correction and handover — final checks for alignment, finishes, switch plates, door movement, and site cleanup before handover.
How to choose an office interior team
If you’re comparing office interior designers, don’t start with the render. Start with the drawings, the BOQ, and the questions they answer clearly. A decent office interior job lives or dies on what gets written down before work starts. Once the partition frame is up, you are paying to undo decisions.
- Ask for a BOQ that lists major heads clearly, not a one-line lump sum.
- Check who handles electrical, data, partitions, flooring, and carpentry in house.
- See whether they plan lighting with actual work zones, not only decorative strips.
- Confirm the material thickness, board type, finish grade, and hardware brand before cutting.
- Ask how many revision rounds are included for layout and drawings.
- Ask what happens if the site condition differs from the drawing after opening up walls or ceilings.
That last one matters more than most people think. In office interiors, the shell often hides old conduits, uneven floors, or a slab edge that changes the ceiling line. A good team will tell you how they will measure on site and how they will adjust without turning every change into a fight over extras.
Cost, approval and what changes the number
For office interiors, the rate depends on the finish level and scope. Our indicative range for interior works is ₹1,200 to ₹2,500 per sq ft. That figure moves with partitions, flooring, joinery, lighting quality, acoustic treatment, MEP changes, and site access. A detailed BOQ settles the real figure before you sign. We never quote a total project price from a phone call, because that number is usually wrong for one simple reason: the office has not been measured properly yet.
| Scope head | What drives it | Typical effect on cost |
|---|---|---|
| Partitions | Glass, gypsum, laminate, acoustic needs | Higher if you need privacy and sound control |
| Electrical and data | Power load, workstation count, server points | Higher when workstations are dense |
| Ceiling and lighting | Grid type, access panels, task lighting | Higher when services must be hidden neatly |
| Carpentry and storage | Cabins, credenza, filing, pantry units | Higher with custom joinery and thicker boards |
| Flooring and finish | Tile, vinyl, laminate, paint grade | Higher with premium finishes and special patterns |
Approvals depend on the building and the local body, not on a slogan. In the Chennai metropolitan area, CMDA is the planning authority. The building licence may come from the municipality or town panchayat where the plot sits, and the paperwork usually includes patta, encumbrance certificate, FMB sketch, approved drawings, structural stability certificate, and drainage details. For an office fit-out, the interior scope itself may be simpler than a new building, but fire and access questions still matter. If the building is near the airport side, height clearance can also come into the conversation. We look at the plot first and then tell you what really applies.
How we work on office interiors
We keep the technical work in house, with our civil engineers, structural engineer, and architect handling the design side. A site engineer is on site every working day, and we share weekly photo updates for clients who cannot visit. The contract carries milestone-linked payments, and the BOQ comes before signing so you can see what is included and what is not. If your office in Mambakkam needs a practical layout, send the plan, the rough headcount, and the opening date. We can start from there, and you can reach us on +91 97107 13838 or our contact page.
Frequently Asked Questions
If you want the office to open on time and still feel orderly after the first month of use, start with the layout and the services, not the wallpaper. We are careful about that because the second week of use is when clients notice what the render never showed.
Office Interior Designers in Mambakkam
Send us your floor plan or site location and we’ll help with a practical layout, BOQ, and execution plan. For a direct discussion, call +91 97107 13838 or write to Request a Quote.
Request a Quote Call +91 97107 13838