


Office Interior Designers in Mogappair
If you are fitting out an office in Mogappair, the first thing you need is not a mood board. You need a layout that fits your team, your power points, your server corner, and the way people actually move through the room.
We design office interiors for Chennai conditions: tight entry roads, mixed-use buildings, tenant schedules, and landlords who want work finished without noise and mess spilling into the corridor. This page tells you what gets drawn, what gets priced, what can be saved, and what should never be cut.
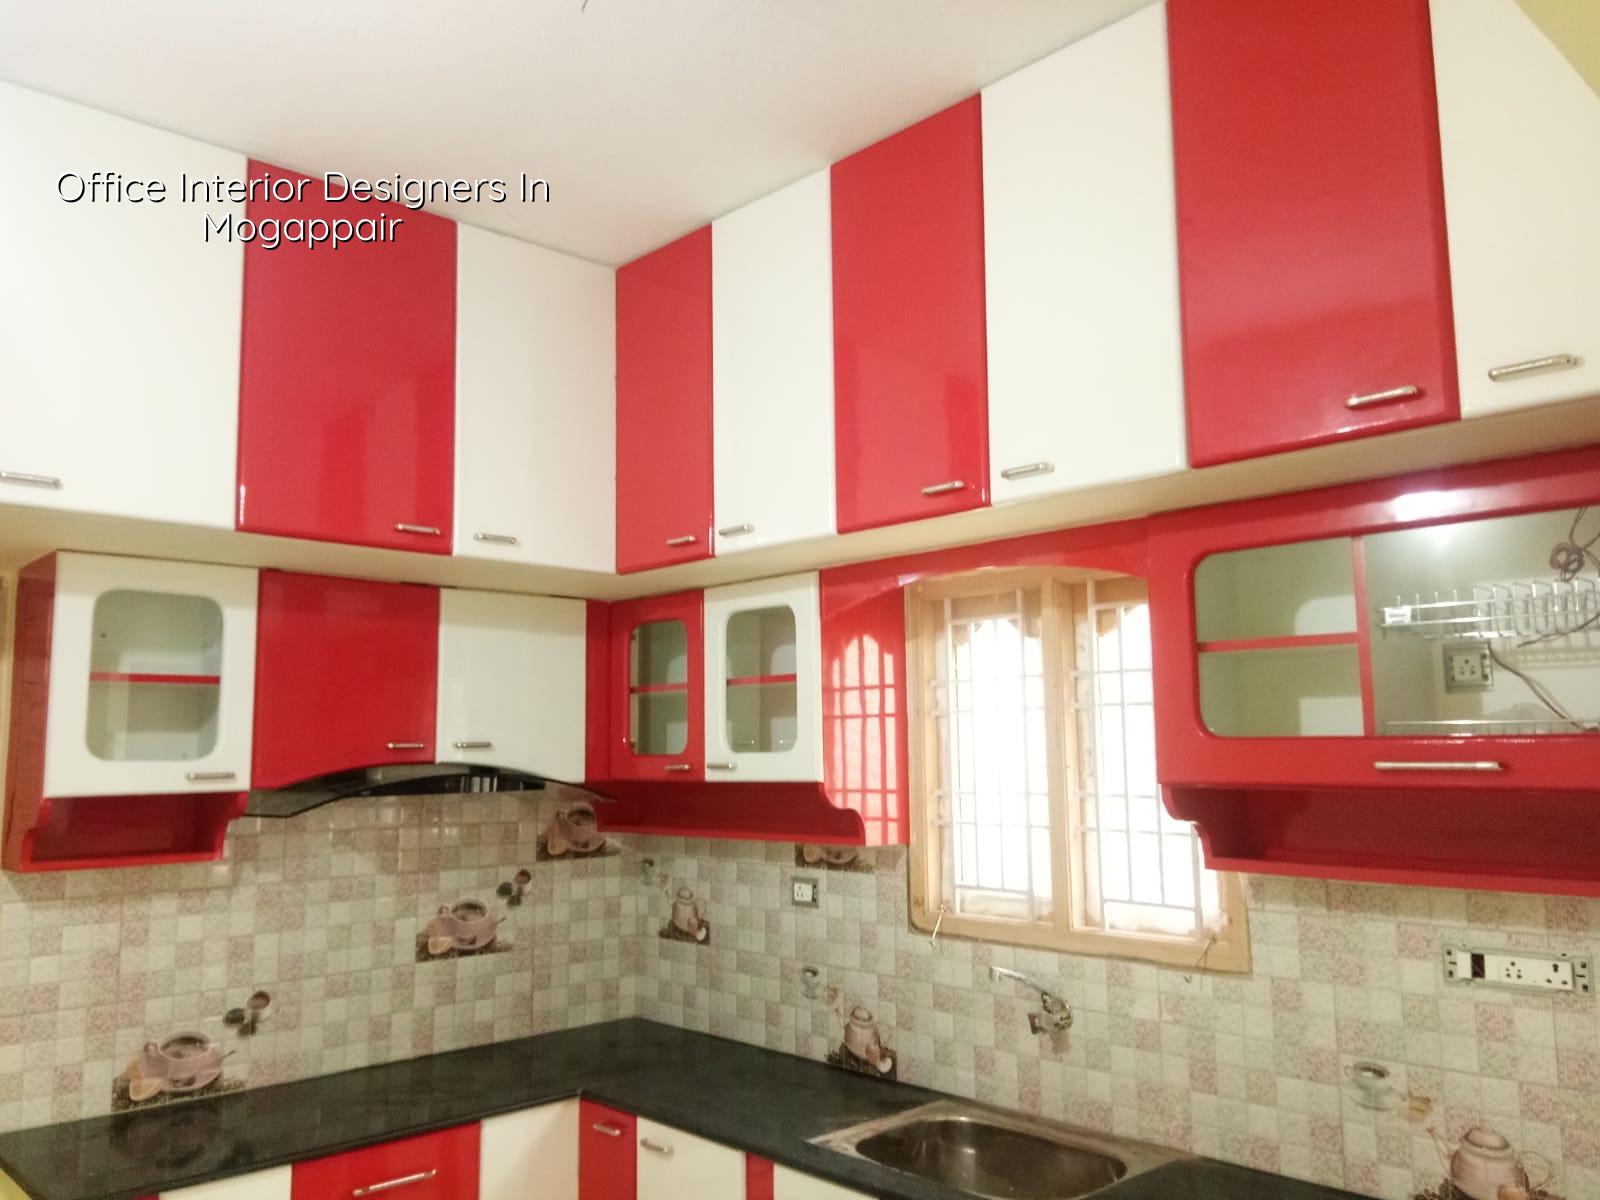
Mogappair office work has its own limits
Mogappair is a planned residential area with many apartment blocks, feeder roads, and a fair share of small commercial spaces tucked into mixed streets. That matters because office interior work here is often done inside an existing shell, not in a wide-open commercial tower with loading space. Material has to come in carefully. Dust has to be controlled. If the office sits above another unit, you also have to think about vibration, drilling hours, and how waste moves out without upsetting neighbours.
We see two common project types here. One is a compact office inside a regular building, where the challenge is to make 600 to 1,500 sq ft feel orderly and usable. The other is a larger fit-out for a business that wants meeting rooms, cabins, a reception front, and enough storage so desks do not get crowded by cartons and files. In both cases, the plan must respect the structure already there. You cannot shift columns, chase deep grooves wherever you like, or assume the landlord will allow every change you sketch on day one.
In our experience, the mistake people make is starting with furniture quotes before the layout is settled. That usually ends in cable clutter, awkward passage widths, and a reception desk that looks good in 3D but blocks the entry in real life.
What office interiors need beyond finishes
A proper office interior in Chennai is a small coordination job. The partitions, electrical wiring, lighting, data cabling, AC points, false ceiling, storage, pantry, branding wall, and floor finish all have to work together. If one item is drawn in isolation, the site ends up being reworked. We design with Indian standards in mind for the structural and load side where needed, and we coordinate with the building condition before anything is fixed on site.
What we plan first
The first drawing is not the fancy one. It is the one that answers where people sit, where they meet, where the printer lives, and where the cables go. A small office often needs a reception, one meeting room, a manager cabin, open workstations, a server/data point, pantry space, and at least one storage zone. A larger office may need acoustic separation, a waiting area, a small conference room, and a staff zone that does not interfere with client movement.
For the ceiling and lighting, we check the existing slab height, beam drops, AC route, and how much service space you actually have. In older buildings, a false ceiling can eat height very quickly, so we avoid overdesigning it. In a low headroom room, a simpler ceiling with disciplined lighting often works better than a heavy layered detail.
- Site check and measure — one visit to verify dimensions, column positions, existing services, and the landlord's restrictions. This usually takes a day, not a week.
- Space planning — we map seats, cabins, meeting areas, circulation, and storage. This is where the office becomes workable or awkward.
- Working drawings and BOQ — partitions, ceiling, electrical, furniture, and finishes are listed in a detailed BOQ before any contract is signed.
- Execution and coordination — civil, electrical, carpentry, painting, and finishing work move in sequence, with a site engineer on site every working day.
- Snag correction and handover — we test lights, switches, doors, drawers, and accessories, then close the small defects before handover.
How to verify an interior team before you sign
If you are comparing office interior designers in Mogappair, do not ask only for a glossy portfolio. Ask for the drawings, the BOQ, the payment stages, and the scope split. The right team should be able to tell you what is included, what is excluded, and what becomes a variation if you change your mind later. That is what keeps a fit-out from drifting.
We tell clients to look for practical proof, not claims. A fair contract for an office project should state the scope item by item, the material brands or grades where relevant, the revision limits for design, the milestone-linked payment schedule, and the handover items. If someone refuses to write those down, the risk moves to you.
- Ask for a room-by-room layout, not just a 3D image.
- See the BOQ before you release an advance.
- Check who is on site every day and who answers for defects.
- Confirm how electrical and data points are marked before carpentry starts.
- Make sure the payment schedule is tied to measurable milestones.
- Ask what happens if the landlord changes a rule mid-project.
What changes the cost
Office interior costs in Chennai move with a few clear things: partition length, false ceiling detail, electrical density, furniture quality, storage volume, and whether you need AC ducting or only split AC coordination. For interior works, the indicative rate is usually ₹1,200 to ₹2,500 per sq ft. That figure is only a starting band. The real number settles after the BOQ is done, because a simple workstation office and a client-facing office with cabins and a conference room are not the same job.
Saving is sensible when you simplify the ceiling, keep the workstation layout clean, and use standard laminate or paint finishes where premium materials do not change function. Saving is dangerous when you cut electrical points, skimp on concealed conduits, or reduce storage to the point that the office starts filling up with loose boxes and exposed wires. Those are the things that make a new office feel old in six months.
| Item | What drives it | Practical note |
|---|---|---|
| Space planning | Team size, cabins, meeting rooms, circulation | Fix this before furniture orders |
| Electrical and data | Seat count, work style, printers, server needs | More points mean more coordination and fewer loose cables later |
| Ceiling and lighting | Slab height, beams, AC routing, glare control | Simple ceilings often suit lower rooms better |
| Finishes and furniture | Laminate, paint, upholstery, storage, reception detail | Choose durable surfaces where hands touch every day |
Approvals, building rules, and office fit-out reality
For an interior job, the bigger issue is usually not a fresh building permit. It is the building's own rules, the landlord's consent, and the scope of alterations inside the premises. If you are changing only internal finishes and furniture, the process is lighter. If you are altering partitions, electrical load, or services in a way that affects the building, we review that before work starts. For larger commercial settings, the building side may also ask for documents, drawings, and a stability or load note where needed.
In the Chennai metropolitan area, the planning side sits with CMDA, but the licence route depends on where the property sits. Mogappair falls under the local body structure for its exact site, so we check that location before advising on paperwork. If your office is in an older building, the safe route is to verify the existing drawings, ownership papers, and any landlord condition in writing. That saves arguments later, especially when work is in a shared building.
The practical sequence is simple. First confirm the premises can be altered. Then finalise the layout. Then issue the BOQ. Then start execution. Skipping the middle step is how people end up paying twice for the same wall.
How we work on office interiors
We handle the design and technical work in-house, with our civil engineers, structural engineer, and architect coordinating the job. A site engineer is on site every working day, and clients who cannot visit get weekly photo updates by WhatsApp. Mr. D. Salamon Ashok Rajan, our Managing Director and civil engineer, reviews the project flow. If you want to talk through a small office, a branch fit-out, or a more detailed commercial space, call +91 97107 13838 or write to info@shalomconstruction.com. You can also start from our interior works page, or see how we handle commercial projects and architectural design.
Frequently Asked Questions
Most office fit-outs go wrong for the same reason: people rush the look and delay the drawings. If you get the plan right first, the rest is just execution. If you want us to review a layout or prepare a BOQ for your office, we can do that from our Chennai office in Thiruverkadu.
Office Interiors in Mogappair
Share your floor plan, site photos, or a rough requirement list, and we'll help you sort the scope before you spend on work that may need changing later.
Request a Quote Call +91 97107 13838