


Office Interior Designers in Kodambakkam
If you are searching for office interior designers in Kodambakkam, you are probably trying to make a cramped office work better without shutting the business for weeks. In this part of Chennai, that means planning around narrow approach roads, shared buildings, and the fact that furniture, cabling and air-conditioning all have to land on the same day.
We handle office interiors as a build sequence, not as decoration. That matters because a good-looking office that overheats, echoes, or blocks cable runs becomes expensive to live with, and the fixes usually cost more than getting the layout right the first time.
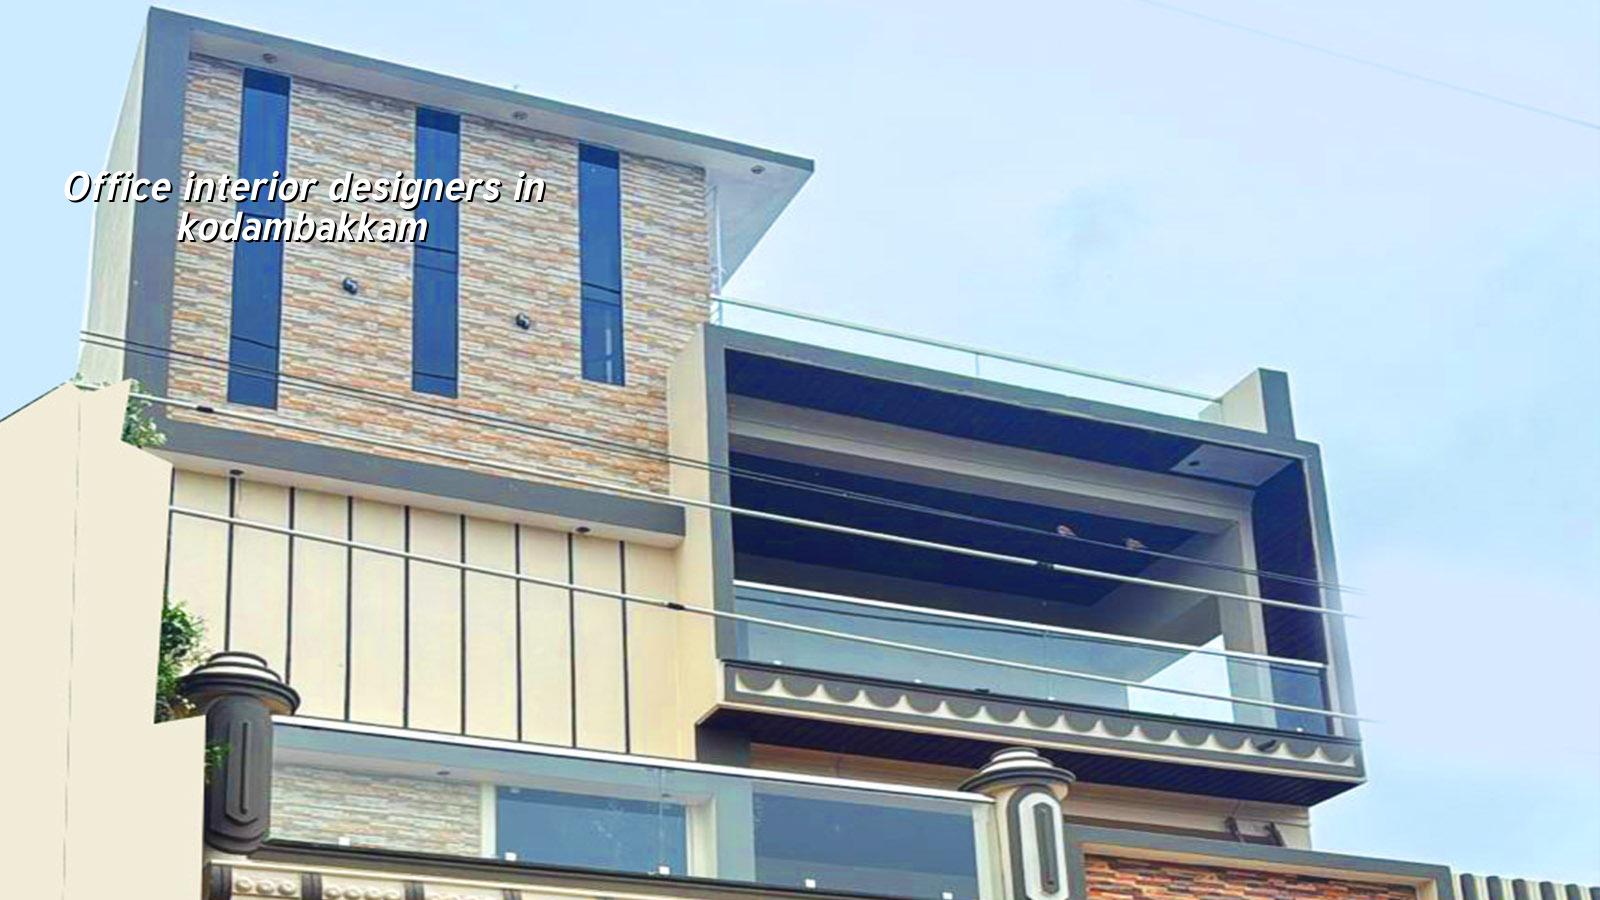
Kodambakkam office sites need more planning than people expect
Kodambakkam is dense, busy, and full of older buildings that were not designed for today’s office use. Access is often the first constraint. If your office sits on a narrow lane off Arcot Road or inside an older commercial block, a material truck may not be able to wait outside, which changes how we schedule carpentry, glass, gypsum, and electrical work. You do not just need a designer. You need someone who understands loading, staging, neighbour movement, and how to work inside a live building without creating daily friction.
That is why office interiors here often start with practical questions: where the server rack will go, how fresh air will move, whether the floor can take the pantry and storage load, and whether the landlord will allow wet works after business hours. A layout that works in a brochure may fail on site if the lift is small, the corridor is shared, or the electrical point for the printer ends up across the circulation path.
What the interior scope really covers
For an office, interior work is not only false ceiling and paint. It usually includes space planning, workstation layout, cabin partitions, reception, storage, pantry, lighting, electrical points, data cabling routes, AC coordination, basic flooring, signage supports and fire-safety clearances where applicable. We build the sequence so one trade does not damage the work of another. If the electrician finishes after the ceiling is closed, you will cut the ceiling again. If the carpenter starts before final measurements are fixed, your storage units end up too tight for the file boxes or too shallow for the printer.
How we think about the details
We begin with the way you actually use the office. A legal office needs quieter cabins and paper storage. A clinic needs waiting space, wash points and easy-clean finishes. A small IT team needs more power points, better cooling and less fixed furniture. In Chennai, the wrong tile, the wrong lamination edge, or a poor choice of light colour shows up quickly because the space is used hard and cleaned often.
We also pay attention to maintenance. Office interiors fail in the same places again and again: loose laminate edges near the pantry, cracked gypsum joints near AC diffusers, water marks under wash areas, and desks that look neat on day one but have no room for cable trays. A proper specification prevents most of that.
- Site check and measurement — We verify the usable area, wall positions, column lines, electrical entry points and access route before any drawing is frozen. This usually takes one visit and a short follow-up check.
- Layout and service planning — We place cabins, workstations, pantry, storage and circulation first, then coordinate lights, AC, sockets and data points. A good office plan avoids rework later.
- BOQ and material finalisation — We prepare a detailed BOQ, confirm finishes, and lock the scope before contract signing. This is where most budget surprises get removed.
- Execution and weekly review — Civil changes, partitions, false ceiling, electrical, painting and furniture are taken up in sequence with site supervision every working day and photo updates if you cannot visit.
How to choose the right office interior team
If you are comparing firms, do not stop at a 3D view. You need to see how they think, what they include, and what they leave out. A neat rendering can hide weak electrical planning or a bad circulation path. We have seen offices where the main desk looked good in the drawing but blocked the entry line to the manager cabin, or where the pantry door opened straight into a passage already too narrow for two people to cross.
Ask for the drawings, the BOQ, the civil and electrical scope split, and the payment stages. A fair office contract should tell you who buys what, who is responsible for site protection, how variations are approved, and what happens if the landlord asks for a last-minute change. That is the difference between a controlled project and a running argument.
- Ask for the layout drawing before you approve finishes.
- Check whether electrical and data points are marked room by room.
- See the BOQ with quantity and rate heads, not only a lump sum.
- Confirm who handles dismantling, debris removal and site cleaning.
- Read the variation clause. If it is vague, expect disputes later.
- Check whether the contractor will supervise the work daily or only visit occasionally.
Costs, timelines and what changes the number
For office interior works, the indicative rate is usually ₹1,200 to ₹2,500 per sq ft, depending on specification. That range moves with the same few factors every time: the level of finish, number of partitions, electrical density, AC coordination, furniture scope, site access and whether the office is being built in an occupied building or a vacant shell. A simple open office with basic finishes sits near the lower side. A client-facing office with glass cabins, custom storage, better lighting and heavier cabling sits higher.
We do not quote a total project price from a phone call. A BOQ is what settles the real figure. That is the only honest way to compare one office against another, because two spaces with the same carpet area can have very different costs once you add server rooms, pantry work, sound control, or a landlord’s civil restrictions.
| Project element | What moves the cost | Typical planning point |
|---|---|---|
| Partitions | Gypsum, glass, aluminium, or mixed systems | Choose for privacy, light, and maintenance |
| Electrical | Socket count, UPS points, lighting load, data routing | Plan room by room before ceiling closing |
| Flooring | Tile, vinyl, carpet tile, polishing work | Match traffic, cleaning, and noise control |
| Furniture | Standard modular or custom-made units | Custom work needs final dimensions early |
| Execution time | Scope size and access restrictions | Occupied offices take longer than empty shells |
A normal office fit-out can move in stages over a few weeks, but the exact duration depends on size, approvals, and whether the site is live during working hours. In older Kodambakkam buildings, access and noise control often matter more than material supply. That is why we plan work around the building, not just around the drawing.
How we work
We run office interior jobs with in-house civil engineers, a structural engineer and an architect. A site engineer is on site every working day, and our Managing Director, Mr. D. Salamon Ashok Rajan, personally reviews the work flow. We prepare the BOQ before the contract, use milestone-linked payments, and keep communication clear so you know what is done, what is pending and what needs your approval. If you want to talk through your office space, call +91 97107 13838 or write to info@shalomconstruction.com.
Frequently Asked Questions
If you are trying to fit a real office into a real Chennai building, start with the drawings and the BOQ, not with the furniture catalogue. That saves time, money and a lot of site argument later.
Office Interior Designers in Kodambakkam
Send us your carpet area, photos of the site and a short note on how the office works. We can then set up a visit and prepare a BOQ-based quote for the space.
Request a Quote Call +91 97107 13838