


Office Interior Designers in Kilpauk
If you are fitting out an office in Kilpauk, the first problem is usually not colour or furniture. It is how to get people, cables, cooling and storage into a building that was not planned as a modern workplace.
That is where the right office interior designers in Kilpauk make a real difference. We plan the layout around the way your team works, then check the civil, electrical and MEP details so you do not end up with pretty drawings that fail on site.
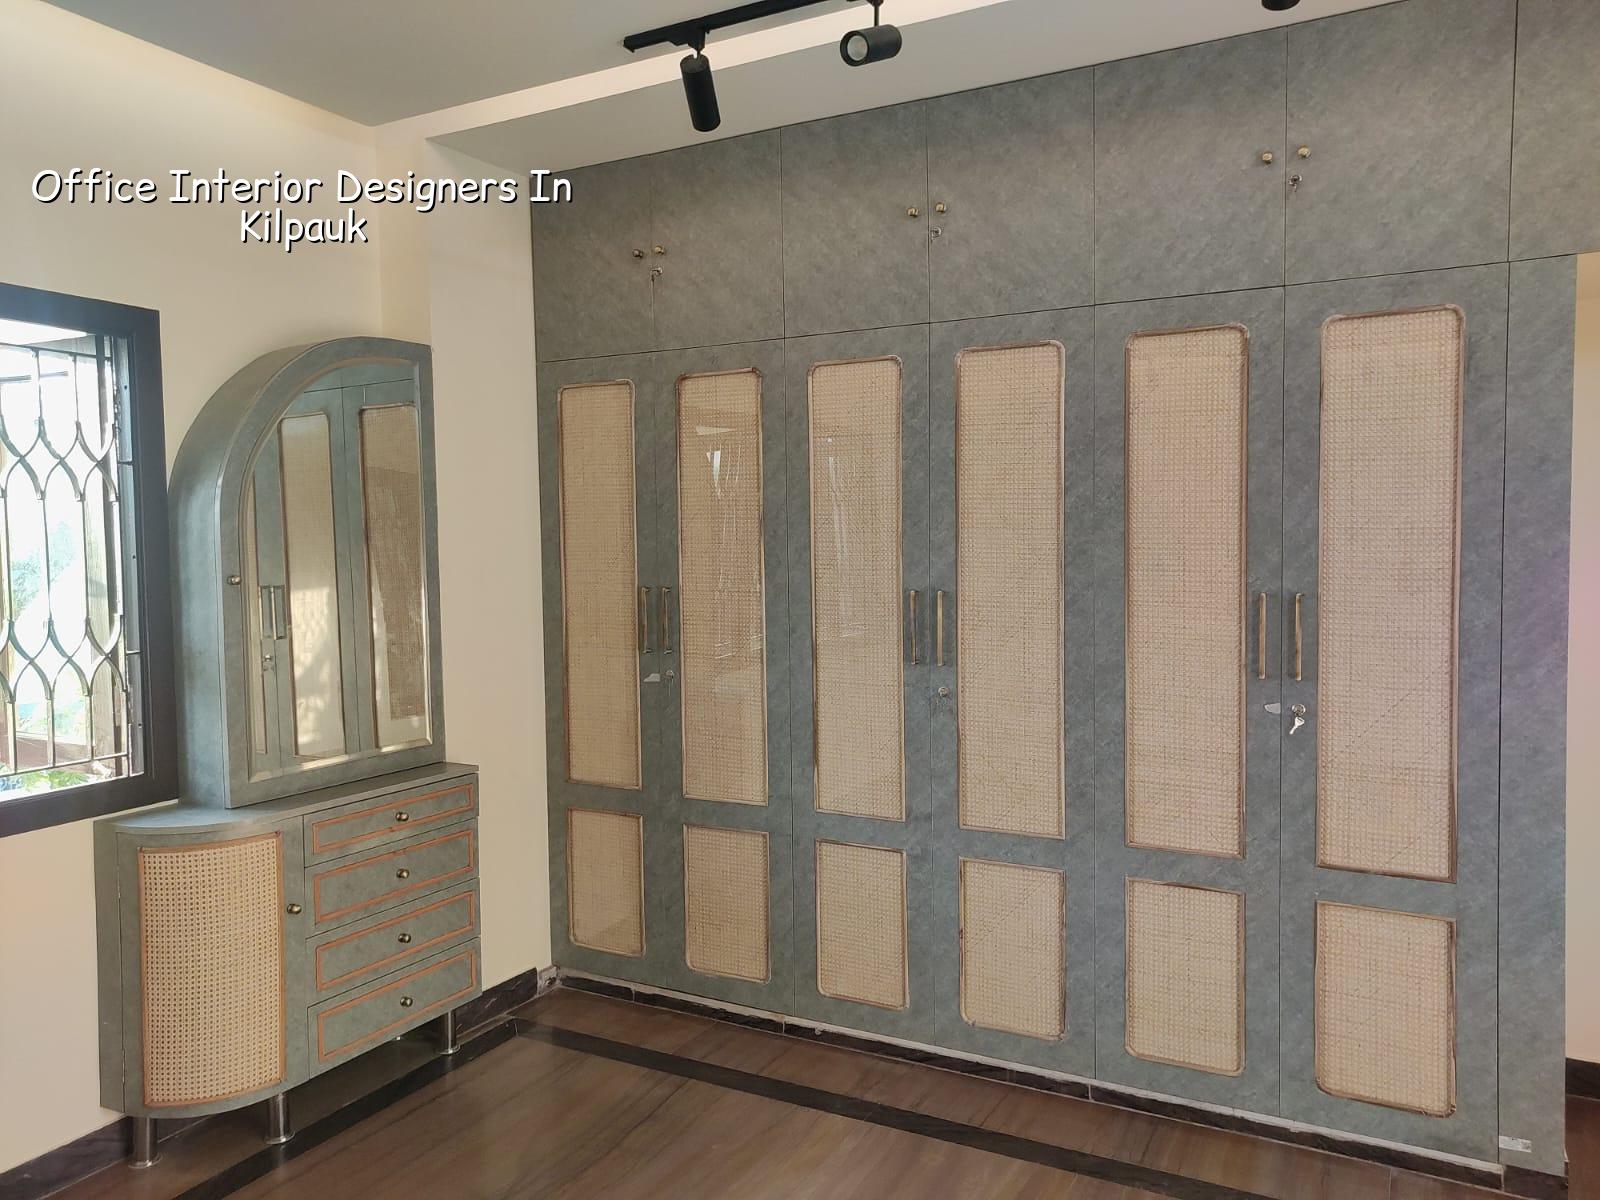
What Kilpauk offices ask from a fit-out
Kilpauk has a lot of long-settled commercial pockets, medical-linked offices and older buildings with tighter planning limits than newer IT blocks. In many cases the shell is already there, but the usable area is not generous once you account for columns, beams, toilets, shafts and the fire escape route. That changes the design from day one. You cannot treat it like a blank floor plate in OMR.
The other reality is access. Some sites have easy road frontage, others sit inside streets where material delivery, debris removal and the timing of work all matter. If your office is on an upper floor, the lift size, loading limit and the hours when the building allows movement are not minor details. They decide whether the project runs in three weeks or drifts for two months.
We also look at what the building already gives you. In an older office shell, the slab level, shaft positions and window openings may force the pantry, server rack, reception and meeting room into specific corners. That is not a weakness. It is the starting point.
How we plan the space and services
Good office interiors are not just finishes. They are circulation, power points, lighting levels, duct routes, acoustic control and maintenance access. We start with a measured layout and a room-by-room brief, then prepare the furniture plan, reflected ceiling plan and service routing together. If these are drawn separately, the site pays for it later.
Design choices that change the work
In a small office, every square foot has to earn its place. A wide reception may look nice, but if it steals desks from your actual team, the plan is wrong. The same goes for glass partitions. They open up the room, yes, but they also need proper film, hardware and acoustic thinking if you do not want every phone call travelling across the office.
We usually check four things early: where the workstations sit, how the cable trays run, where the AC units are serviced, and how people move between storage, meeting rooms and toilets. Skipping any one of these gives you the kind of office that looks finished on handover day and starts annoying people in week two.
- Site survey and measurement — we check the existing shell, note columns, shafts, window lines and service points, and usually finish this in 1 working day for a normal floor.
- Layout and brief freeze — we map seating, cabins, meeting rooms, pantry and storage, then lock the brief after client review, typically within 3 to 5 days.
- Drawings and BOQ — we prepare working drawings, electrical points, ceiling layout and a detailed BOQ before pricing is finalised.
- Execution and checks — partitioning, carpentry, electrical, painting and final snag corrections follow in sequence, with weekly updates and site checks every working day.
What should be verified before you appoint anyone?
People often ask for “the best” team, but the safer question is what you can verify before money moves. Office interiors expose weak contractors fast because the work has too many interfaces. The ceiling has to meet the light layout, the power backup has to fit the load, the furniture has to match the actual room size, and the handover date usually matters because business is already waiting.
Ask for a measured layout, not just a mood board. Ask how many revisions are included before the drawings are frozen. Ask who is actually supervising the site every day. Ask for the BOQ before you sign. If a contractor keeps the numbers vague, you will meet the real cost only after work starts, and that is the worst time to discover gaps.
A fair contract for office interiors should say what materials are being used, what finishes are included, how electrical points are counted, what happens if the scope changes, and how payment is linked to milestones. It should also state what is excluded, because most fights in fit-out work begin with assumptions, not with bad faith.
- Measured drawings with column and shaft positions marked clearly.
- Furniture plan, electrical layout and ceiling layout issued together.
- BOQ with rates, quantities and material brands or grades where needed.
- Milestone-linked payment stages written into the agreement.
- Daily site supervision and a single person responsible for coordination.
- Clarification on civil work, modular furniture, loose furniture and equipment by head.
Cost, scope and what changes the number
For office interior works, the indicative rate is usually ₹1,200 to ₹2,500 per sq ft, depending on the finish level and the amount of joinery, glass, electrical and custom work in the scope. That range is only a guide. The real figure moves with the existing shell, the number of partitions, the ceiling treatment, the HVAC changes and how difficult the site is to access. A BOQ settles the actual cost before any contract is signed.
The biggest mistake is to compare two office quotes only on the final total. One may include modular furniture, power backup coordination and ceiling work, while another may stop at partitions and paint. The cheaper number is not always the cheaper project.
| Scope head | What it covers | Typical cost driver |
|---|---|---|
| Partitioning | Gypsum, glass or block partitions, framing and doors | Height, fire rating, acoustic need, hardware |
| Ceiling and lighting | False ceiling, access panels, light fixtures, wiring | Ceiling pattern, fixture count, maintenance access |
| Carpentry and furniture | Workstations, cabins, storage, pantry units | Material grade, laminate, custom sizes, edge finish |
| Electrical and low-voltage | Power points, data points, switches, cabling routes | Point count, backup load, trenching or conduit work |
In older Kilpauk buildings, the hidden cost is often not the finish. It is adaptation. You may need extra chasing, rerouting, sound control or a smarter air-conditioning layout because the base building was never meant to support a busy office floor. If you save blindly here, the office will look fine and still feel wrong.
How approvals and building rules affect the job
For office interiors inside Chennai, the planning authority sits under CMDA, but the licence route depends on the exact plot and building location. Inside city limits, Greater Chennai Corporation is the usual licensing body. Outside it, the municipality or town panchayat matters. If the building is in a special area, the approval route can change. We check that before finalising work, because an interior job can still be delayed by the base building paperwork.
On an office fit-out, you may not need the same approval chain as a new structure, but fire safety, access, service routes and basic occupancy logic still have to make sense. If the building is older, we also check what is already available and what has to be kept clear. For some upper-floor jobs, lift use, debris disposal and work hours are governed by the building management more than by the contractor.
That is why we never start with estimates alone. We start with the actual shell, the use case and the paperwork already in hand.
How we work on an office fit-out
Our own team handles the civil, structural and design work in-house, and a site engineer is on the job every working day. Mr. D. Salamon Ashok Rajan reviews the technical side personally. Before we sign, you get a detailed BOQ, not a vague promise. During execution, we share weekly photo updates for clients who cannot visit often. If you want to discuss a Kilpauk office in practical terms, call +91 97107 13838 or write to info@shalomconstruction.com.
Frequently Asked Questions
We keep office work practical because that is what survives contact with daily use. If you have a floor in Kilpauk and want the plan checked before you commit, send the layout and we will tell you what looks safe, what needs work and what should be left alone.
Office Interior Designers in Kilpauk
Share your office size, current shell condition and target handover date, and we can talk through the layout, BOQ and execution sequence for your site.
Request a Quote Call +91 97107 13838