


Office Interior Designers in Karapakkam
If you are planning office interior designers in Karapakkam work for a new fit-out, a floor refresh, or a change in layout, the first question is usually simple: what can we build without disrupting your staff or blowing the budget? That is the real job.
In a place like Karapakkam, the decision is not only about finishes. It is about access for material, lift use, after-hours work, IT cabling, fire lines, and how much of the office can stay active while we work. We handle the design, the BOQ, and the fit-out in a way that fits Chennai sites, not just drawings on paper.
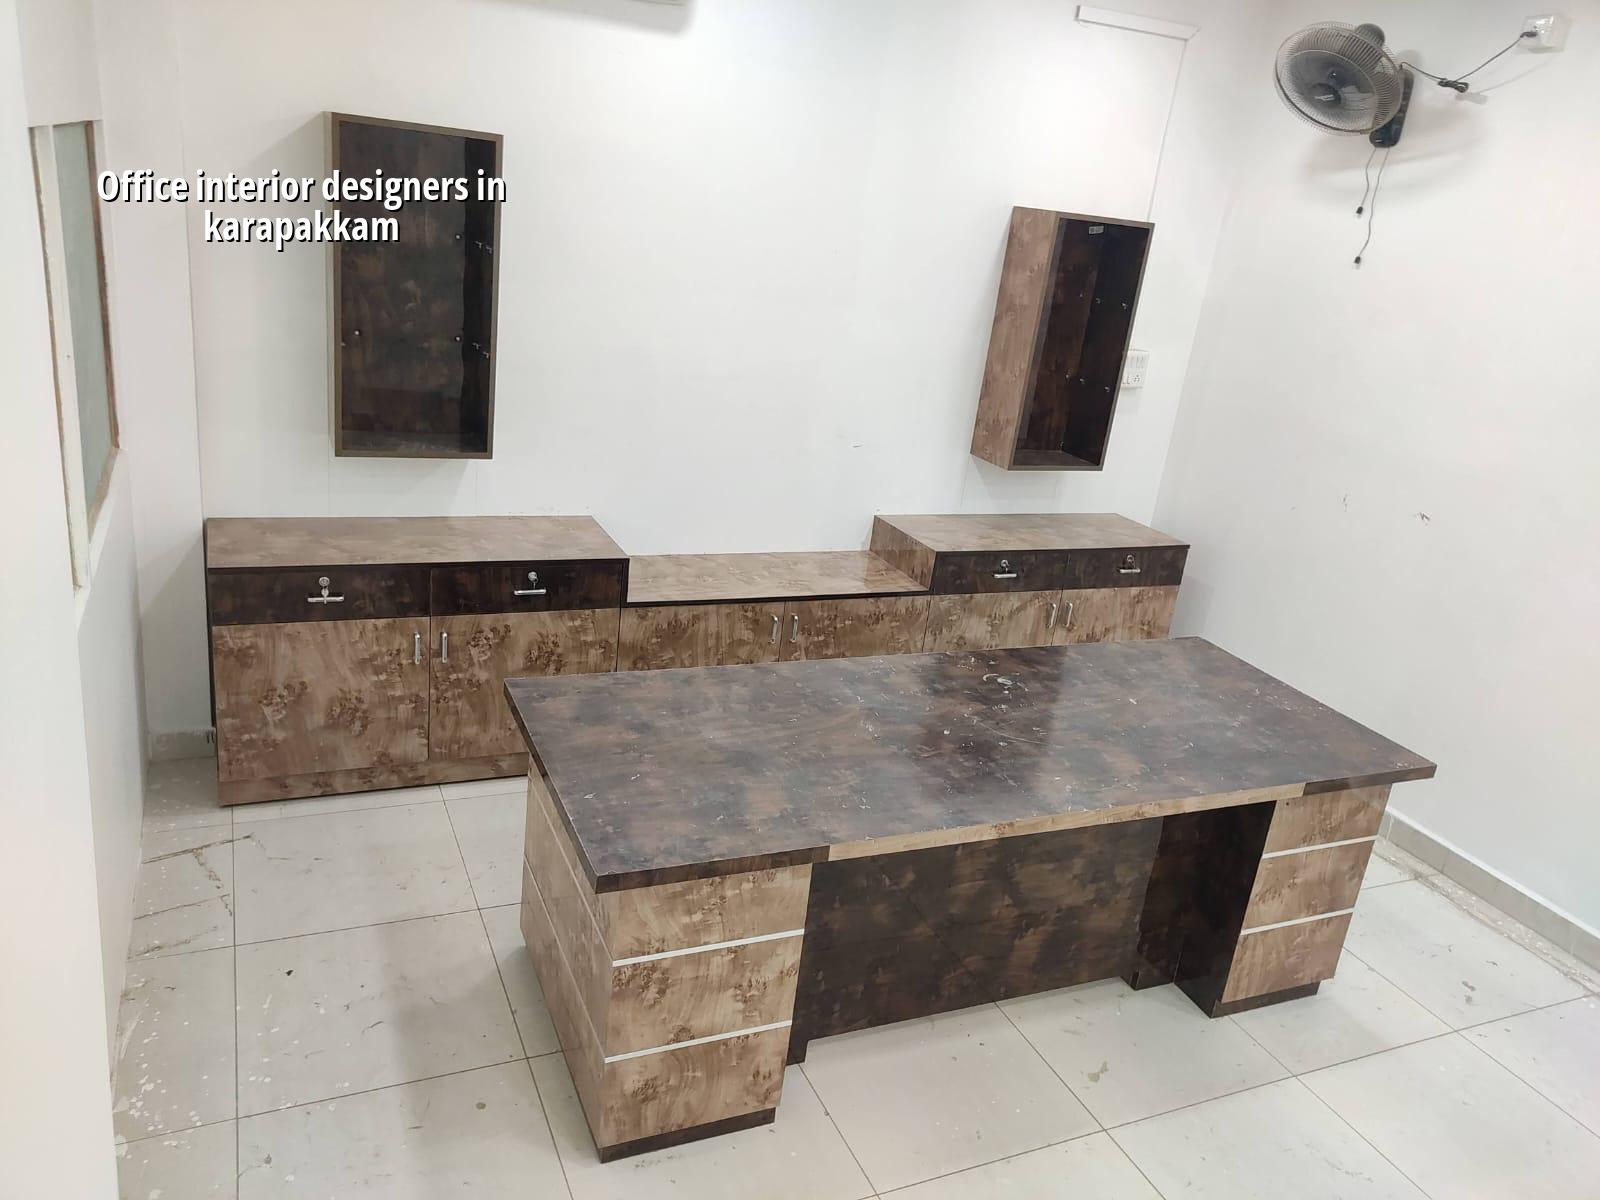
What Karapakkam offices need first
Karapakkam sits on the OMR side where office work usually means IT teams, back-office floors, smaller commercial units, and fit-outs inside buildings that are already occupied. That changes the order of work. We look at entry width, service lift access, ceiling height, electrical load, fresh air paths, and where the server rack, pantry, and toilets can sit without wasting the working area. If the building is near the marsh side or on softer ground pockets, we also keep an eye on drainage around the plot and the finished floor level inside the building. A bad plinth or a poor threshold detail becomes a daily nuisance when rain starts pooling at the entrance.
In this part of Chennai, site logistics matter as much as the drawing. A false ceiling panel, a glass partition, or a modular workstation package is easy to specify. Getting it in, storing it, and installing it without blocking the entire floor is the part that decides whether the office opens on time.
Design that works for a real workday
We do not start with furniture catalogues. We start with how your team uses the room. A 12-seat sales room needs different acoustics from a 20-person operations bay. A director cabin that faces client visits needs a different finish level from a back-office area that sees constant movement. A decent office fit-out in Karapakkam should make the working day calmer, not louder.
What we plan before any purchase
We map circulation, workstation count, storage, pantry, meeting rooms, reception, electrical points, data points, lighting zones, and the fire escape path. Most people ask for more glass. We sometimes say no. Too much glass in a working office gives you glare, heat, noise, and constant cleaning. A mix of solid walls, low partitions, and selective glazing usually serves better. The right answer depends on your team size, the number of visitors, and whether the office runs on calls, meetings, or silent desk work.
- Site check and brief — one visit to measure the space, study services, and note what can stay in use; usually 1 to 2 days.
- Layout and zoning — we place workstations, cabins, meeting rooms, pantry, and service lines; typically 4 to 7 days.
- BOQ and material finalisation — finishes, partitions, ceiling, flooring, lighting, and electrical quantities are frozen before contract sign-off; usually 3 to 5 days.
- Execution and handover — partitions, ceiling, flooring, painting, MEP works, carpentry, and snag rectification; generally 4 to 10 weeks depending on scope.
What to ask before you hire
If you are comparing firms, do not ask only for a 3D view. Ask for the drawings and papers that show whether the job is buildable. A polished image can hide a poor service layout or a ceiling that clashes with ducting. The better question is: who is checking the electrical load, who is verifying fire compliance, and what happens if the actual site dimension is different from the carpet area you were shown? That is where office fit-out projects usually slip.
- Ask for a room-by-room layout with workstation count and clear circulation widths.
- Check whether the BOQ lists partitions, ceiling, flooring, painting, electrical, data, and carpentry separately.
- See if the fire exit route and emergency lighting are part of the plan, not left for later.
- Confirm who coordinates HVAC, data cabling, and electrical points with the interior team.
- Read the payment stages. A fair contract links payment to measured progress, not to verbal promises.
- Ask how site changes are handled if the landlord, architect, or building management changes a rule mid-way.
Rates, scope, and the cost drivers
For office interiors, the price moves with the finish level, the amount of glass and carpentry, the electrical and data load, the ceiling design, and whether the office is being fitted out in a live building. As a Chennai reference, interior works generally sit around ₹1,200 to ₹2,500 per sq ft, but a BOQ decides the actual figure before you sign. We do not quote a total project price from a phone call because that is how people get surprised later.
Saving money is sensible in the right places. A simple ceiling profile, standard laminates, and a practical flooring choice can cut cost without hurting the office. Saving on wiring, fire lines, waterproofing around wet areas, or the quality of partition framing is false economy. Those are the things people notice only after the handover.
| Scope | What it usually includes | Indicative Chennai rate |
|---|---|---|
| Basic office fit-out | Partitions, painting, standard ceiling, wiring, lighting, simple carpentry | ₹1,200 – ₹1,600 per sq ft |
| Mid-range office interiors | Better finishes, more carpentry, glass, stronger lighting plan, branded reception | ₹1,600 – ₹2,200 per sq ft |
| Premium office fit-out | Higher-grade finishes, custom joinery, detailed ceilings, stronger client-facing areas | ₹2,200 – ₹2,500 per sq ft |
| Live-site work | After-hours execution, protection, phased handover, restricted access handling | Varies with access and phasing |
How we handle the work
We keep the technical work in-house. Our civil engineers, structural engineer, and architect prepare the layout, check the buildability, and coordinate with the site team. A site engineer is on site every working day. If you cannot visit, we send weekly photo updates by WhatsApp. The contract carries a milestone-linked payment schedule, and the BOQ is fixed before any agreement is signed. For office projects, that discipline matters more than fancy presentation, because the details change quickly once partitions, MEP runs, and ceiling levels meet the real site.
If you need a fit-out discussion, you can call us at +91 97107 13838 or write to info@shalomconstruction.com. Our office is at No. 45, 2nd Main Road, Abirami Nagar, Koladi, Thiruverkadu, Chennai – 600077.
Frequently Asked Questions
When the office has to open on a date you cannot miss, the safest path is to lock the layout early and keep the BOQ tight. That is how we avoid the awkward mid-project arguments that usually show up in week three.
Office interiors in Karapakkam
Share your floor area, team count, and the kind of work your office does. We can review the site and prepare a BOQ-based quote before you commit to the fit-out.
Request a Quote Call +91 97107 13838