


Office Interior Designers in Gerugambakkam
If you need office interior designers in Gerugambakkam, the real question is not style first. It is how many seats you need, what your service mix is, and how much of the fit-out has to be ready before your team can walk in.
We plan offices for daily use, not showroom photos. That means partitions that do not trap heat, cable runs that can be reached later, storage that fits actual files and cartons, and finishes that survive Chennai dust and AC use. If you already have a lease or a floor plate in mind, we can read it with you and tell you what is sensible before money gets locked into the wrong layout.
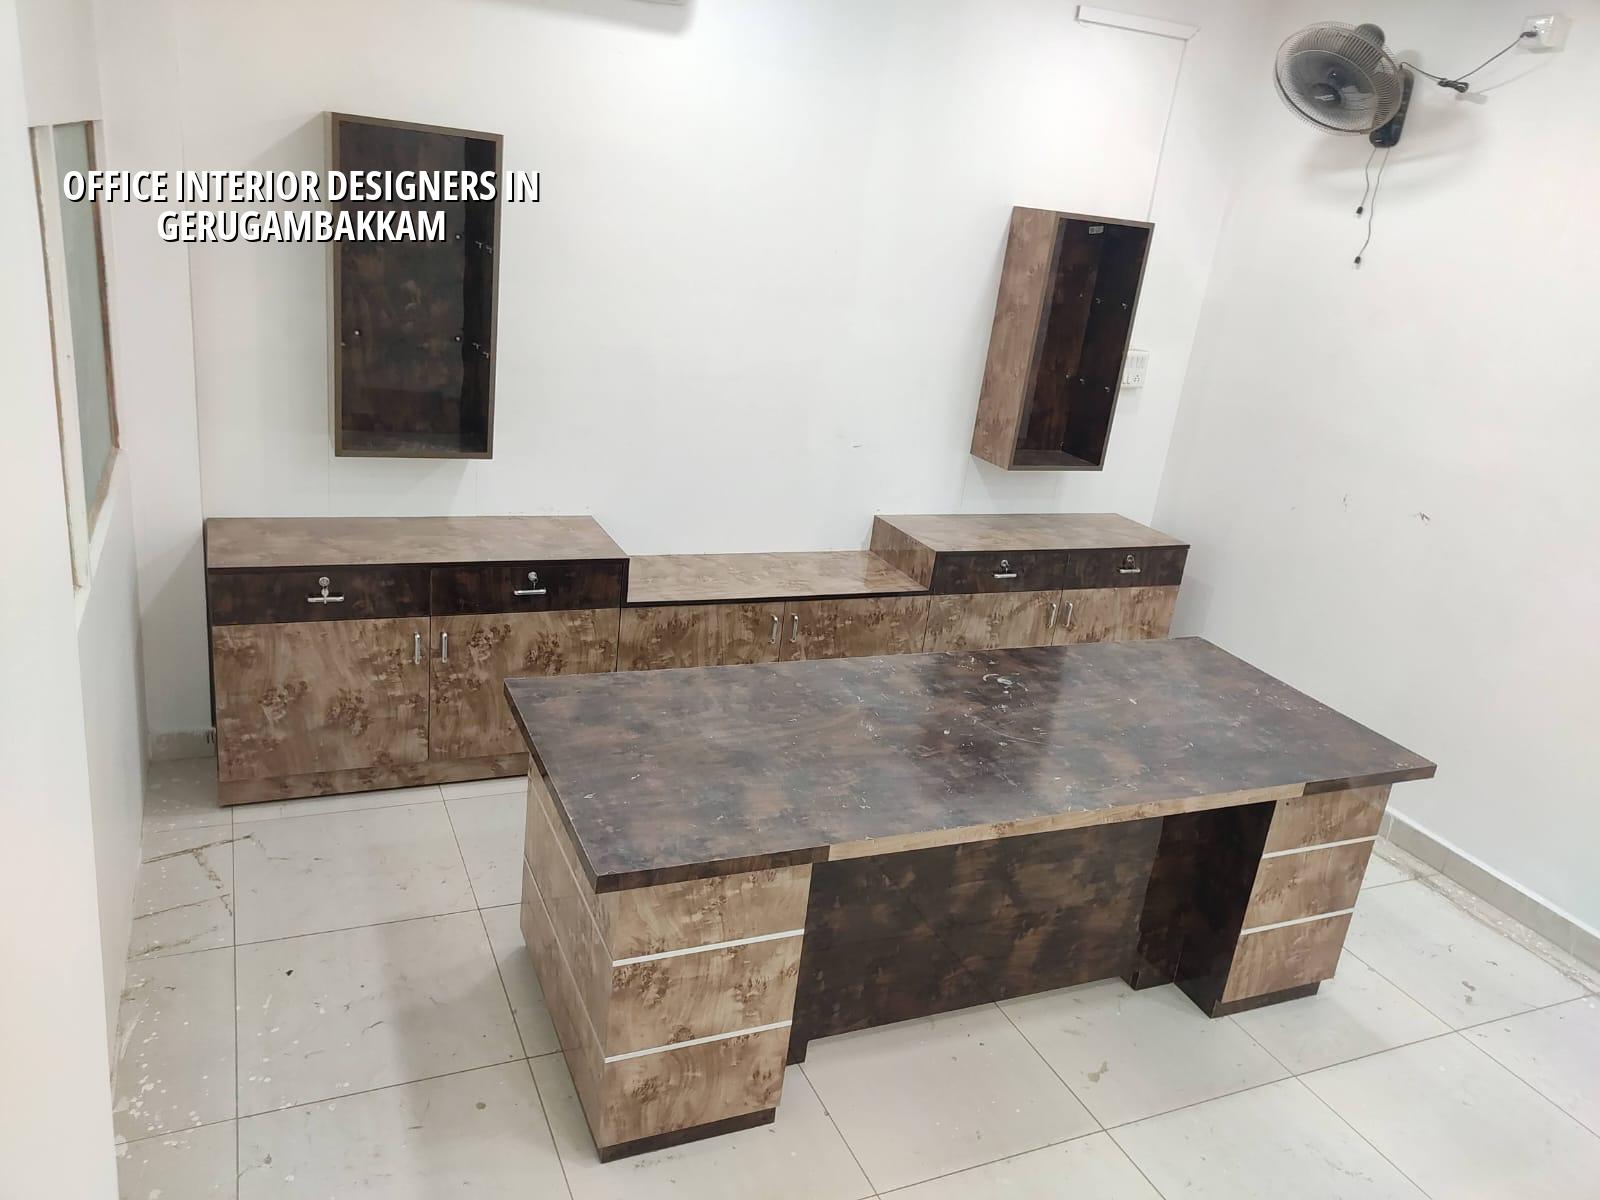
Why this side of the city needs a different office plan
Gerugambakkam sits on the west side of Chennai, where office fit-outs usually have a different problem from central-city projects: you may have a larger shell, but access, parking, and site supervision still decide how quickly the work moves. Some offices here are in converted buildings or mixed-use plots, so the same floor may need reception, a few cabins, an open workstation zone and a small meeting room without wasting circulation space. If the road approach is tight, material unloading has to be planned before the false ceiling or flooring order is placed.
The other local reality is approvals. The building licence depends on the exact jurisdiction of the plot, and for an office fit-out we still check the base building documents, fire-related provisions where applicable, electrical loading, and the route for services. In this part of the city, many owners only discover late that the split between interior work and building work was never clear. That is where delays begin.
We also look at heat and power use. An office with too many enclosed rooms and no proper return-air path feels expensive to run after a few months. A good plan in Gerugambakkam should let you cool the space without overworking the air-conditioning.
What office interiors need to get right
Office interiors are not only about paint, wallpaper and a logo wall. The work starts with the plan, then the services, then the finishes. We study how people enter, where the printer lands, whether the pantry will spill into the work area, and where visitors should stop before they reach staff space. In our experience, most small and mid-sized offices ask for too many closed cabins and then complain that the floor feels cramped. The better approach is to keep the private rooms few, keep the workstation depth honest, and use storage walls instead of loose furniture wherever possible.
Materials and systems we specify
We keep the specification practical. Partition systems have to suit the load and acoustic need, ceilings must allow access for maintenance, flooring should match footfall, and lighting has to reduce glare on screens. For electrical work, load calculation matters more than decorative points. For data and networking, the tray and conduit path must be planned before civil closing begins. If you skip that, the office ends up with visible surface boxes and cable mess two months after handover.
For finishes, we look at what staff actually touch. Reception panelling gets fingerprints. Pantry counters see water. Toilet cubicle hardware fails fast if the grade is poor. In a Chennai office, that is not theory. It shows up in the second monsoon spell when damp edges and loose joints start calling attention to themselves.
| Area | What we check | What usually fails |
|---|---|---|
| Reception and waiting | Visitor flow, display wall, lighting, seating depth | Cramped entry and poor first impression |
| Workstations | Desk spacing, power points, cable routes, daylight control | Cables on the floor and glare on screens |
| Cabins and meeting rooms | Acoustics, privacy, door swing, AC return path | Noisy rooms and hot corners |
| Pantry and service zones | Waterproofing, sink reach, storage, drainage | Leaking joints and swollen laminate |
How we choose the right office layout
There is always a trade-off between openness and privacy. A fully open office feels cheaper and often uses less partition material, but it can be hard to manage calls, meetings, and focused work. A heavily partitioned office gives privacy, yet it burns floor area and increases cooling load. We do not push one style for every client. The correct answer depends on headcount, client traffic, acoustic need, and whether the office is for sales, admin, design, accounts, or operations.
What many owners miss is that furniture and interiors should be designed together. If the tables are bought first, the layout gets forced around them. If the interior is drawn first, then the furniture is chosen to suit the room, the office works better and wastes less space. That is why we ask for the team count, work pattern, storage need and expected growth before we freeze the drawing.
- Site reading and brief — We measure the space, note entry points, service lines and constraints, then fix the function list in about 2 to 4 days.
- Space plan — We place workstations, cabins, meeting rooms, pantry and storage, then review the circulation until it is workable.
- Services planning — We map electrical, data, lighting, AC points and any plumbing before any false ceiling or partition close-up starts.
- Execution and finishing — Civil corrections, partitions, ceiling, flooring, joinery, painting and final fit-out move in sequence, usually over several weeks depending on size.
- Desk spacing should let someone pull out a chair without hitting the next row.
- Every workstation zone should have enough power and data points planned on paper first.
- Meeting rooms need door placement that does not block movement in the aisle.
- Storage should be built where the team actually reaches for files and stock, not where it looks neat in a sketch.
- Pantry flooring and counters should be detailed for water, not only for looks.
- AC and lighting should be checked together so one system does not fight the other.
Cost, approvals and what changes the budget
For office interior works, the rate usually falls in the interior works band of ₹1,200 to ₹2,500 per sq ft, but the real figure depends on scope, finish level, civil corrections, AC coordination, electrical load and how much custom carpentry you want. A BOQ settles the actual number before any contract is signed. We never treat a bare shell, a warm shell and a fully serviced office as the same job, because they are not the same job.
On approvals, the building licence route depends on the plot location and local body. Inside city limits it is handled by the Corporation; outside, it may be a municipality or town panchayat. If the building falls under the CMDA area, the planning side has to align with that too. For a fit-out inside an existing commercial building, we also look at fire and safety needs, electrical capacity and the documents already in hand. A clear paper trail is cheaper than opening a ceiling twice.
| Scope | Indicative rate | What moves the figure |
|---|---|---|
| Basic office fit-out | ₹1,200 – ₹1,800 per sq ft | Simple partitions, standard finishes, limited carpentry |
| Mid-range office interior | ₹1,800 – ₹2,200 per sq ft | More joinery, better lighting, higher service coordination |
| Premium office interior | ₹2,200 – ₹2,500 per sq ft | Custom reception, higher-grade finishes, acoustic work |
| Extra cost drivers | Varies by site | Soil is not the issue here; access, ceiling height, AC load and civil corrections are |
How we work
We keep the technical work in-house with civil engineers, a structural engineer and an architect. A site engineer is on site every working day, and the contract carries a milestone-linked payment schedule with a BOQ before signing. If you cannot visit often, we send weekly photo updates on WhatsApp. For office work, that saves a lot of confusion because the ceiling, electrical layout and joinery progress are not always visible from one quick visit. If you want to discuss your office in Gerugambakkam, call +91 97107 13838 or write to info@shalomconstruction.com.
Frequently Asked Questions
If you are comparing office interior designers in Gerugambakkam, start with the plan, the BOQ and the service layout. Those three tell you more than a polished 3D view ever will.
Office Interiors in Gerugambakkam
Send us your floor plan or call for a site visit. We will look at the space, the scope and the budget before you commit to work.
Request a Quote Call +91 97107 13838