


Office Interior Designers in Adyar
If you are searching for office interior designers in Adyar, you probably already know the problem: the office must work on Monday morning, not just look good in a 3D view. In Adyar, that usually means older buildings, tighter access, and a need to plan partitions, wiring, cooling and storage before the first carpenter arrives.
We handle commercial interiors from layout to execution, with in-house civil engineers, a structural engineer and an architect reviewing the practical side of the work. You get a BOQ before any contract is signed, milestone-linked payments, and a site engineer on the job every working day. That matters more than brochure language when you are trying to keep an office running.
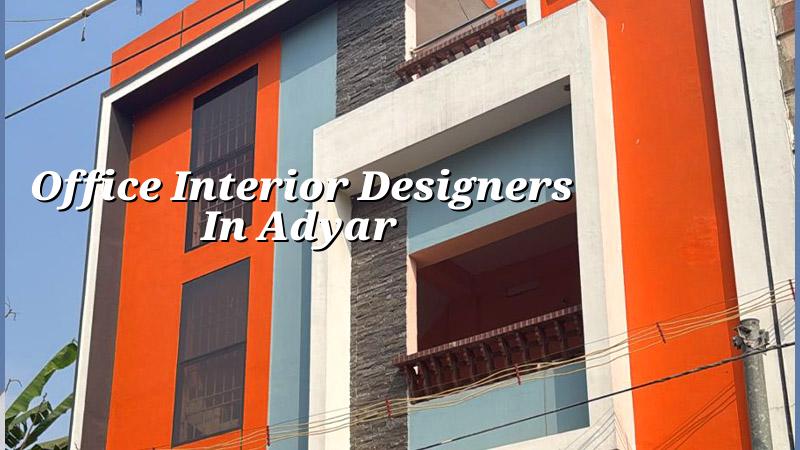
What Adyar offices usually need
Adyar is not the same as a new office park on the highway. A lot of work here sits inside older mixed-use buildings, independent premises, or floors that were never meant to carry a modern office layout without changes. That changes the order of work. We look at slab condition, service routes, fire escape paths, and where the AC outdoor units will actually sit, because those are the points that cause trouble later.
In this part of Chennai, access can be the real limitation. A delivery truck may not wait long, lift access may be narrow, and noisy work has to be timed around neighbours or other tenants. If you skip that planning, you lose days on site. The painter waits for the electrician, the electrician waits for the false ceiling team, and everyone blames everyone else.
We also watch for climate-related wear. Adyar is close enough to the coast that exterior openings, steel frames, hardware and exposed MEP elements need sensible material choices. Inside the office, that usually means specifying hardware that survives daily use, not the cheapest handle in the catalogue. A cheap handle fails quietly for two months, then all at once.
How we plan an office fit-out
Good office interiors are built around use, not decoration. We start with seating count, storage, meeting rooms, server needs, pantry use, and whether the office expects visitors or mostly staff. Then we translate that into circulation space, partition lines, lighting points and power load. The drawing set should answer simple questions: where does a person sit, where do they plug in, where does the printer live, where do cables disappear?
What we check before design starts
We check the existing structure, floor level changes, available shaft routes, window position, and any visible signs of seepage or cracking. If the building needs alteration to carry a new layout, that is handled by the structural side of our team, not guessed at by the carpentry team. Design for an office is not only about how the reception looks. It is about whether the meeting room door clears the aisle and whether the AC return path actually works.
For Chennai offices, the MEP side matters early. IS 456:2000 governs RCC work, IS 1893:2016 is part of our seismic design thinking, IS 875 informs loads, and NBC 2016 guides the overall building logic. If your fit-out touches a new staircase, heavy file storage, a pantry line or equipment room, we need to think like engineers first. That is how you avoid opening up a finished ceiling later because a cable tray was forgotten.
Typical sequence on site
- Site survey and measurement — we measure the usable area, check services and identify what can stay. This usually takes 1 to 2 visits.
- Layout and BOQ preparation — we issue a drawing set and quantity list before pricing is finalised. Expect about 1 week for a clear office.
- Approvals and material finalisation — finishes, partitions, lighting and workstation assumptions are frozen. This avoids rework once work starts.
- Execution and coordination — civil changes, electrical, ceiling, painting, joinery and final fit-out move in sequence. A small office may take 4 to 8 weeks; a larger or more detailed one takes longer.
Cost, scope and the real trade-offs
The biggest decision is usually not the colour palette. It is whether you want a light fit-out that uses the existing floor and services, or a deeper renovation that changes partitions, electrical distribution, ceiling heights and storage. The second option costs more and takes more time, but it gives a cleaner result. The first option is faster and cheaper, but it can leave you living with someone else’s old layout.
Office interior cost in Chennai moves mainly with finish level, partition type, ceiling work, lighting, electrical load changes, custom furniture, and how much existing work can be reused. For interior works, the indicative rate is ₹1,200 to ₹2,500 per sq ft. That is only a working band. A BOQ settles the real figure before any contract. Soil or foundation type does not drive most interior jobs, but structure, access, lift usage, and whether the building needs repair before fit-out can change the spend quickly.
| Fit-out head | What it includes | What changes the price |
|---|---|---|
| Partitions | Glass, gypsum, modular or mixed | Height, acoustic need, door count, hardware |
| Ceiling | False ceiling, access panels, edge details | Lighting layout, AC routing, slab level variation |
| Electrical and data | Lighting, power, points, cabling routes | Load demand, workstation count, server needs |
| Joinery and furniture | Reception, storage, desks, pantry units | Custom size, laminate grade, hardware, finish quality |
The wrong place to save money is the electrical and ceiling coordination. People often cut rate there and later spend again opening fresh work because a point was missed. The sensible place to save is in over-design. Not every office needs expensive feature walls or imported-looking trims. It does need a layout that lets people work without cables across the floor.
What to ask before you choose a designer
If you are comparing firms, ask for the drawings and the BOQ, not just a mood board. Ask who is actually on site, who signs off the structural changes, and what happens if a concealed service clashes with the layout. A fair contractor should be able to explain exclusions plainly. Labour-only, material-inclusive and turnkey are not the same thing, and the payment stages should match the scope.
- Ask for a room-by-room layout with seating count and circulation width.
- Ask whether electrical points, data points and AC points are shown separately.
- Ask how many revision rounds are included before execution starts.
- Ask what is excluded: loose furniture, cabling, signage, fire systems, civil repair.
- Ask who visits the site every day and who answers on WhatsApp.
- Ask for the payment milestones in writing, tied to actual progress.
The honest limitation is simple: if the office is in a badly maintained building, no interior designer can hide structural seepage, failed plumbing above the slab, or a floor that needs repair before fit-out. A pretty office built over a problem floor becomes your problem twice. In those cases, condition assessment comes first, and sometimes the right answer is a structural renovation before interiors.
Approvals, timeline and site coordination
For office interiors in Adyar, approvals depend on what you are changing and where the building sits. If the work is inside an existing office with only internal changes, the process is lighter. If you touch structure, add heavier loads, change external openings, or alter services significantly, we check the building documents and the local authority route before work begins. Inside the Chennai Metropolitan Area, CMDA remains the planning authority, while the building licence route depends on whether the property falls under the Greater Chennai Corporation, a municipality, a town panchayat, or another body.
Where approvals are needed, the file usually includes patta, encumbrance certificate, FMB sketch, approved drawings, structural stability certificate and drainage details. We do not guess this part. We confirm it for the specific plot or building, because a wrong assumption costs time and can stop work halfway through.
For a typical office fit-out, the program is often straightforward: survey, layout, BOQ, approvals if required, civil and service work, ceiling and joinery, finishing, snag correction, handover. The second week is where coordination matters most. That is when the client notices whether the plug points landed where the desks really are, not where they looked neat on the drawing.
How we work on office interiors
We start with measurement and a conversation about how the office actually runs. Our architect and engineers then prepare the layout, BOQ and practical details together, instead of passing the job around to three different vendors. A site engineer is present every working day, and if you cannot visit, we send weekly photo updates by WhatsApp. If you want to speak to us, call +91 97107 13838 or use our contact page. You can also review our commercial construction, interior design and interior works pages if you are still deciding on scope.
Frequently Asked Questions
If you want office interior designers who think about load paths, service routes and daily use as well as the finish, we can help. The right office in Adyar is usually the one that stays tidy after six months, not the one that looks dramatic on day one.
Office Interior Designers in Adyar
Send us the floor area, a rough seating count and a few photos, and we can talk through scope before we visit the site. For direct contact, use Request a Quote or call +91 97107 13838.
Request a Quote Call +91 97107 13838