


Office Construction in Porur
Office construction in Porur usually starts with a simple question: how much floor area do you really need, and how quickly can you get the building working without wasting money on glossy items that don't help the business? In Porur, that question sits beside access, parking, and whether your staff will be using the building every day while the work is still going on.
We build offices with those pressures in mind. That means checking the plot, the road approach, the structural span, the service shafts, and the approval path before we talk about finishes. If you need a new office building, a shell-and-core structure, or a fit-out for an existing floor, we can help you plan it in a way that makes sense for Porur and for Chennai conditions.
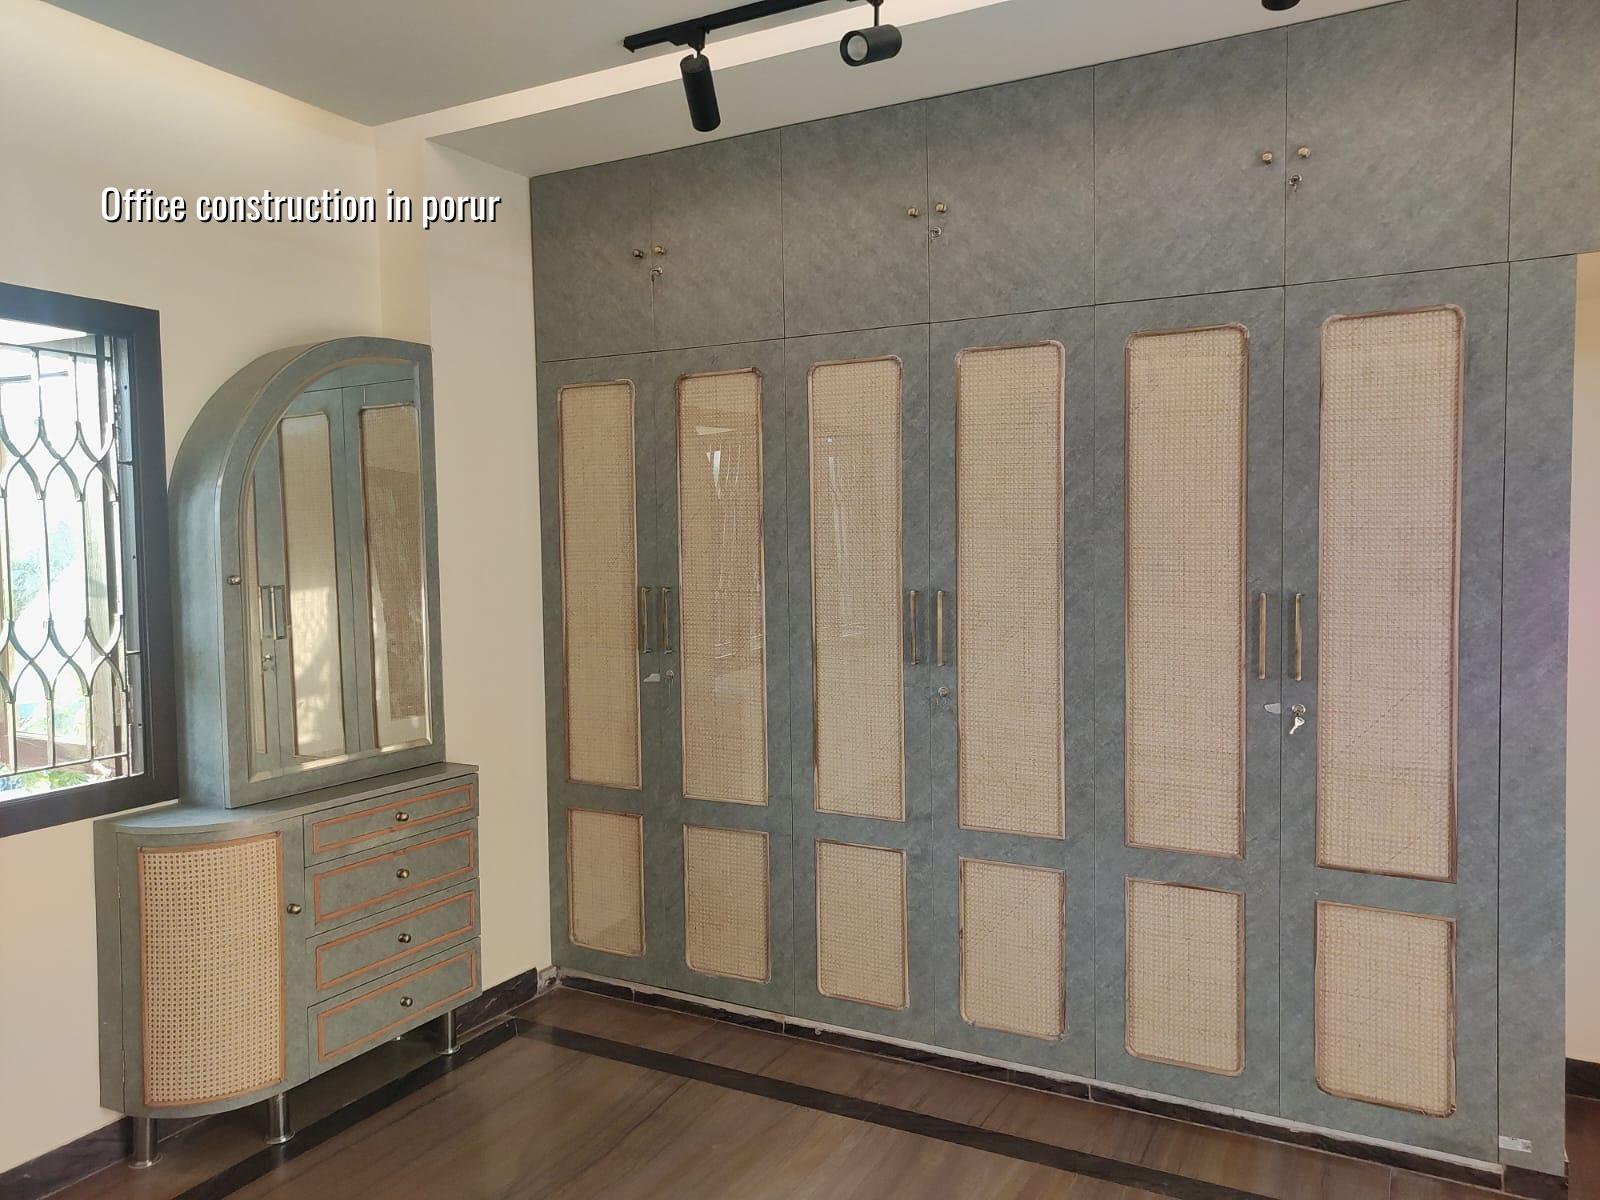
What Porur changes on site
Porur is not a place where you can treat access as an afterthought. The area sits on a busy west Chennai junction with hospitals, IT traffic, apartment buildings, and commercial activity all pulling vehicles into the same roads. That changes how we plan material delivery, shuttering stacking, labour entry, and concrete pump movement. If the plot is on a tighter internal road, we schedule pours and unloading so you don't end up blocking the lane or fighting with neighbours over a mixer truck standing too long.
The other real constraint is the mix of building types around you. Many office projects in Porur sit beside residential buildings or mixed-use blocks, so dust control, working hours, and sound from cutting and drilling matter more than people expect. A proper office build here needs a site team that understands how to keep work moving without creating a daily complaint cycle.
For commercial use, the plot itself decides more than the brochure does. We check the soil, the road width, the likely approval route, and whether the office needs visitor parking, server space, pantry lines, or future expansion. The building should serve the business, not trap it.
How we set up the structure and services
An office building is not just RCC columns and slabs. The structural grid has to work with the room sizes you need, the staircase position, the service routes, and the load from partitions, air-conditioning, UPS rooms, and storage. We design to Indian standards, including IS 456:2000 for RCC, IS 1893:2016 for seismic design, IS 875 for loads, and NBC 2016 for planning and safety. Chennai falls in Seismic Zone III, so we don't treat structural detailing as a formality.
We also look at what usually gets forgotten in office work: electrical room location, conduit planning, fresh air and exhaust paths, toilet stack alignment, and drainage slope. If those are left to site improvisation, you pay for rerouting later. In a working office, rerouting means mess, delay, and hidden cost.
What the design has to hold up
A useful office plan allows movement without wasting carpet area. Reception should not choke circulation. Meeting rooms should not sit where the noise from the staircase or generator becomes a daily issue. If you are planning a small company office, the mistake is to spend too much on front-end finishes and then discover there is no sensible place for cable trays, archive storage, or a future workstation row. For larger corporate floors, the weak point is usually service coordination. The drawing set has to show what happens above the false ceiling, not just what people see from the lobby.
- Site and approval check — We confirm the plot status, access, authority route, and basic service needs first. This usually takes 3 to 7 days, depending on documents and survey clarity.
- Concept and layout — We fix room counts, parking logic, stair placement, and service zones before structural sizing. A good first layout avoids expensive changes later.
- Soil test and structural design — The foundation decision comes after soil investigation. If the soil is soft, the foundation system changes. That is not a place to guess.
- Construction and coordination — RCC, masonry, plaster, services, and finishes move in sequence with weekly review. For an office shell, this stage is usually planned over several months, not rushed.
- Testing and handover — We check drainage, water lines, electrical points, earthing, and snag items before handover. An office should open without a repair crew waiting in the corner.
How to verify a builder before you sign
If you're comparing builders for an office, don't start with a price quote. Start with the paperwork and the engineering detail. Ask for the BOQ, the structural drawing stage, and the payment milestones. A builder who cannot explain what is included and what is excluded will usually make the site argue later. The fair contract is the one that shows scope clearly enough for both sides to point to the same page when a question comes up.
Ask who is actually on site, how often the engineer visits, and who signs off on the hidden work before concrete is poured. For office projects, hidden work is where mistakes become expensive. Electrical conduits, plumbing lines, beam reinforcement, and waterproofing layers all disappear once the next stage starts. If nobody checks them, nobody can prove them later.
- Ask for a detailed BOQ before signing any contract.
- Check that structural design is done to IS 456:2000, IS 1893:2016, IS 875, and NBC 2016.
- See who will be the site engineer on working days, not just the salesperson.
- Confirm the payment stages in writing and tie them to actual milestones.
- Ask what is excluded: lifts, DG sets, furniture, air-conditioning, and external development often sit outside the base scope.
- Look at the approval route for the specific plot, not a generic city answer.
Approvals, rates, and what decides the cost
For offices in the Chennai metropolitan area, the planning authority is usually CMDA. The licence body depends on where the plot sits. Inside Chennai city limits it's the Greater Chennai Corporation; outside that, it may be a municipality or town panchayat. Near airport-side locations, AAI height clearance can come into play. For a Porur plot, we check the local body and the document set before drawing anything final.
The documents usually needed include patta, encumbrance certificate, FMB sketch, approved architectural drawings, structural stability certificate, and drainage details. Soil investigation is part of our process before foundation design. Tamil Nadu also requires rainwater harvesting, so that has to be planned, not added as a late note.
Office construction cost in Chennai moves with soil and foundation type, number of floors, span, finish level, and site access. A detailed BOQ settles the real figure before contract. For commercial shell and core, the indicative rate sits at ₹1,800 to ₹2,400 per sq ft. Interior works sit in a separate band, and fit-out changes the number fast if you ask for imported finishes, data cabling, or acoustic treatment. Saving on the structure is the wrong place to chase a lower number. Saving on unnecessary décor is usually safer.
| Office work type | Indicative rate | What usually changes it |
|---|---|---|
| Commercial shell and core | ₹1,800 - ₹2,400 per sq ft | Soil, span, floor count, access, and structural complexity |
| Interior fit-out | ₹1,200 - ₹2,500 per sq ft | Partition density, ceiling work, MEP scope, and finish level |
| High-durability service areas | Project-specific by BOQ | Toilets, pantry, server room, and waterproofing detailing |
| External works and access | Project-specific by BOQ | Paving, drainage, compound, parking marking, and rainwater system |
How we work on office projects
We do the technical work in-house with our civil engineers, structural engineer, and architect. A site engineer is on site every working day, and clients who cannot visit get weekly photo updates by WhatsApp. Mr. D. Salamon Ashok Rajan reviews projects personally. Before any contract is signed, we prepare a detailed BOQ and write the milestone-linked payment schedule into the agreement. If you want to discuss a Porur office plot, call us on +91 97107 13838 or email info@shalomconstruction.com, and we'll start from the documents, not from a guess.
Frequently Asked Questions
If you want the office to work on day one, the structure, services, and access need to be thought through before the first column is cast. That's where most budget overruns begin. We prefer to stop those early.
Office Construction in Porur
Share your plot details or drawings with us, and we'll discuss a BOQ-based quote and site plan for your office in Porur.
Request a Quote Call +91 97107 13838