


Construction in Porur
Construction in Porur starts with one practical question: how do you build on a site that sits near a busy junction, a lake belt and a mix of old roads and new apartments without getting trapped later?
We work on that answer from the first visit. For Porur, the real decisions are access for trucks, drainage, foundation type and the licence route for the exact plot. If you get those wrong, the finish won't save you. If you get them right, the rest of the project becomes ordinary work.
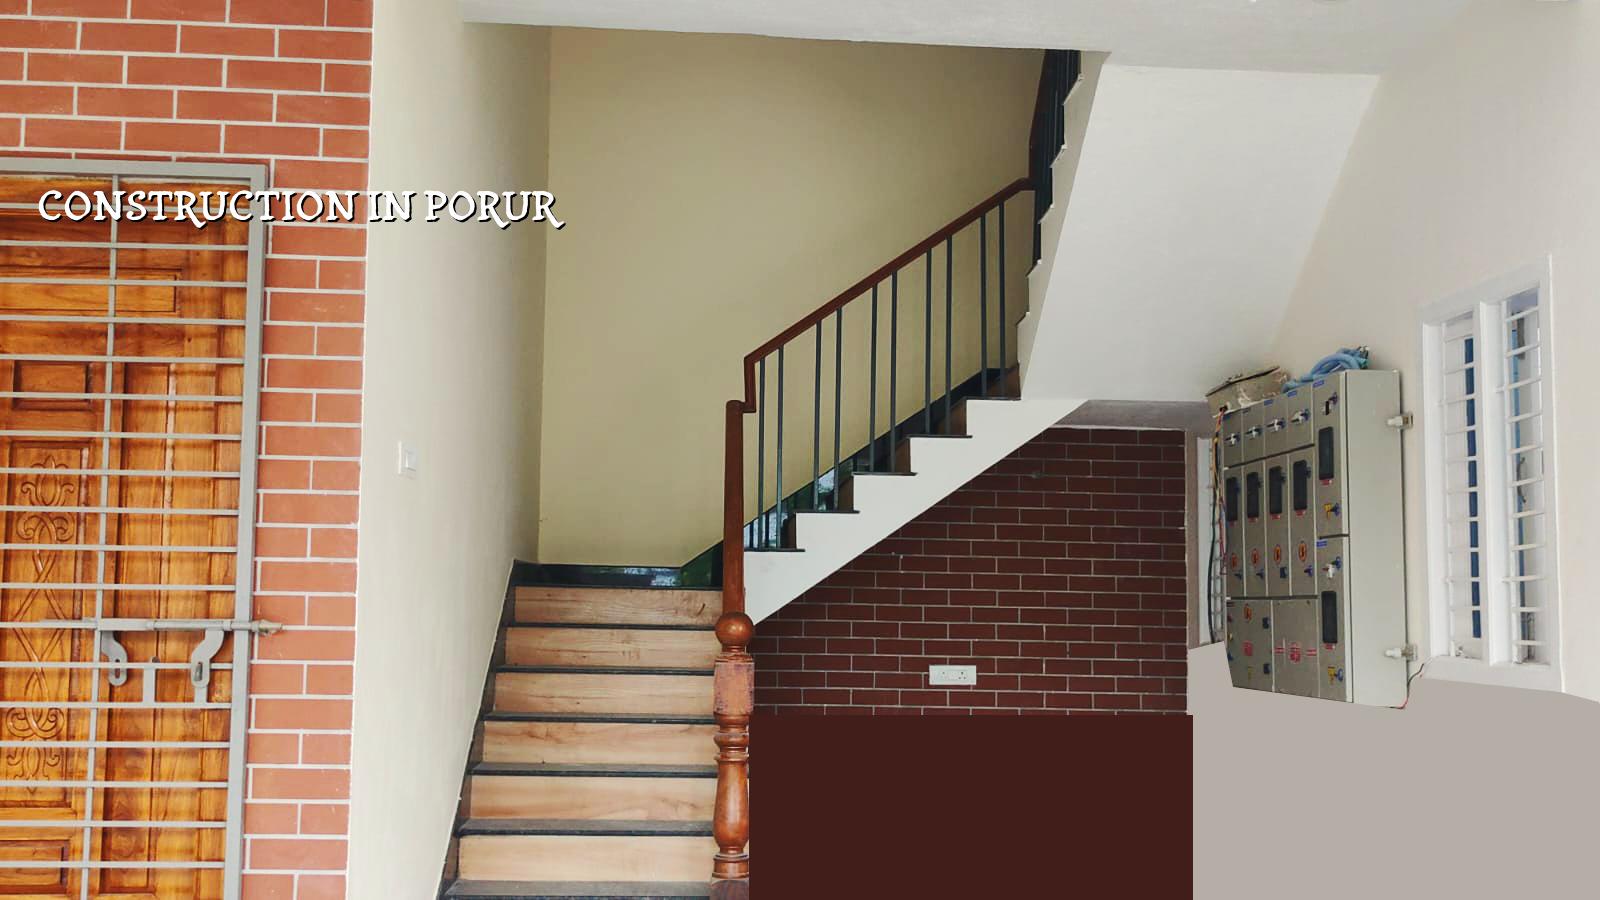
What Porur asks of a site
Porur is not a quiet plot-and-build pocket. It sits on a major west Chennai hub with hospitals, apartments, commercial buildings and heavy traffic movement on the surrounding roads. That changes how a project runs. A concrete mixer cannot just arrive whenever the supplier wants. Materials need a place to unload. Labour needs a place to work without blocking the neighbour's gate. Even the time of day you pour a slab can matter if the street is narrow or if the approach road backs up in the morning.
In many Porur sites, the first real question is not the elevation drawing. It is whether the plot level, the road level and the drainage path make sense together. If the site lies low, ponding during the monsoon becomes a building problem, not a municipal problem. You fix that in the plinth and site plan, not after the walls are up. On tighter streets, we also look at where shuttering materials can be stacked and how the lorry turns without breaking compound edges or picking a fight with the next house.
That is why Porur works better when the contractor thinks like a site engineer first and a seller second. The neighbourhood has enough mixed use to punish careless planning. A home, a duplex or a small commercial build all need the same discipline at the start.
Foundation and structure before anything looks finished
We design and build to Indian standards, not guesswork. For RCC work, we follow IS 456:2000. For seismic action, Chennai falls in Zone III under IS 1893:2016. Loads come under IS 875 and the planning framework sits within NBC 2016. Before foundation design, soil investigation decides whether the plot can take isolated footings, strip footings, a raft or, in softer ground, a pile system with tie beams. That decision cannot be made honestly from the street view.
What changes with the soil report
Porur has mixed ground behaviour across pockets. Some sites behave fine once you get past surface fill. Others need a foundation answer that deals with settlement risk from day one. We never publish a fake bearing capacity for a locality, because the plot decides that, not the name of the area. What we can say is simple: the cost of testing is small compared with the cost of repairing cracks later.
For an independent house, the structure is usually straightforward when the soil is decent and access is manageable. For a larger house or a commercial building, span planning, column position and service routing matter more. If the architect pushes a column into the middle of a room to save a beam depth, you may feel it every day after moving in. We keep the structure and the plan talking to each other from the start.
- Site study — we check access, levels, setbacks on the actual plot, and the time this usually takes is 1 to 2 visits before drawings are frozen.
- Soil investigation and design — the test guides the footing system, beam sizes and floor levels, usually within the first 1 to 2 weeks of concept finalisation.
- Approval drawings and BOQ — the plan, structural set and detailed BOQ are prepared before signing, which avoids the usual scope arguments later.
- Foundation to roof structure — excavation, PCC, footing, columns, beams and slab cycle run in sequence, with each floor stage taking roughly 3 to 5 weeks depending on size and access.
- Masonry, MEP and finishes — walling, plumbing, electrical, plastering, waterproofing and final finishes follow the structure, and this is where weekly supervision matters most.
What to check before you sign a builder
If you're comparing firms for construction in Porur, don't start with glossy photos. Start with documents. A fair contract is the one that tells you what is included, what is excluded, when payments are due and how variations are priced. The BOQ should exist before the agreement, not after the first payment.
We tell clients to ask for the structural drawing set, the milestone schedule and the list of materials by brand or specification where it matters. Cement grade, steel make, concrete mix control, waterproofing system and plumbing pipe class all need to be written down. If a contractor refuses to write them, you are being asked to buy blindly.
- Ask for a detailed BOQ before any advance is paid.
- Check who signs the structural drawings and who reviews site changes.
- Read the payment stages and see whether they match actual progress.
- Confirm what finishes are included, especially tiles, paint and sanitaryware.
- Look for a clear warranty or defect liability clause for workmanship.
- See whether the contractor explains soil, drainage and approval steps plainly.
We also tell people to ask one uncomfortable question: what happens if the site hits an unexpected issue, like a weak patch in soil or a utility line in the way? The honest answer is never "nothing will go wrong". The honest answer is what the process is when it does.
Approval and cost decisions
For Chennai Metro Area plots, CMDA is the planning authority. The licence body depends on the exact location: Greater Chennai Corporation inside city limits, or the relevant municipality or town panchayat outside it. Some nearby pockets also have their own procedures, and airport-side sites can need AAI height clearance. We check the plot-specific route before the schedule is fixed, because the authority path changes the timing.
For cost, we stay within the site realities and the rate bands we actually use. Standard residential construction runs around ₹1,900 to ₹2,300 per sq ft. Mid-premium residential is ₹2,300 to ₹2,800 per sq ft. Premium residential is ₹2,800 to ₹3,500+ per sq ft. The figure moves with soil and foundation type, number of floors, span, finish level and site access. The BOQ settles the real figure before contract, so no one is guessing after work begins.
| Work stage | Typical span | What affects it in Porur |
|---|---|---|
| Survey, soil test, design | 1 to 2 weeks | Plot access, document readiness, road-side staging |
| Foundation and plinth | 2 to 4 weeks | Soil result, dewatering need, material movement |
| Superstructure per floor | 3 to 5 weeks | Span, crew size, weather, slab cycle |
| Finishes and services | 6 to 10 weeks | Tile level, waterproofing detail, electrical and plumbing scope |
How we run a project
We keep in-house civil engineers, a structural engineer and an architect on the technical side. A site engineer is on site every working day. Clients who cannot come by get WhatsApp photo updates each week. Before contract signing, you get a detailed BOQ and a milestone-linked payment plan, so the money follows progress instead of hope. For residential work, commercial space or interior work, you can start from our residential, commercial or interior pages and then ask us to walk the actual plot with you.
If your plot is in Porur and you want a practical first look, call us on +91 97107 13838 or write to info@shalomconstruction.com. We can tell you quickly whether the site needs a simple footing plan, a tighter approval path or a more careful drainage answer.
Frequently Asked Questions
Porur rewards people who plan the boring parts well. The drawings, the ground, the paperwork and the delivery route all matter before the first column goes up. Get those right and the build stops fighting you.
Construction in Porur
Send us the plot details and we can discuss the approval route, soil questions and a BOQ-based estimate before you commit.
Request a Quote Call +91 97107 13838