


Office Construction in Thirumazhisai
Office construction in Thirumazhisai usually starts with a simple question: can you build a practical office here without wasting money on the wrong structure, the wrong approvals or the wrong site layout? For a plot near the western outskirts, that question matters more than finish samples.
If you're planning your own office, you probably care about parking, power load, workstations, visitor entry and how quickly the building can be approved and started. We build offices across Chennai with in-house engineers, so we look at the plot first and then fix the plan around the use, not the other way around.
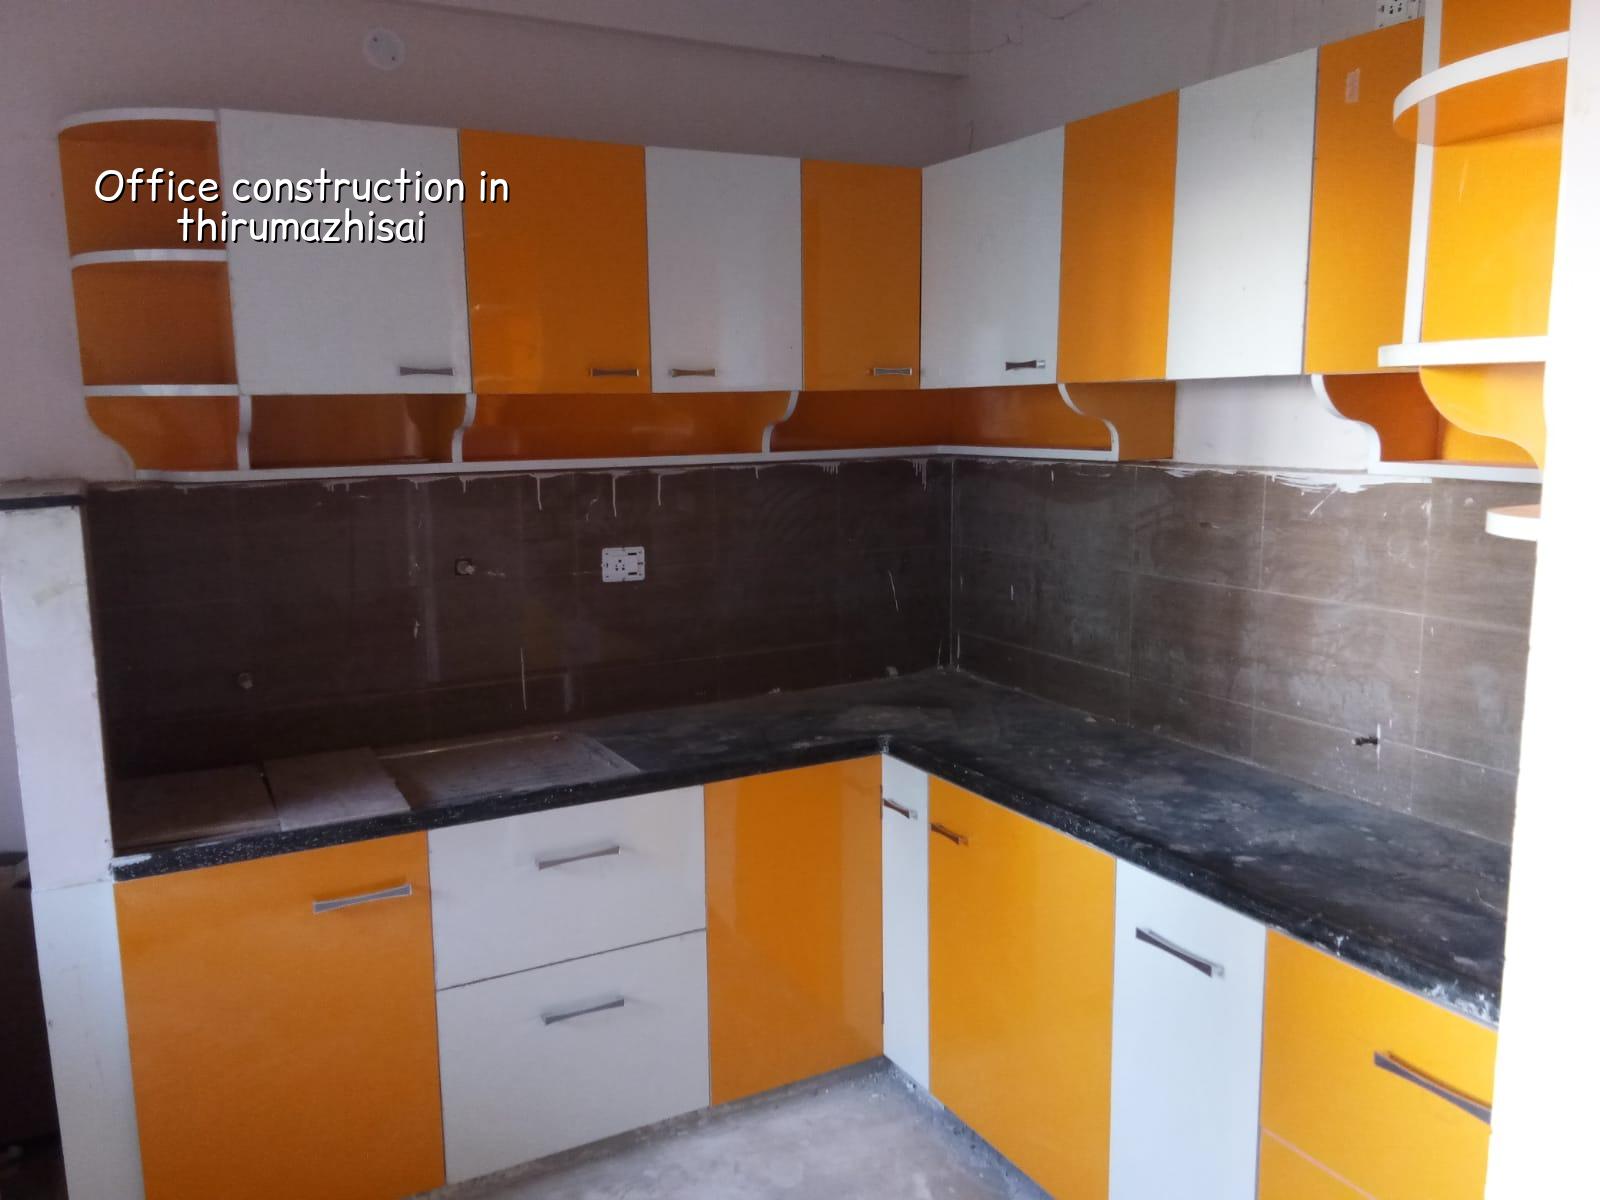
What changes on a Thirumazhisai plot
Thirumazhisai sits on the western side of Chennai, where many sites still have larger plots than the inner city and the approach roads are easier than the old core areas. That sounds convenient, and it is, but it also means clients often try to fit too much into the first drawing. We see that mistake a lot: a small office wing gets loaded with conference rooms, server space, pantry, storage and extra cabins before anyone checks circulation or parking.
The other local point is approval route. The building licence may come through the municipality or the local body depending on the exact plot, while CMDA rules still govern the planning side in the Chennai Metropolitan Area. We confirm the route for the specific site before drawings are frozen, because a wrong assumption there can cost weeks. If the plot is near a main road, loading access is usually better; if it sits inside a narrow layout road, concrete pour timing and material stacking need more care.
On the ground side, west Chennai is often more forgiving than the low-lying southern belt, but we never guess soil. Soil investigation is still part of proper office construction, because the foundation decision depends on what the bore log actually says, not on what the street name suggests. If the soil is firm, isolated or strip footings may work. If soft layers show up, raft or pile solutions with tie beams may be the safer answer.
How we plan an office that actually works
An office building is not just a box with glass. It has people moving through it, loads changing by floor, cables and ducts crossing in all directions, and a client who will complain later if the lift lobby is too tight or the stair is too far from the work area. We plan the structural grid, service routes and room sizes together, because changing one later usually means changing all three.
What we decide before the first column
We start with occupancy, headcount and how the office will run. A back-office building, a showroom with cabins, a clinic office and an IT-style workspace all ask for different planning. The structure must suit the span, the service shafts must suit the ducts, and the power backup room must sit where heat, noise and access are manageable. IS 456:2000 governs RCC design, IS 875 covers loads, IS 1893:2016 is applied for seismic design, and NBC 2016 shapes the building services and safety approach. Those are not names we drop for show. They change beam sizes, stair widths, room stacking and the way we detail joints.
We also think about the future. Many office owners start with one floor in mind and add another later. If that possibility exists, we design the foundation and columns for the likely future load now. That is cheaper than strengthening a finished building after partitions, flooring and electricals are already in place.
- Site study and soil test — We inspect access, plot level, neighbour edges and drainage, then confirm the foundation path from the actual soil report. This usually takes a few days, not weeks.
- Concept and space planning — We fix the office layout, staircase position, parking, work zones and service spaces. One good round of revisions here saves site changes later.
- Structural and approval drawings — Our architect and structural engineer prepare the drawings, BOQ and stability details, then we align them with the local approval route.
- Execution and finishing — Foundation, RCC, masonry, plaster, electrical, plumbing, painting and interior works move in sequence, with site supervision every working day.
What builders should verify before you sign
If you're comparing firms for office work, don't ask only for a square-foot rate. Ask what the rate contains, what gets excluded and what happens when the plan changes. A fair contract tells you where the risk sits. It should not hide the BOQ, and it should not pretend the site conditions are already known when no soil test has been done.
For office construction, the things worth checking are the ones that become arguments later. You want the contract to say how drawings are frozen, how revisions are handled, how payment is linked to milestones and what finish level is included. You also want to see whether the company has in-house civil engineers and a structural engineer, because office work has enough coordination problems already.
- Ask for the BOQ before signing so you can see quantity, material grade and finish assumptions.
- Check whether the foundation design is based on a soil investigation, not a standard guess.
- Look for milestone-linked payment stages, not a vague advance followed by requests.
- Confirm who visits site every day and who answers technical questions when something changes.
- Read the inclusions for electrical, plumbing, parking paving, drainage and fire-related provisions.
- Make sure the drawing set includes structural, architectural and service coordination, not just a floor plan.
Cost, approval and timeline
For office construction in Chennai, the rate depends on the structure, span, finish level, site access and foundation type. As a broad working range, commercial shell and core construction usually falls around ₹1,800 to ₹2,400 per sq ft. That figure moves up if you want better facade treatment, more glass, heavier electrical backup, higher floor loading or a tighter schedule. It moves down only if the scope is really stripped back, and we don't recommend cutting corners on structure, drainage or fire safety.
Approvals depend on where the plot sits. CMDA controls the planning framework for the Chennai Metropolitan Area, while the building licence comes from the local body that has jurisdiction over the site. For a project in or near Thirumazhisai, the exact paper trail depends on the plot and the building type, so we confirm the route before you commit to a design. Typical documents include patta, encumbrance certificate, FMB sketch, approved drawings, structural stability certificate and drainage details.
| Project stage | Typical scope | Practical duration |
|---|---|---|
| Planning and soil test | Site study, basic layout, foundation input | 1 to 2 weeks |
| Approval drawings | Architectural, structural and submission set | 2 to 4 weeks |
| RCC and masonry | Foundation, frame, slabs, walls | 8 to 14 weeks |
| Services and finishes | Electrical, plumbing, plaster, paint, interiors | 6 to 12 weeks |
A small office can move faster if the design is simple and the approvals are clear. A larger one slows down when the client changes the room plan after the column grid is fixed. That delay is normal, and we prefer saying it early instead of pretending the site will somehow absorb every late change.
How we work on office projects
We handle office projects with in-house civil engineers, a structural engineer and an architect. A site engineer is present every working day, and if you cannot come to site often, we share weekly photo updates on WhatsApp. Before any contract is signed, we prepare a detailed BOQ so you know what is being built and what it will take. For office construction in Thirumazhisai, that way of working helps because the plot, approval route and site access all need clear coordination from day one. If you want to discuss your site, call us at +91 97107 13838 or write to info@shalomconstruction.com.
Frequently Asked Questions
If you already have a plot in hand, the next useful step is not a flashy elevation. It is a clean plan, a soil check and a BOQ you can trust. Get those right first, and the rest behaves.
Office Construction in Thirumazhisai
Share your plot details with us and we'll suggest a practical way to start, from site study to BOQ-based pricing.
Request a Quote Call +91 97107 13838