


Office Construction in Pallavaram
Office Construction in Pallavaram starts with one practical question: can the building work for staff, visitors, parking and approvals on this plot, or will the site itself fight you every day? Around Pallavaram, that answer depends on access, airport proximity in some pockets, and how the plot ties into the road and drainage line.
We build offices that are meant to be used, not just shown. That means planning the structure, services, fire exits, parking flow, air-conditioning routes and approval drawings together, before the first foundation mark goes in the ground.
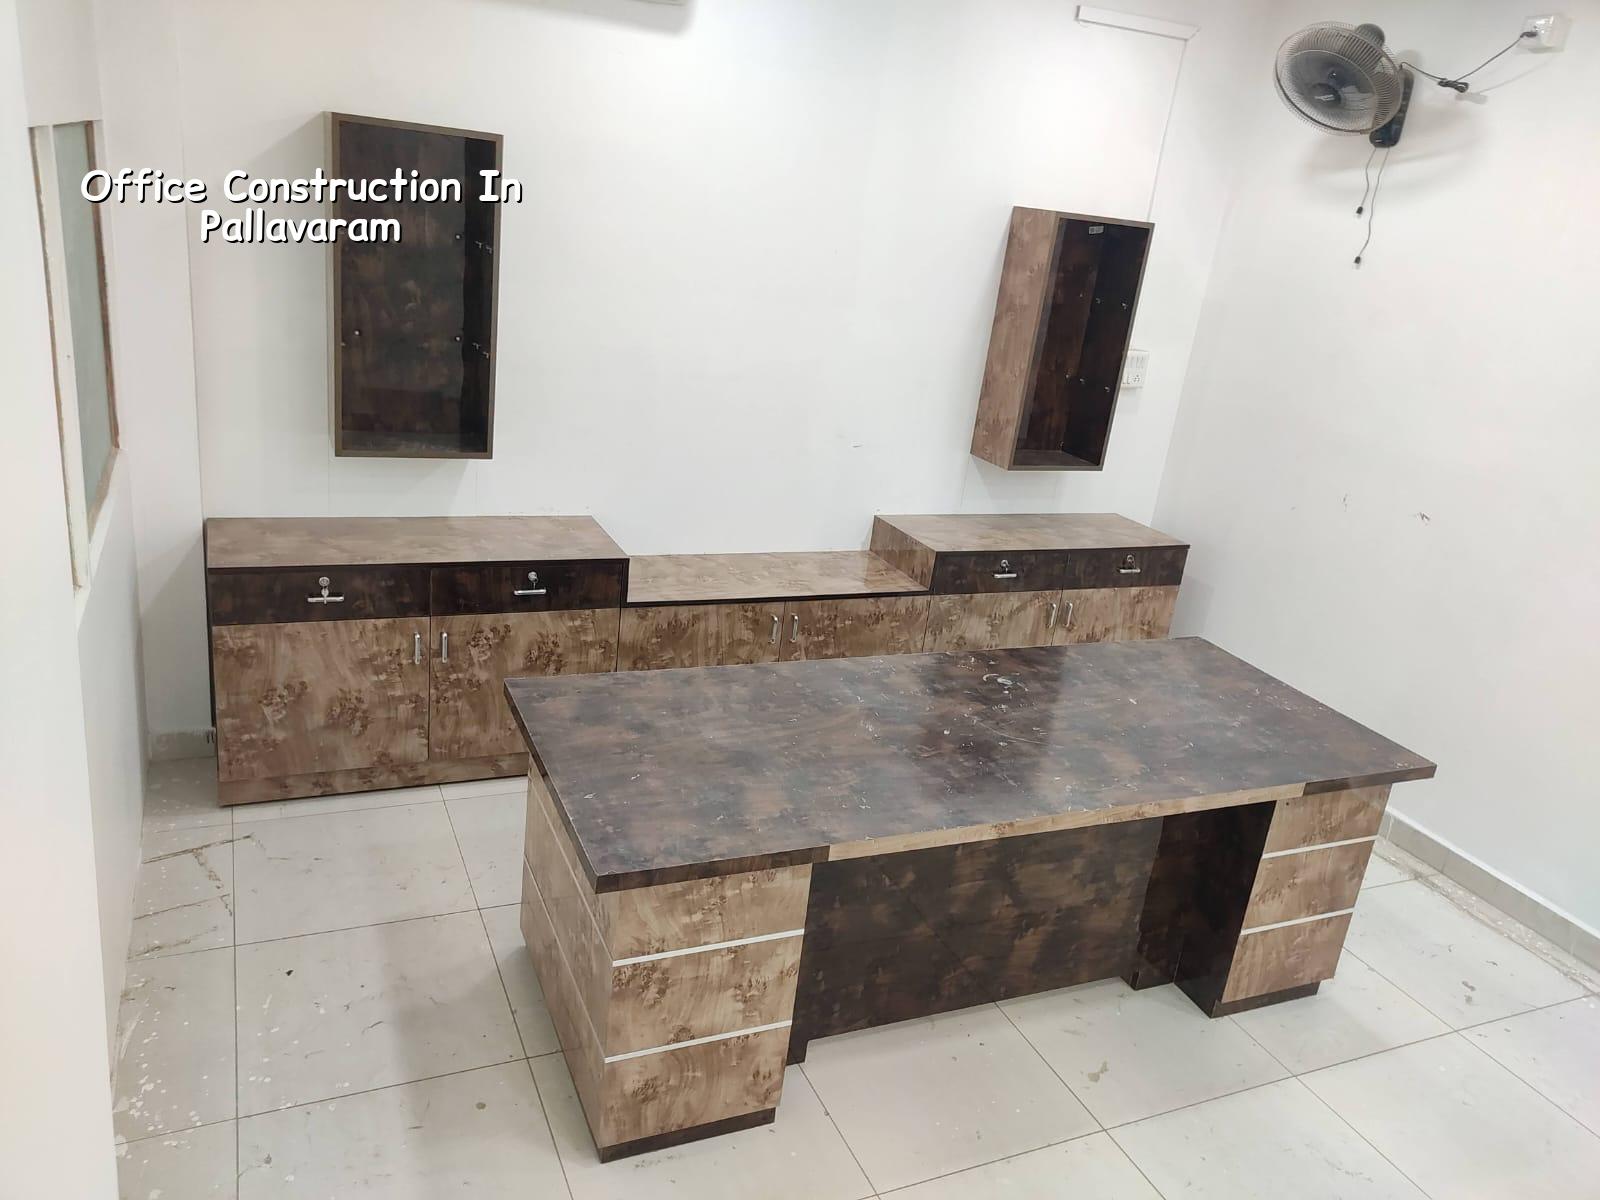
What Pallavaram changes on site
Pallavaram is not a place where you can treat every plot the same. Parts sit on higher rocky ground, which can help foundation decisions, but the cantonment side has its own approval route and the airport side can bring AAI height clearance into the picture. That changes the early schedule. A design that looks fine on paper can stall if we do not check the body that issues the building licence, the height path, and the document trail first.
The other practical issue is the mix of streets. Some plots have enough width for material unloading and a concrete pump; others do not. If your office site is on a narrow approach road, we plan shuttering, steel stacking and pour timing around that reality. In a dense stretch, a late truck or a blocked lane creates neighbour complaints fast.
For office work, this matters more than fancy elevation drawings. You need a building that people can enter without congestion, take meetings in without heat pockets, and maintain without opening walls every year. That starts with honest site reading, not colour charts.
How we build office space right
An office building is a structure with a load pattern that changes during the day. People gather in meeting rooms, server points need predictable routing, and commercial use often adds more wiring and more cooling load than a house of the same size. We design the RCC frame to IS 456:2000, use load assumptions under IS 875, and check seismic actions as required for Chennai under IS 1893:2016. NBC 2016 guides the building services and life-safety side.
Structure, services and planning together
Most office owners ask for more carpet area and fewer columns. Sometimes that works. Sometimes it creates a long-span problem that pushes up beam depth, increases cost and makes the ceiling less friendly for ducts and cable trays. We discuss that trade-off before the structure is frozen. If your office needs open work areas today and partitioned cabins later, the grid has to allow both.
We also plan the service shafts early. Power backup, data cabling, toilets, pantry exhaust, AC drain lines and rainwater downpipes need routes that do not cross each other badly. Skipping that step is how you end up with a good-looking office that leaks around the pantry line or has exposed conduit running across a reception wall.
- Site and approval review — We check the plot documents, road access, licence route and height issues first. This usually takes 3 to 7 days once papers are in hand.
- Concept layout and BOQ — We fix room planning, parking, service zones and a detailed BOQ before contract signing. This is where most cost surprises get removed.
- Structural and service drawings — Our in-house engineer, structural engineer and architect coordinate the RCC, electrical and plumbing drawings. Expect 1 to 2 weeks, depending on revisions.
- Execution and stage checks — Foundation, frame, masonry, plastering, services and finishes proceed with site engineer supervision every working day. Weekly photo updates go to clients who cannot visit.
- Testing and handover — We test water lines, electrical points, drainage and final fit-out details before handover. Small faults are cheaper to fix here than after staff move in.
What you should verify before you appoint anyone
If you are comparing firms for office construction, don’t start with the cheapest rate. Start with the paperwork and the scope. A fair contract tells you what is included, what is excluded, when payments fall due, and what happens if the design changes after approval. For office work, that clarity is more important than a polished office brochure.
- Ask for a BOQ before the agreement is signed, not after.
- Check who is doing the structural design and site supervision, and whether it is in-house or passed around.
- See how the contractor handles CMDA-related drawings, the local licence body and AAI clearance if the plot needs it.
- Read the payment schedule. Milestone-linked payments are safer than vague advance demands.
- Confirm how parking, AC routes, pantry drainage and electrical load are being handled on the drawings.
- Ask what happens if soil investigation shows soft layers and the foundation type has to change.
Rates, approvals and the real cost drivers
For office construction, the rate depends on whether you are doing a shell, a fitted office or a higher-spec commercial space. Our indicative commercial shell-and-core rate is ₹1,800 to ₹2,400 per sq ft. That still moves with soil and foundation type, number of floors, span, finish level and site access. A BOQ settles the real figure before any contract is signed.
In Pallavaram, approvals can also change time and cost. The planning authority in the Chennai Metropolitan Area is CMDA, but the building licence comes from the body that governs your exact plot location. Inside Corporation limits it is GCC; outside, it is the municipality or town panchayat concerned. Near the airport side, AAI height clearance may be needed. Documents usually include patta, encumbrance certificate, FMB sketch, approved architectural drawings, structural stability certificate and drainage details.
| Office Type | Indicative Rate | Typical Use |
|---|---|---|
| Shell and core | ₹1,800 – ₹2,400 per sq ft | Structure, basic services, ready for fit-out |
| Mid-spec office | Rate moves with finish level and services | Workstations, meeting rooms, pantry and reception |
| Higher-spec office | Higher than shell and core | More glass, better finishes, more AC and data planning |
| Fit-out only | ₹1,200 – ₹2,500 per sq ft | Interior works after the base building is ready |
How we work on an office project
We keep the technical work in-house. Our civil engineers, structural engineer and architect handle the design, and a site engineer is on site every working day. Mr. D. Salamon Ashok Rajan reviews projects personally. We give you a detailed BOQ before signing, run milestone-linked payments through the contract, and send weekly photo updates on WhatsApp if you cannot visit. If you want to speak to us about an office plot in Pallavaram, call +91 97107 13838 or write to info@shalomconstruction.com.
Frequently Asked Questions
If your office plot is already in hand, the next sensible move is a site check and a BOQ. That tells you what the ground, the approvals and the building shape will actually allow, instead of what a salesman hopes they allow.
Office Construction in Pallavaram
Share your plot details and we can look at the approval route, building scope and BOQ before you commit to a contract.
Request a Quote Call +91 97107 13838