


Office Construction in Pallikaranai
If you're planning office construction in Pallikaranai, the first questions are not about paint or glass. They are about access, soil, approvals and how your staff will use the building every day.
Pallikaranai is close to the marsh, so water movement, soft pockets and monsoon runoff can shape the foundation decision before the plan is even frozen. We build offices with that in mind, because a neat elevation means little if the parking slab, entry ramp and drainage start failing in the first heavy rain.
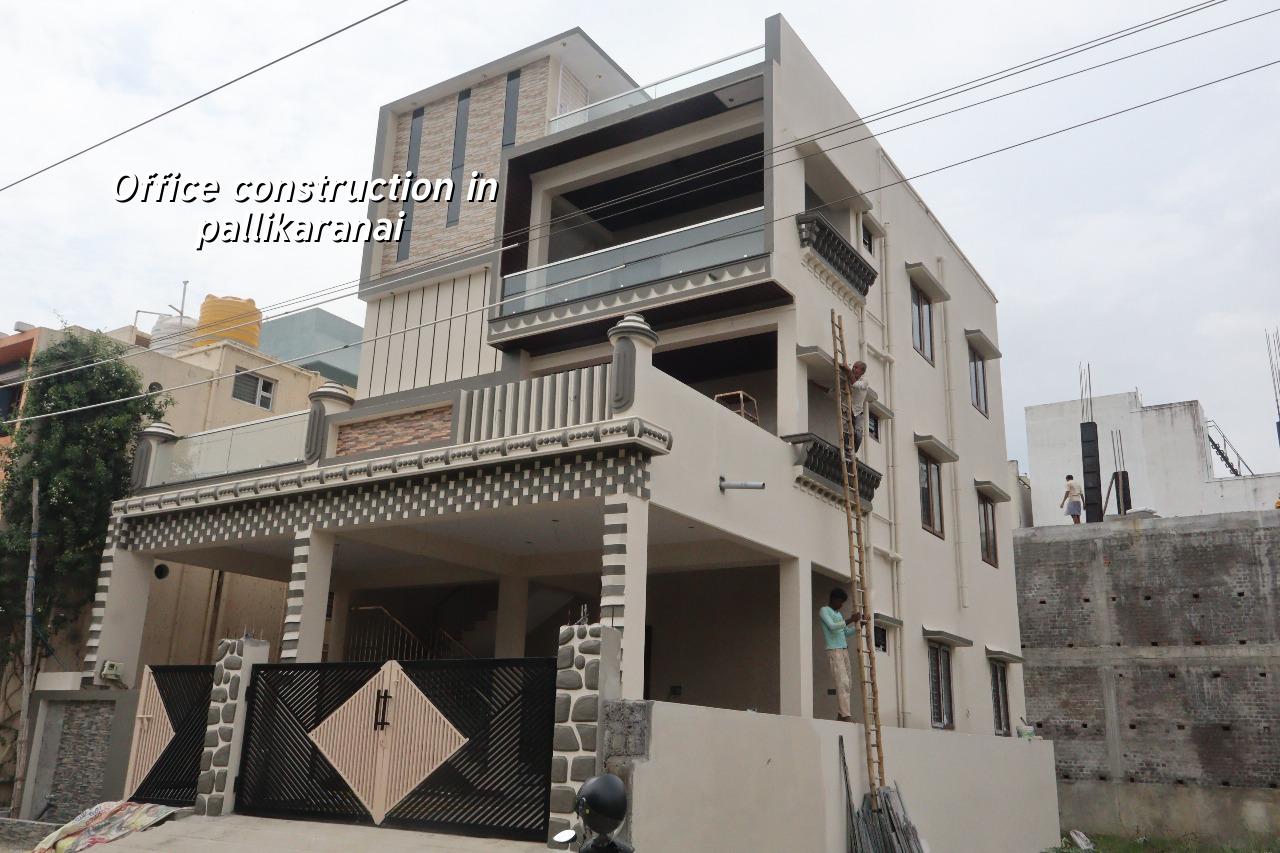
What Pallikaranai Changes On Site
This side of Chennai is not a place where you can treat the plot like a blank sheet. Many pockets sit beside low ground, and some streets take water slowly when the northeast monsoon is active. That changes the first civil decisions: finished site level, plinth height, storm-water path, parking slope and where the rainwater harvesting pit can actually work.
We also plan for the way an office site gets built here. Material trucks need an entry path, and if the road frontage is tight, shuttering, steel and sand cannot all be stacked wherever the contractor likes. On a working office plot, you may also be building while business is still running next door, so noise, movement and debris control matter more than glossy drawings.
In this locality, the approval path matters too. The planning authority in the Chennai Metropolitan Area is CMDA, but the building licence is issued by the local body that has jurisdiction over the plot. Depending on the exact site, that may be the corporation, municipality or town panchayat. If the plot is on a road with airport influence or unusual height constraints, we check that early instead of finding out later from a rejected file.
How an office building should be planned
An office is not just a concrete shell with a few rooms inside it. The structural grid has to suit the future use, the staircase and lift core should not fight the layout, and the service shafts must be placed so cables, plumbing and air-conditioning routes stay serviceable after handover. If you get these wrong, every tenant change later becomes expensive.
Structure first, then services
For office construction, we design the RCC structure to Indian standards, with IS 456:2000 for RCC, IS 875 for loads, IS 1893:2016 for seismic design and NBC 2016 for general building requirements. Chennai sits in Seismic Zone III, so the frame, reinforcement detailing and connections are not casual items. We also base foundation design on a soil investigation, because the right footing on firm ground is a different answer from the right footing on soft or water-retaining soil.
The office use itself changes the structure. A reception, conference room, compact workstations, server room, pantry and toilets all need different service loads and floor planning. If you expect more people per floor, staircase widths, toilet count and ventilation need attention early. That's why we do not start with finishes. We start with the frame, the loads and the future use of each floor.
- Site check and survey — We confirm access, plot levels, boundary lines and what the road actually allows. This usually takes a few days.
- Soil test and concept planning — The soil report guides the foundation type, and the office layout is arranged around the structural grid. Allow about one to two weeks.
- Approvals and drawings — Architectural drawings, structural drawings, stability certificate and drainage details are prepared for the local approval process. The time depends on the plot and authority.
- Foundation to roof — Excavation, footing, columns, slabs and masonry move in sequence. A small office can take several months; the exact span depends on size and finish level.
- MEP and finishing — Electrical, plumbing, false ceiling, flooring, painting and final testing come after the shell is stable.
What to verify before you hire a builder
If you are comparing firms for office construction in Pallikaranai, don't ask for a cheap rate first. Ask for the documents that show whether the rate is real. A neat quotation can still hide weak assumptions, missing items and vague finish statements. That is where people lose money.
- A detailed BOQ with quantities, not just a lump-sum line for "civil works".
- Who prepares and signs the structural drawings, and whether soil testing is included.
- What is included in the electrical and plumbing scope, especially cabling, DBs, sanitary fixtures and external lines.
- How the payment stages are linked to milestones, not to vague promises.
- What the contract says about material brand, finish level and change orders.
- Whether the builder will handle weekly site reporting if you cannot visit every day.
A fair office contract should make it hard for both sides to misunderstand the scope. It should say who supplies cement, steel, sand, blocks, doors, switches and sanitaryware. It should also say what happens if you change the plan after work begins. Most disputes start there, not with the concrete.
| Office Type | Typical Scope | Indicative Rate |
|---|---|---|
| Basic shell and core | Structure, masonry, basic services, common areas ready for fit-out | ₹1,800 - ₹2,400 per sq ft |
| Standard office build | Shell, services, flooring, paint, basic false ceiling and joinery | ₹2,300 - ₹2,800 per sq ft |
| Premium office build | Better finishes, more detailed interiors, stronger MEP coordination | ₹2,800 - ₹3,500+ per sq ft |
| Fit-out only | Interiors and service works inside an already completed shell | ₹1,200 - ₹2,500 per sq ft |
Cost drivers and where not to save
The rate for office construction in Pallikaranai moves with soil condition, foundation type, number of floors, span, finish level and site access. A plot that needs deeper foundation work will never sit at the same figure as one with firm support close to the surface. A narrow street that makes material unloading slow also raises site cost, even when the drawings look simple.
Saving is sensible in places that don't hurt the building. For example, you can choose a plain, well-detailed elevation instead of a fancy facade that needs constant maintenance. You can also keep the initial interior layout flexible if tenants may change later. But don't save on concrete quality, reinforcement cover, waterproofing, drainage or the electrical capacity you need from day one. Those are not cosmetic items. They become defects.
A common mistake is to compare two quotations only on the per-sq-ft figure. One quote may include the soil test, approvals support and a proper BOQ. Another may leave out site development, sump, septic, rainwater harvesting or external paving. The lower quote is not always cheaper. Sometimes it is just incomplete.
If you want a realistic planning number, we build it from the BOQ and the actual use of the office, not from a rough guess. That is the only honest way to avoid a budget gap halfway through the job.
Approvals, drawings and the local file
For a new office building, the paper trail is part of the work. In the Chennai Metropolitan Area, CMDA sets the planning frame, while the licence is issued by the local authority for the plot. The file usually needs patta, encumbrance certificate, FMB sketch, approved architectural drawings, structural stability certificate and drainage details. If the site is near the airport influence zone, height clearance may also come into play.
We check these points before the first major commitment. That saves time later. It also helps you avoid designing a building that looks good on paper but cannot move through the approval route without revision. The wrong plan on day one usually costs more than the soil test.
How we work
We handle office construction with our in-house civil engineers, structural engineer and architect. A site engineer is on site every working day, and we send weekly photo updates by WhatsApp for clients who cannot visit. Before any contract is signed, you get a detailed BOQ and a milestone-linked payment schedule. If you want to talk through a plot in Pallikaranai, call us on +91 97107 13838 or write to info@shalomconstruction.com. Our office is at No. 45, 2nd Main Road, Abirami Nagar, Koladi, Thiruverkadu, Chennai - 600077.
Frequently Asked Questions
Once the frame is planned properly, the rest of the job becomes much easier to control. The mistakes that hurt office projects are usually made before the first column is cast, not after the paint is chosen.
Office Construction in Pallikaranai
Tell us your plot size, expected floor count and use pattern, and we can discuss a site visit or prepare a BOQ-based quote.
Request a Quote Call +91 97107 13838