


Office Construction in Mogappair
Office construction in Mogappair usually starts with a simple problem: you need a working office, not just a building. The plan has to fit staff movement, parking, cab access, power backup, and the kind of client-facing finish that does not look tired after one monsoon.
In this part of west Chennai, the plot and the street decide a lot. We look at approach width, neighbour setbacks in practice, delivery timing, and whether the building should be a compact commercial shell or a more finished office with partitions, reception, meeting rooms, and services built in from day one.
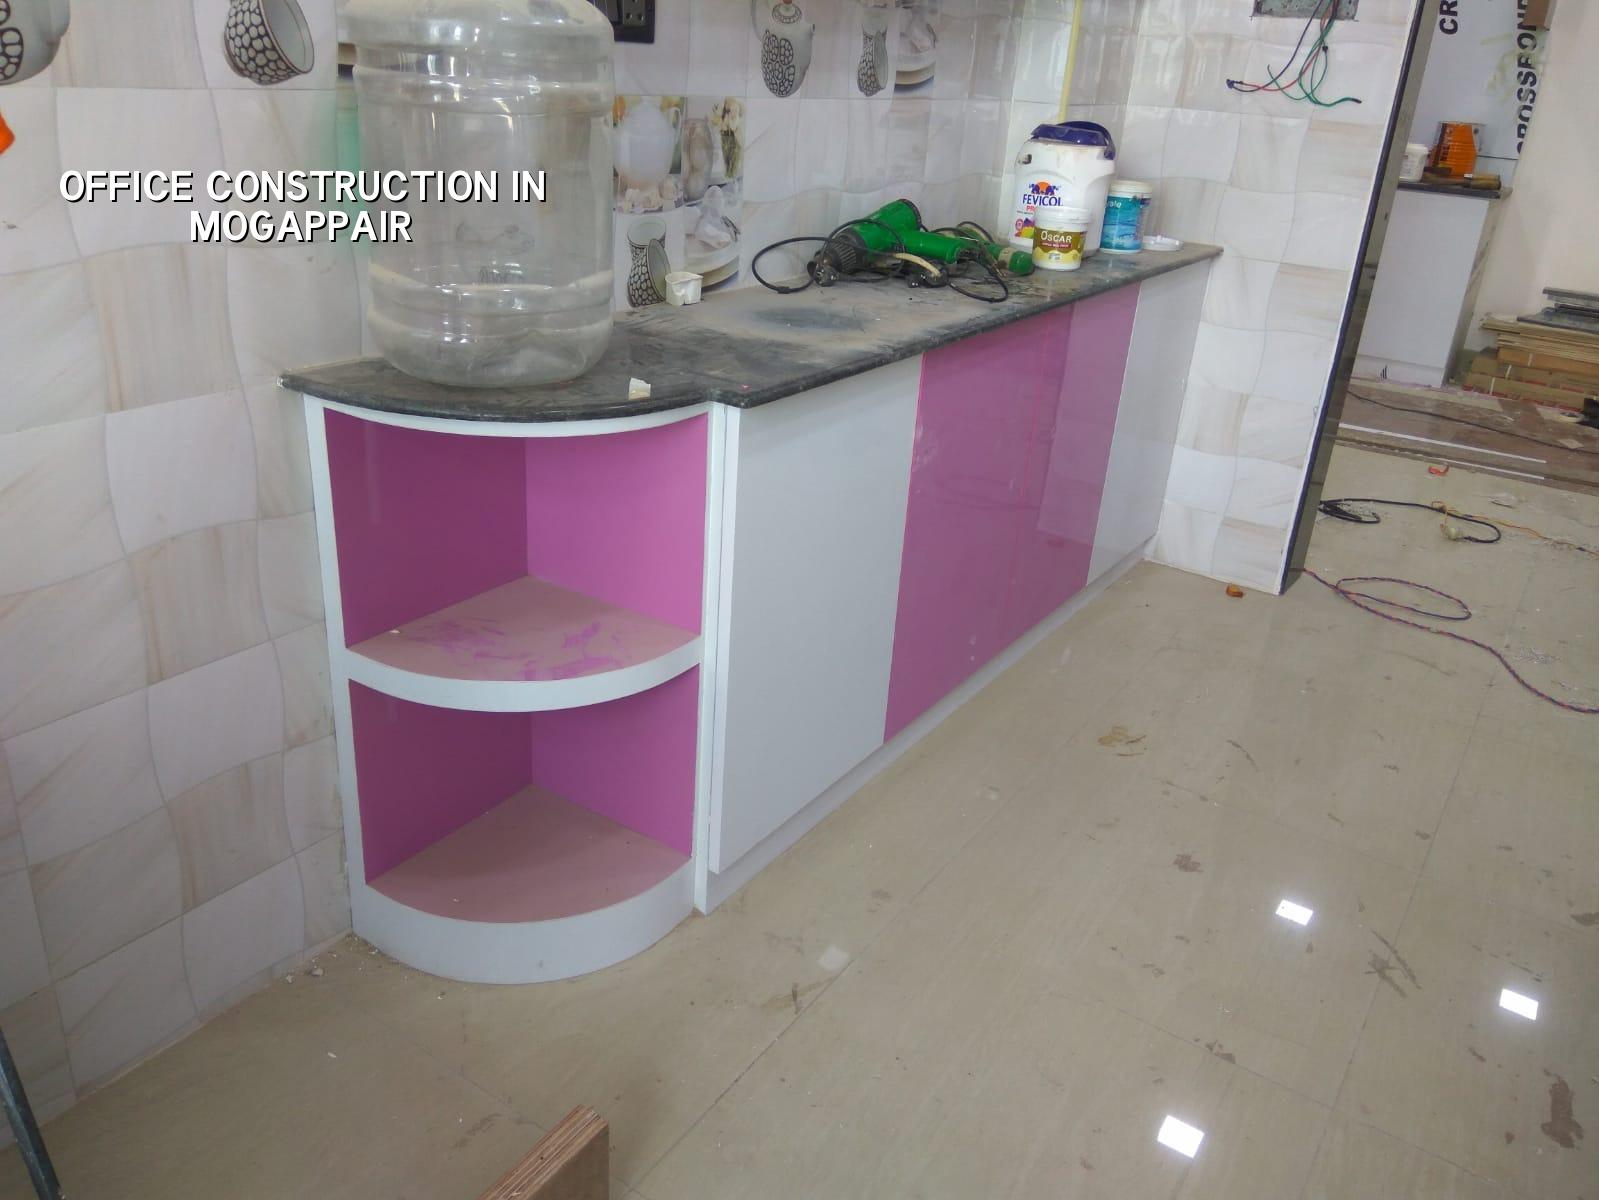
Mogappair and the kind of office that fits here
Mogappair is a planned residential neighbourhood, and that changes the kind of office that works. Most office requirements here are not for huge towers. They are for doctor clinics, consulting rooms, small company offices, back offices, training spaces, and mixed-use buildings where the ground floor carries public access and the upper floors stay quieter.
The roads are better than in the older core city, so construction logistics are easier, but that does not make the site simple. Parking turns into a real design issue fast. So does frontage use, because an office that blocks its own entry with poor ramp placement or a bad turning radius creates daily friction. If your staff or visitors will come in by car, bike, or cab, we need to plan that before the first footing is marked.
One more thing people often miss: offices here have to age well. A residential-looking interior can work for a small team, but the external wall, glazing, waterproofing, and electrical layout should still be built like a workplace. That means thinking about UPS points, server room cooling, toilet stack placement, and maintenance access, not just paint and furniture.
What the building needs to do
Office buildings are judged by use, not by appearance alone. A clean elevation helps, but the real test is whether your team can work without tripping over each other, whether visitors can find the reception, and whether service items like AC drainage and electrical panels can be reached without breaking walls later.
The technical side we plan first
We start from structure, load paths, and service routes. For RCC office construction we design to IS 456:2000, IS 875, NBC 2016, and IS 1893:2016, since Chennai sits in Seismic Zone III. Soil investigation comes before foundation design. That is not a formality. If the test shows soft or water-retaining layers, we change the foundation approach. If the soil is firm, we may go with isolated or strip footings, subject to the actual report and building loads.
Inside the building, office planning works better when the structural grid and the room layout talk to each other. A column that lands in the middle of a meeting room is not a small issue. A badly placed service shaft can make the whole floor awkward. We try to settle those clashes on drawing paper, not on site with a saw and a mason waiting.
- Site study and usage brief — We confirm how many people will work there, what the office needs to do, and how visitors will enter. This normally takes a few days of discussion and a site visit.
- Concept layout and structure plan — We fix the room arrangement, staircase position, parking logic, and service shafts before drawings harden. A small change here saves a lot of cutting later.
- Approvals and BOQ — We prepare the approved drawings, the structural package, and a detailed BOQ before contract signing. This is where most budget surprises are removed.
- Foundation to finishing — Excavation, RCC, masonry, plaster, flooring, MEP, painting, and final fit-out happen in sequence with inspection points after each major stage.
How to choose the right office builder
If you are comparing office builders in Mogappair, do not start with the quotation figure alone. Ask what is included, what is left out, and who is actually doing the engineering. A commercial building needs tighter control than a simple house because the services are heavier and the consequences of a mistake show up every day.
The safest way to verify any builder is plain and practical. Look for a BOQ, not a one-line lump sum. Look for a contract that spells out payment stages. Ask who signs off the structure. Ask whether the structural engineer is in-house or borrowed for the drawing stamp. Ask how site supervision is done when the client cannot visit daily. Those answers matter more than a glossy brochure.
- A detailed BOQ before agreement, with civil, MEP, finishing, and exclusions written clearly.
- Proof of the approval path for the plot, including whether CMDA, the local body, or another authority controls the licence.
- A milestone-linked payment schedule tied to work done on site, not to vague dates.
- Named inspection points for foundation, slab steel, waterproofing, and electrical rough-in.
- Clarity on who handles partitions, false ceiling, HVAC coordination, and external utility connections.
- One person accountable for site progress, not three different people giving three different answers.
The common mistake is to treat an office like a finished apartment. That usually leads to poor service routing, weak provision for future cabling, and a room plan that works on paper but not during working hours. Another mistake is to save on electrical and data planning, then open the office and start cutting floors and walls for extra conduits. That is the expensive way to learn.
Approvals, rates and the real schedule
For plots in the Chennai metropolitan area, CMDA is the planning authority, but the building licence depends on where the plot sits. In and around Mogappair, the local body route matters, and we confirm that before drawings are frozen. The documents usually needed include patta, encumbrance certificate, FMB sketch, approved architectural drawings, structural stability certificate, and drainage details. If the building is tall enough or special enough to trigger extra checks, we handle that in sequence.
Rates for office construction move with soil, foundation type, number of floors, span, finish level, and site access. For a shell-and-core office or a more finished commercial building, the indicative Chennai rate usually falls within the commercial shell and core band of ₹1,800 to ₹2,400 per sq ft. If you want higher-end interiors, the civil cost and the fit-out cost need to be separated. A detailed BOQ settles the actual figure before any contract is signed.
| Project stage | Typical duration | What gets checked |
|---|---|---|
| Survey and brief | 3 to 5 days | Plot access, office size, parking need, service load |
| Concept and approval drawings | 1 to 2 weeks | Layout, circulation, staircase, authority route |
| Structure and masonry | 6 to 10 weeks | Steel placement, concrete quality, column line, slab levels |
| Services and finishes | 4 to 8 weeks | Wiring, plumbing, AC points, flooring, paint, fixtures |
That schedule changes with floors, span, and whether the office is being built as a fresh structure or inside an existing shell. If the plot has tight access, concrete movement and material stacking slow things down. If the layout asks for a lot of built-in joinery or special façade work, the finishing stage takes longer than people first expect.
How we handle the work
We keep the technical work in-house. Our civil engineers, structural engineer, and architect handle the drawings and site decisions, and a site engineer is on site every working day. Mr. D. Salamon Ashok Rajan, our Managing Director, also reviews projects personally. Weekly photo updates go to clients who cannot visit often, and the contract carries milestone-linked payments so each stage is tied to actual progress.
For office work in west Chennai, that kind of control matters. Delivery trucks need a place to stop. Labour has to work without blocking neighbours. Electrical and plumbing rough-ins need to be visible before plaster hides them. If you want to talk through a new office, a fit-out over an existing shell, or a commercial building for your own business, call us on +91 97107 13838 or write to our contact page.
Frequently Asked Questions
If you are planning office construction in Mogappair, the first good decision is to size the building around the work, not around the brochure. Once the use is clear, the structure, services, approvals, and finish become easier to settle. The wrong order does the opposite.
Office Construction in Mogappair
Share your plot details and we can review the likely approval route, layout logic, and BOQ before you commit to a contract.
Request a Quote Call +91 97107 13838