


Construction in Pallikaranai
Construction in Pallikaranai starts with one question that decides everything else: how do you keep the house dry when the ground holds water and the northeast monsoon sits on the site for days? If you get the plinth level, drainage, and foundation type wrong, the rest of the finish only hides the mistake for a while.
We build homes, villas, and small commercial buildings here with that reality in mind. The right answer is not a generic design copied from another part of Chennai. It comes from the plot level, the road level, the soil report, the licence route, and how water moves across the site in the first heavy rain.
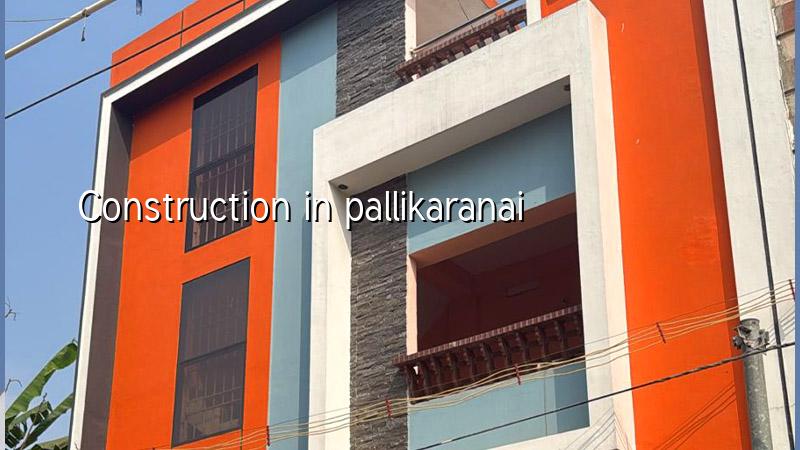
What Pallikaranai changes on day one
Pallikaranai is beside the protected marshland, and many pockets around it are soft, water-retaining, and slow to drain. That changes the project before excavation begins. We look first at finished site level, access for lorries and concrete pumps, where rainwater can leave the plot, and whether the neighbouring road sits higher or lower than your land. If the site is low, the building can be perfectly sound and still live with a wet compound, damp steps, and a driveway that becomes a puddle every monsoon.
This is why the first drawings we care about are not the elevation sketch. They are the level plan, the foundation recommendation from the soil test, and the drainage path. On a plot near Pallikaranai, a small mistake in site grading is more expensive than a small mistake in wall paint.
There is also the licensing side. For plots in this side of Chennai, the approving body depends on the exact jurisdiction: CMDA planning applies across the metropolitan area, while the building licence may come through the local municipality or town panchayat. If the plot sits in a pocket close to the airport side, height clearance can come into play. We check that before anyone starts promising a schedule.
Foundation and structure for soft ground
We do not guess foundation design here. Soil investigation comes first, then the structural engineer decides whether the plot needs isolated footings, strip footings, raft, or a pile system with tie beams. On firm ground, a conventional RCC frame may be enough. On soft or variable ground, trying to save money on the foundation is the usual mistake, and it shows up later as settlement cracks, sloping floors, or doors that stop closing properly.
What we design to
Our structural work follows IS 456:2000 for RCC, IS 875 for loads, IS 1893:2016 for seismic design, and NBC 2016 for building practice. Chennai sits in Seismic Zone III, so we do not treat lateral stability as an afterthought. In a low-lying neighbourhood like Pallikaranai, we also pay attention to plinth protection, damp-proofing, and rainwater harvesting because Tamil Nadu has required it for years and because the site needs somewhere for water to go.
Clients often ask whether a higher plinth alone solves the problem. It helps, but it is not enough by itself. If the compound slope, drain lines, and road connection are wrong, water still sits around the building. The right answer is a combination of level planning, proper outflow, and a foundation suited to the soil log.
- Site study and survey — we check plot levels, access, boundary position, and the way water already moves across the land. This usually takes a few days, not weeks.
- Soil investigation — the bore report guides the foundation choice. It is cheap compared with repairing settlement later.
- Concept and approval drawings — our architect and structural engineer prepare the set needed for licence submission and for the BOQ.
- Foundation and plinth stage — excavation, PCC, reinforcement, casting, and plinth filling are done only after levels are confirmed on site.
- Superstructure and finishing — RCC frame, masonry, plaster, services, waterproofing, and finishes follow in sequence with weekly checks.
What good construction here includes
In Pallikaranai, good workmanship is not just about neat plaster lines. The building must resist water entry from below and from the sides. That means proper concrete cover to reinforcement, correct curing, damp-proof courses where needed, sealed junctions at wash areas, and a roof slope that sends rainwater where it should go. External finishes also matter because a poor coating system starts looking tired quickly in damp conditions.
We also see a real trade-off here. A raft or deeper foundation can cost more up front, and many owners hesitate when they see that number. The case for spending it is simple: the house settles more evenly and stays serviceable. The case against it is also real: if the soil report shows firm conditions, over-design only burns money. That is why the bore log matters. It stops you from buying either a weak foundation or an expensive one you did not need.
- Ask for the soil test before the final structural layout is frozen.
- Check whether the site level sits above the adjacent road and where runoff will leave.
- Confirm the licence route for the exact plot, not for the neighbourhood name.
- Insist on a detailed BOQ before signing the contract.
- Look for rainwater harvesting, compound drainage, and plinth protection in the drawings.
- See that RCC, steel, and concrete specifications are written down, not just spoken about.
Costs, approvals, and what moves the budget
For standard residential construction, the usual Chennai rate is ₹1,900 to ₹2,300 per sq ft. Mid-premium work is ₹2,300 to ₹2,800 per sq ft, and premium residential work goes to ₹2,800 to ₹3,500+ per sq ft. In Pallikaranai, soil condition, foundation type, number of floors, finish level, and site access can shift the figure. Narrow access or a low site that needs more earthwork will change the cost faster than most people expect. The BOQ settles the real number before contract signing.
The approval path also affects timing. CMDA planning checks the development control side, then the local body issues the building licence. You may also need drainage details, patta, encumbrance certificate, FMB sketch, approved architectural drawings, and a structural stability certificate. If the plot is near airport-influenced areas, height clearance can add another layer. None of this is unusual, but leaving it to the last minute is how projects slip by a month or more.
| Stage | Typical work | What to verify |
|---|---|---|
| Pre-construction | Survey, soil test, concept plan, licence documents | Plot level, authority route, drawing set |
| Foundation | Excavation, PCC, reinforcement, footing or raft casting | Soil report, steel size, cover blocks, plinth level |
| Superstructure | Columns, beams, slabs, masonry, curing | Formwork lines, concrete grade, curing discipline |
| Finishes and services | Plaster, flooring, wiring, plumbing, waterproofing, paint | Moisture control, slope to drains, test points |
How we work on your plot
We keep the work in-house with civil engineers, a structural engineer, and an architect. A site engineer is on the plot every working day, and clients who cannot visit get weekly photo updates on WhatsApp. Before any contract is signed, we prepare a detailed BOQ and tie payments to milestones, so you know what each stage covers. If you are planning construction in Pallikaranai, we can start with a site visit, level check, and BOQ-based estimate. Call +91 97107 13838 or write to info@shalomconstruction.com.
Frequently Asked Questions
We do better work on plots like this when the questions are blunt and early. If you already have a site, we can look at the levels, the soil report, and the approval path before you lock the design.
Construction in Pallikaranai
Send us the plot details and we will come back with a practical site visit plan and a BOQ-based quote.
Request a Quote Call +91 97107 13838