


Office Construction in Perungudi
Office construction in Perungudi starts with a simple question: how many people will actually sit there, and how will they reach the building every day? On OMR, the answer affects the structure, parking, power backup and even the time you can pour concrete.
We build offices for owners who need the place to work, not just look complete in photos. That means the planning, approvals, BOQ, services and handover all have to line up before you spend on columns, glass or interiors.
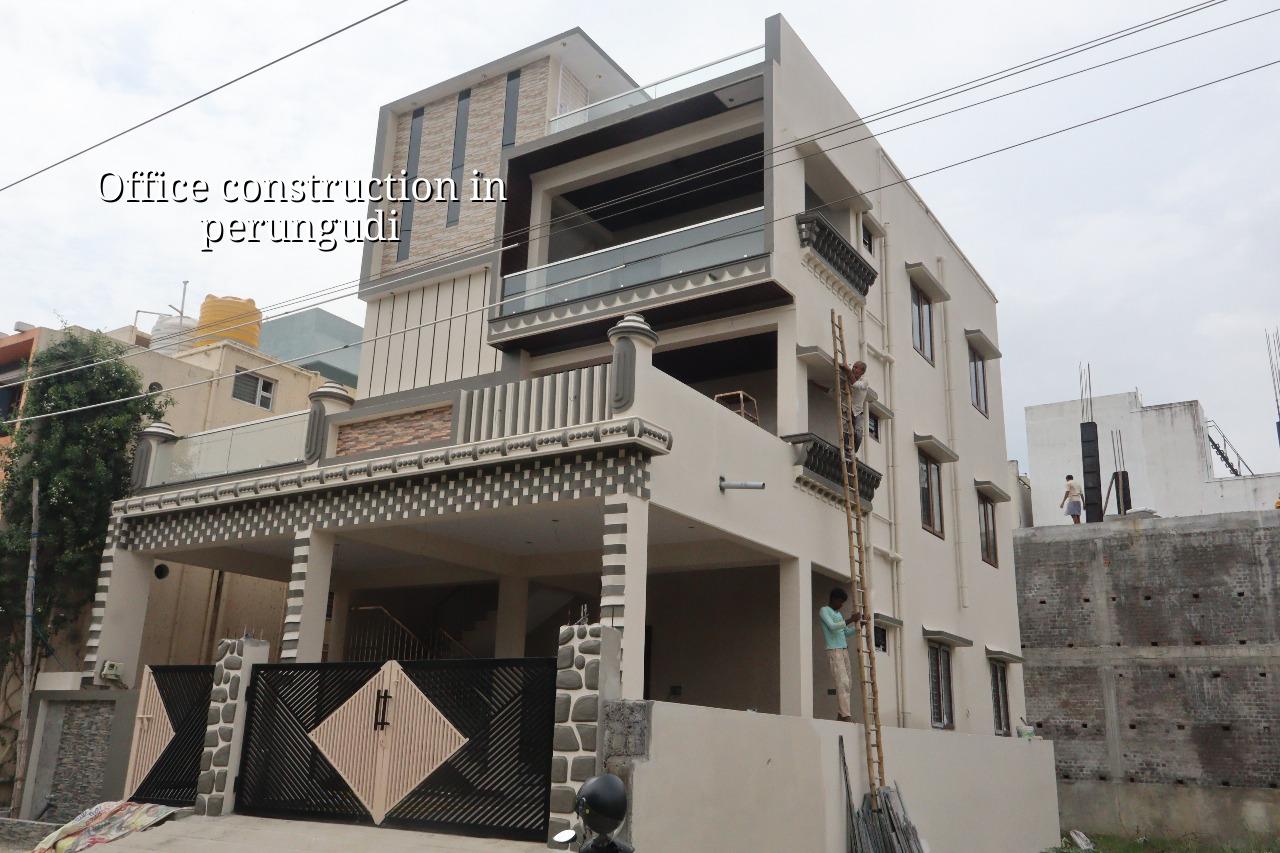
What Perungudi changes on site
Perungudi sits in the OMR belt beside marshland, so the first mistake is to treat it like a firm inland plot. In some pockets the ground holds water, and if you start with the wrong plinth level, you carry that error through the whole project. You feel it later as dampness at the ground floor, awkward ramp levels, and rainwater that sits where staff and clients should walk.
Road access is the other reality. Office buildings here often sit on plots where trucks, labour and material all enter through a busy corridor with apartment traffic, school traffic and IT traffic at the same time. A clean site plan matters as much as the structural drawing. If the mix is commercial and the plot is tight, we plan pour timing, shuttering storage and debris removal before we fix the schedule.
What people usually ask us first is whether a basement is worth it. Sometimes yes, if the plot and approvals allow it and the parking problem is real. Sometimes no, because excavation on soft ground near a water-retaining belt can add cost and risk without giving you a better office. We would rather tell you that early than sell you a bad idea.
How we build an office that works
An office is not a house with more chairs. It needs a structural grid that suits open work areas, meeting rooms, toilets, server space, pantry, stair core and future partition changes. We design RCC work to IS 456:2000, loads to IS 875, seismic checks to IS 1893:2016 and the overall building layout to NBC 2016. For Chennai, the structural engineer also keeps rainwater harvesting in the base plan because it is mandatory and because good drainage saves the building from avoidable trouble.
Structure, services and future change
For office buildings, we keep spans sensible. A long, clear floor plate is useful only if the slab, beams and column layout can handle it without making the cost jump in the wrong places. Then we coordinate MEP early: electrical load, DG set space if needed, ducts, plumbing shafts, fire provisions and the service route for AC lines. If you leave these until after civil work, you end up cutting finished walls and blaming the contractor for a design problem.
We also look at what your office might become later. Many owners in Perungudi start with a small team and later add departments, cabins or rental floors. So we avoid a plan that traps you into one layout forever. That usually means cleaner column placement, accessible service shafts and a staircase that can handle practical movement without wasting usable area.
- Site study and soil check — We inspect access, levels, drainage paths and soil conditions before foundation design. Soil testing is cheap compared with repairing a wrong foundation later.
- Concept layout and BOQ — We freeze the room mix, structural approach and material scope, then prepare a detailed BOQ so you see what each head includes.
- Approval drawings — We prepare the drawings for the local body route, CMDA-linked planning needs and any height or special clearance issue if the site needs it.
- Civil execution — Foundation, RCC frame, masonry, plastering and waterproofing follow the approved drawings and inspection points, with a site engineer present every working day.
- Services and finish — Electrical, plumbing, fire-related provisions, flooring, paint and basic interiors are tied together so the office can open without rework.
How to choose the right builder
If you are comparing firms for a commercial job, don’t start with rate. Start with proof. Ask for the BOQ before you sign anything. Ask who prepares the structural drawings and who supervises the site every day. Ask how they handle revisions when the tenant mix changes. A fair builder answers these directly, because the job is easier when the scope is clear.
For office work, the contract should say what is included and what is not. That sounds basic, but most disputes start there. A material-inclusive turnkey contract is convenient, but only if the specification is written properly. Labour-only contracts can work too, though the owner then carries more of the material coordination and quality risk. Both can be right. Both can also go wrong if the paperwork is vague.
- Check the BOQ line by line, not just the final amount.
- Ask who signs the structural stability documents and who checks them on site.
- Confirm the payment stages match real milestones, not arbitrary dates.
- Look for clarity on electrical load, plumbing points, fire safety and parking scope.
- Read the handover list carefully: paint touch-ups, waterproofing, testing and snag closure.
- Ask how often you will get progress updates if you cannot visit the site daily.
Cost, approvals and realistic timelines
For commercial shell and core work, the indicative rate is ₹1,800 to ₹2,400 per sq ft. That figure moves with soil and foundation type, number of floors, span, finish level and site access. A detailed BOQ settles the real figure before any contract is signed. If you want a more finished office with interiors, services and better finishes, the number rises because fit-out and MEP are not small add-ons. They are major heads.
Approvals in Chennai metropolitan areas depend on the plot. CMDA is the planning authority for this region, but the building licence comes from the local body that governs the site. In or near the city that may be the Greater Chennai Corporation, and outside it the municipality or town panchayat concerned. Perungudi sites also need to be checked against the exact plot status, road width, drainage details and, if the site is affected by height conditions, any AAI clearance route. We confirm those points for the specific plot before you commit money.
| Project head | What it covers | Typical time |
|---|---|---|
| Survey and soil check | Levels, access, soil test, drainage review | 1 week |
| Design and BOQ | Layout, structure, service planning, cost breakup | 2 to 3 weeks |
| Approvals | Plot documents, drawings, licence process | Varies by authority and file status |
| Civil construction | Foundation, RCC frame, masonry, plaster, waterproofing | 4 to 6 months for a typical office shell |
| Services and finish | Electrical, plumbing, painting, flooring, basic fit-out | 6 to 10 weeks |
How we work on commercial projects
We keep the technical work in-house. Our civil engineers, structural engineer and architect handle the drawings and supervision, and a site engineer is on site every working day. You also get weekly photo updates on WhatsApp if you are busy or away. Mr. D. Salamon Ashok Rajan reviews the project direction personally. If you want to talk about a site in Perungudi, call +91 97107 13838, use the alternate number +91 99941 32004, or write to info@shalomconstruction.com. Our office is at No. 45, 2nd Main Road, Abirami Nagar, Koladi, Thiruverkadu, Chennai – 600077.
Frequently Asked Questions
If you are planning an office on a Perungudi plot, start with the ground, the approvals and the BOQ. Those three decide whether the building will be easy to run later, which matters more than a shiny render.
Plan Office Construction in Perungudi
Share your plot details and we’ll review the site, outline the scope and prepare a practical quote based on the actual work, not a guess.
Request a Quote Call +91 97107 13838