


Multi Storey Building Contractors in Kundrathur
If you're planning a multi storey building in Kundrathur, the first question isn't the finish. It's whether the plot, access road, soil and approvals can support the number of floors you want without later surprises.
That is where a proper contractor matters. We study the plot, check the approval route, prepare the BOQ, and build the structure so the building works on paper and on site. For a house that's going to cost real money, you want the details settled before the first excavation starts.
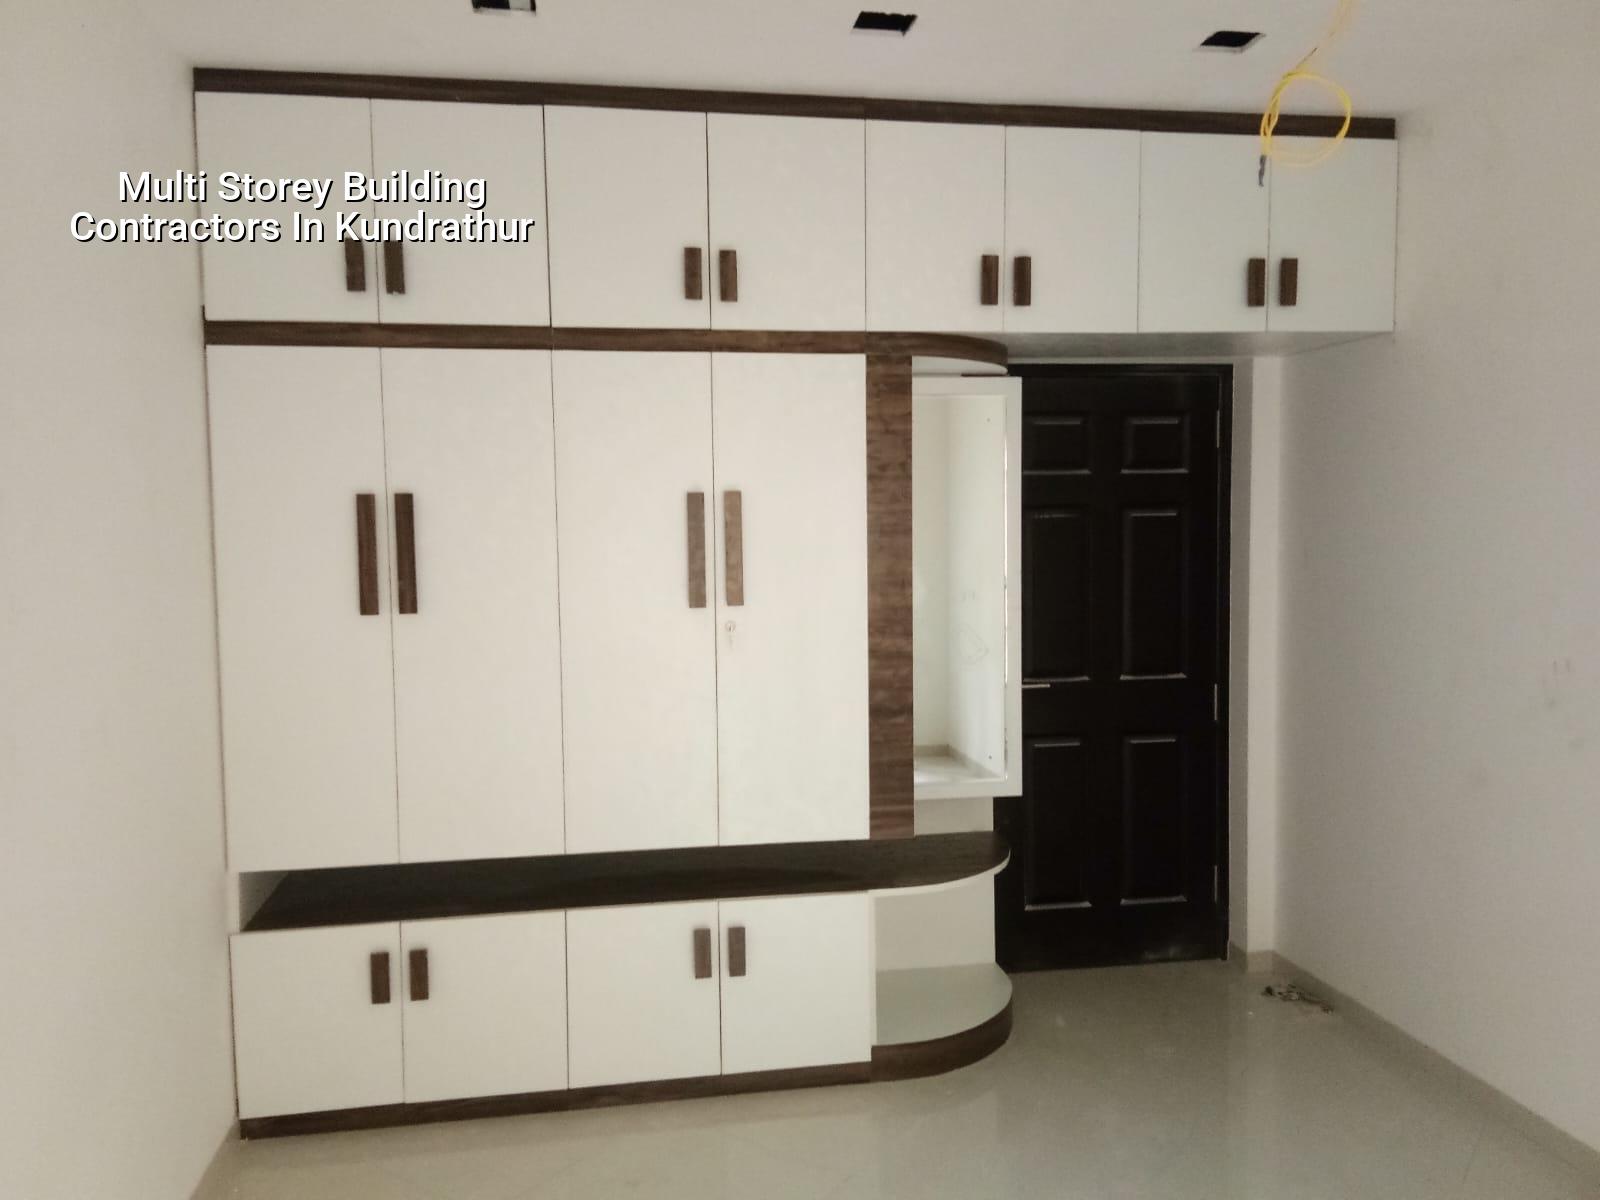
Kundrathur site realities
Kundrathur sits outside the Corporation, so the licence route is through the local municipality or town panchayat framework rather than a one-size-fits-all city process. That changes who signs off, how drawings move, and how early you need to collect patta, EC, FMB sketch, drainage details and the structural papers. If your plot is on a narrow internal road, the concrete mixer, shuttering steel and brick stacking space become real constraints, not side issues.
The other local point is ground and growth pattern. Parts of the west and south-west belt have firmer conditions than the low, water-retaining pockets you see in the southern marsh side of Chennai, but we never assume anything from the address alone. We still recommend soil investigation before foundation design. On a multi floor project, a cheap test is far less expensive than repairing settlement later. In Kundrathur, many plots are also in changing layouts, so neighbour access, temporary storage and compound wall sequencing need to be planned before labour mobilises.
What a multi storey structure needs
A multi storey building is not just a taller version of a single-floor house. The structural grid, column sizes, beam spans, staircase arrangement, water storage, drainage lines and electrical shafts all have to work together from the start. We design to IS 456:2000 for RCC, IS 1893:2016 for seismic design, IS 875 for loads and NBC 2016 for building planning. Chennai sits in Seismic Zone III, so the lateral load checks are part of the normal design conversation, not an extra option.
What changes as floors go up
Once you add floors, dead load and live load grow quickly, and the foundation decision starts to matter more than the wall finish. A plot that is fine for a ground plus one structure may need a different footing arrangement, deeper foundation, or in some cases a raft depending on the soil report and the column load. The wrong saving is usually hidden in the foundation, because you cannot see it once the slab is cast. That is where we push back if a client wants to cut cost in the wrong place.
- Site study and soil test — We check access, plot level, drainage path and bore data first. This usually takes a few days, and it decides the foundation route.
- Architectural and structural design — Plans, column grid, stair position, service routes and stability checks are developed together. Allow about 2 to 4 weeks depending on revisions.
- BOQ and contract finalisation — We prepare the itemised quantity sheet before signing, so you can see what is included and what is not. This stage protects both sides.
- Foundation and superstructure — Excavation, footing, plinth, columns, beams and slabs go up in sequence. For a modest multi storey house, this can run for several months, depending on floors and finishes.
- Services and finishing — Plumbing, electrical, waterproofing, plastering, flooring and painting are coordinated with the structure so work does not get re-opened later.
How to verify a builder before you sign
People searching for contractors in Kundrathur usually have a plan already. The real question is how to know if the person quoting you can actually deliver the building you want. Ask for the structural drawing set, the BOQ, the payment stages and the exact list of inclusions. A fair contractor does not hide behind vague phrases like "standard finish" without showing what standard means in material and labour terms.
Ask who will be on site every day. Ask whether the technical work is outsourced or handled in-house. Ask how often you will get progress photos if you cannot visit the site. Ask what happens if the soil report changes the foundation design after the quote is discussed. If someone cannot answer those points clearly, the relationship will become messy once the slab work begins.
- Approved drawings and revision history are shared before work starts.
- BOQ item rates are listed, not folded into one vague lump sum.
- Milestone-linked payment stages are written into the contract.
- Soil investigation is done before foundation sizing is fixed.
- Waterproofing details for toilet, terrace and sump areas are shown on paper.
- Site engineer presence and reporting method are named in writing.
Cost, approvals and what moves the budget
For standard residential construction in Chennai, the indicative rate is ₹1,900 to ₹2,300 per sq ft. Mid-premium work usually runs at ₹2,300 to ₹2,800 per sq ft, and premium or luxury work goes beyond that. On a multi storey building, the real figure moves with soil and foundation type, number of floors, span, finish level and site access. A narrow Kundrathur road can increase handling time and affect labour productivity, while a difficult foundation raises the structure cost before finishes even begin. The BOQ settles the real number before any contract is signed.
Approvals also shape the schedule. The planning authority in the Chennai metropolitan area is CMDA, but the building licence depends on the local body. For Kundrathur, that means you should confirm the exact approval route for your plot before you freeze the design. If your plot is near the airport side of the city, height clearance can become a separate issue. For Kundrathur itself, the practical work is usually about keeping the file complete and the drawings consistent, so the authority does not send it back for missing details.
| Project head | What affects it | What we confirm first |
|---|---|---|
| Foundation | Soil condition, load, number of floors | Bore log and structural design |
| RCC frame | Span, slab thickness, beam layout | Column grid and load path |
| Finishes | Tile choice, paint system, joinery | Material schedule in the BOQ |
| Services | Plumbing, wiring, water storage, drainage | Service drawings and inspection points |
How we work on these buildings
We keep the technical work in-house with our civil engineers, structural engineer and architect. A site engineer is on site every working day, and if you cannot visit, we send weekly photo updates on WhatsApp. Mr. D. Salamon Ashok Rajan, our Managing Director, reviews projects personally. We work from a detailed BOQ, and the payment schedule is milestone-linked so the stages are clear to both sides. If you want to talk through a Kundrathur plot, call us on +91 97107 13838 or write to info@shalomconstruction.com.
Frequently Asked Questions
You do not need a builder who talks the loudest. You need one who checks the ground, writes the quantities down and builds the structure in the right order. That is what keeps a multi storey project from turning into a correction job halfway through.
Multi Storey Building Contractors in Kundrathur
If you have a Kundrathur plot and want a BOQ-based quote or a site visit, speak with us and we will check the approval path, soil and scope before you spend on drawings.
Request a Quote Call +91 97107 13838