


Multi Storey Building Contractors in Kelambakkam
If you're planning multi storey building contractors in Kelambakkam, the first thing to settle is not the elevation drawing. It's whether your plot, road access, soil, and approval route can support the building you want without trouble later.
Kelambakkam has grown fast, but the work still changes from plot to plot. A good contractor has to think about foundation type, truck movement, neighbour setbacks during construction, and the mix of apartments, villas, and rental blocks people actually build in this part of the OMR corridor.
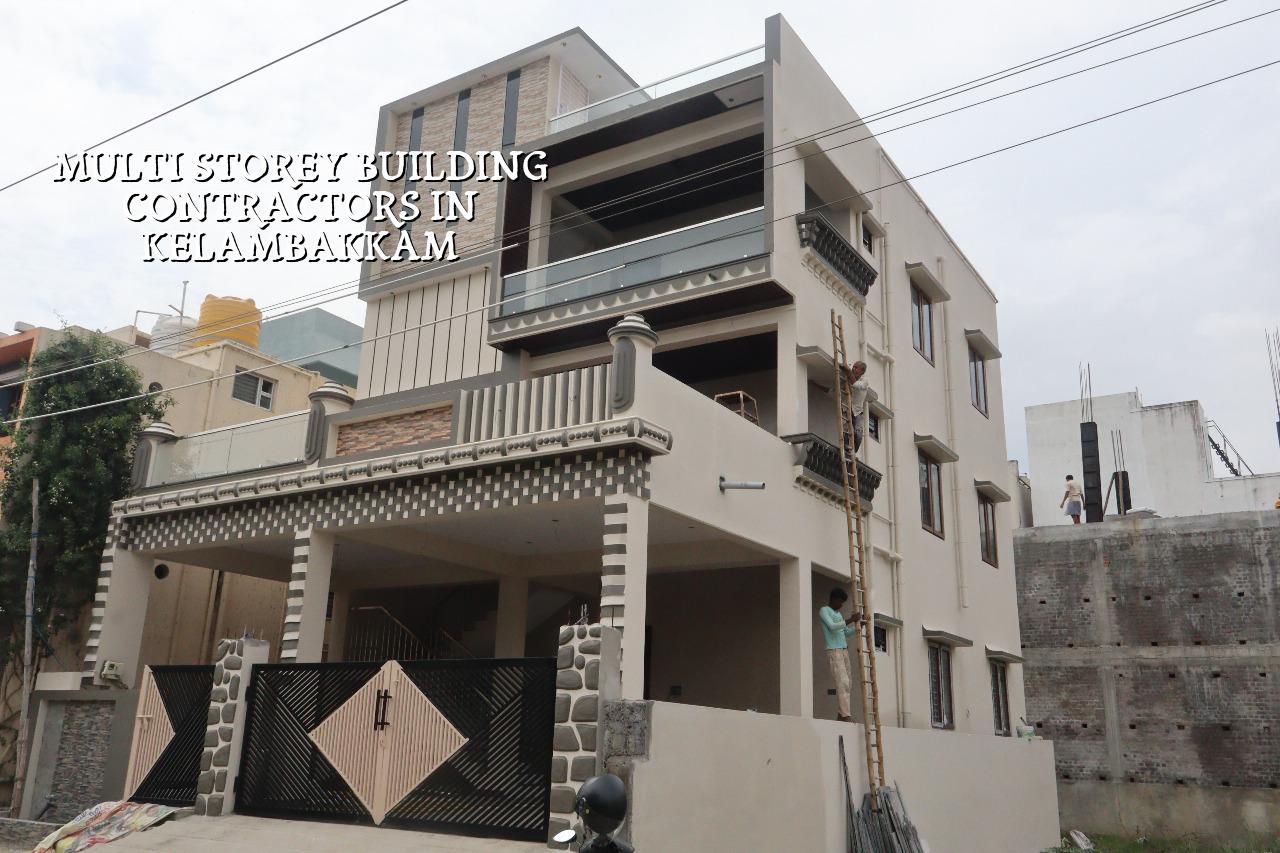
What Kelambakkam demands on site
Kelambakkam sits in the southern growth belt near the backwaters side of OMR, so the site question is usually not “can we build?” but “how do we build this plot cleanly?” Some pockets hold water longer than people expect, and some layouts give you just enough space for one material stack and a concrete pump, not more. That means the first working drawings have to respect the road width, access for shuttering and steel, and where the sump, septic line, and rainwater routes will sit.
In this area, many owners also compare an apartment block with a large independent house or a row of rental units. The better decision depends on the plot shape, approach road, and the kind of tenants or family use you expect. If you push a multi-storey plan onto a narrow or awkward site without adjusting the structural grid, every later stage becomes slower and dearer.
How we build multi storey work
For multi-storey construction, we start with soil investigation and then the structural design. Chennai sits in Seismic Zone III, so the frame needs to follow IS 1893:2016 for earthquake forces, IS 456:2000 for RCC, IS 875 for loads, and NBC 2016 for planning and services. That is the real base. A pretty plan with no structural sense gives you columns in the wrong place, beams that fight the room layout, and service shafts that end up too small for actual plumbing and electrical runs.
What has to be right before RCC starts
The foundation decision depends on the soil report, not on guesswork. If the log shows softer or water-retaining layers, we may need raft or pile foundations with tie beams. If the plot is firm enough, isolated or strip footings can be the better answer. We do not publish fake bearing capacities because one Kelambakkam plot is not another. The safe move is the cheap test done early, not the expensive repair after settlement starts.
Rainwater harvesting also has to be planned from the beginning. In Tamil Nadu it is mandatory, and on a multi-storey building it is not a box to tick at the end. It affects terrace drainage, recharge pits, and where the first flush goes. When people leave that for the last month, the plumbing team starts arguing with the civil team, and the site wastes time.
- Site study and soil test — We check the plot, access, levels, and soil before finalising the foundation concept. This usually takes about 1 to 2 weeks, depending on report time.
- Plan, structure, and BOQ — The architect and structural engineer prepare drawings together, then we freeze a detailed BOQ so the price is tied to quantities, not vague promises. Expect 2 to 4 weeks for a proper round of coordination.
- Approval and licence file — We prepare the documents needed for the local body and planning authority. In the Chennai metropolitan area, CMDA is the planning authority, and the licence comes from the municipality, town panchayat, Corporation, or cantonment board as applicable.
- Foundation to roof slab — RCC work moves floor by floor, with checks at steel fixing, shuttering, concrete pour, and curing. For a typical multi-storey shell, this stage may take several months based on size and floors.
- Masonry, services, and finishes — Block work, plaster, electrical, plumbing, waterproofing, tiles, painting, and joinery come after the frame. This is where coordination matters most, because one missed sleeve or shaft opening slows three trades.
How to verify a contractor before you sign
If you are comparing builders, ask for proof of the things that actually control risk. Do not start with a glossy elevation. Start with the BOQ, the structural engineer's involvement, and the payment stages. A contractor who cannot explain why one floor needs a different shuttering cycle or why the soil report changes the footing type is not ready for multi-storey work.
The fair contract is simple to read. It should state what is included, what is excluded, what material brands or grades are assumed, how variation items are handled, and when each payment stage is due. Milestone-linked payment is safer than front-loading. That protects both sides. It also tells you whether the builder expects to finish from cash flow or from actual progress.
- Ask for the detailed BOQ before signing anything.
- See who prepares the structural drawings and who checks them.
- Check whether the contract names the payment stages clearly.
- Ask how often the site engineer will be on site, not just the salesperson.
- Confirm what happens if the soil report forces a foundation change.
- Ask for the approval route based on your exact plot location, not a generic answer.
Cost, approvals, and the trade-off people miss
For residential multi-storey work, the indicative construction rate usually sits within the standard residential, mid-premium, or premium bands depending on finish and span. In Chennai, standard residential construction is ₹1,900 to ₹2,300 per sq ft, mid-premium is ₹2,300 to ₹2,800 per sq ft, and premium or luxury work starts around ₹2,800 per sq ft and goes up with specification. The real figure moves with soil, foundation type, number of floors, span, finish level, and site access. The BOQ settles the actual cost before any contract is signed.
The trade-off is simple. If you want to reduce initial cost, you can keep the finishes modest, simplify the façade, and avoid unnecessary span changes. That is sensible. What you should not cut is the structural design, concrete quality, cover to reinforcement, or waterproofing. In coastal or wet-prone belts, saving a little on protection can cost you far more in repairs. We see that mistake often: the owner spends on tiles, then refuses to spend on terrace waterproofing or drainage slope. The tiles survive. The slab below does not.
| Stage | What we check | Why it matters |
|---|---|---|
| Before foundation | Soil report, plot level, access, approval file | Stops wrong footing choice and avoids rework |
| RCC frame | Steel size, spacing, cover, shuttering line, pour quality | Controls strength, alignment, and cracking risk |
| Services stage | Plumbing shafts, electrical conduits, terrace drainage, RWH | Prevents slab cutting and leakage later |
| Finishing stage | Plaster flatness, tile levels, waterproofing tests, paint prep | Decides the final look and the first few years of use |
How we work on these buildings
We keep the technical work in-house with our civil engineers, structural engineer, and architect. A site engineer is on site every working day, and our clients get weekly photo updates by WhatsApp if they cannot visit. Mr. D. Salamon Ashok Rajan reviews the project flow, and we do not sign a contract until the BOQ and milestone-linked payment schedule are clear. If you are planning in Kelambakkam and want the numbers fixed properly, call +91 97107 13838 or write to info@shalomconstruction.com. You can also see our projects and residential work before you decide.
Frequently Asked Questions
If you're comparing contractors now, start with the soil report, the BOQ, and the approval path for your exact plot. Those three things tell you more than any brochure can.
Multi Storey Building Contractors in Kelambakkam
Send us your plot details, and we'll tell you what the build really needs before you commit. We can arrange a site visit and prepare a BOQ-based estimate for the work ahead.
Request a Quote Call +91 97107 13838