


Multi Storey Building Contractors in Karapakkam
If you are planning a multi storey building in Karapakkam, the first questions are usually about soil, approvals, and whether the site can handle concrete movement without blocking the street. That is the right place to start. A good contractor here must know how OMR-side plots behave, how to stage materials on tight roads, and how to keep the structure practical for Chennai weather.
We build with that order in mind: first the ground, then the frame, then the services, then the finish. For you, that means fewer surprises after the quotation and fewer arguments once the work is underway. For us, it means the BOQ, drawings and site sequence have to agree before we pour a single footing.
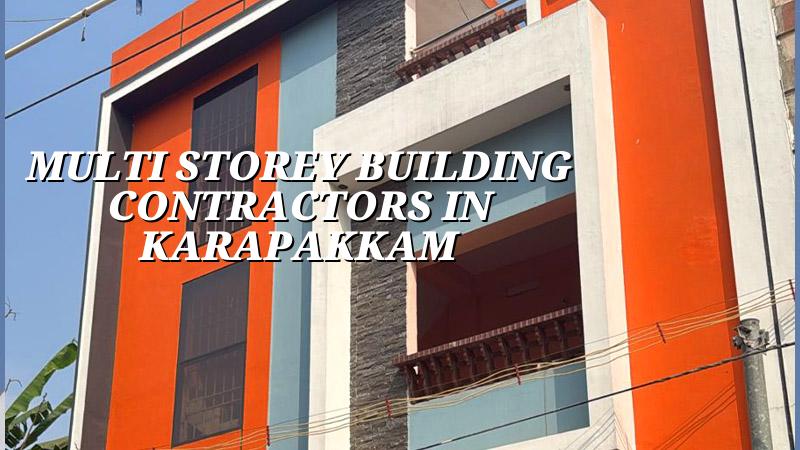
What Karapakkam changes on site
Karapakkam sits on the OMR side of Chennai, where apartment and mixed-use construction is common and many plots are being built up instead of spread out. That changes the site in small but expensive ways. Truck access is not always generous. Stacking space is limited. If your plot is close to another occupied building, shuttering, steel unloading and concrete pour timing all need discipline. We plan the work so the road does not become your storeyard.
The other local reality is ground condition. In parts of this belt, the soil can hold water and behave differently from the firmer west-side ground. We do not guess. We start with soil investigation, then decide whether the foundation needs isolated footings, strip footings, raft, or piles with tie beams if the log shows soft layers. That decision belongs at the beginning. It does not get cheaper if you postpone it.
Karapakkam also brings the approval question into the open early. The plot may fall under CMDA planning control, while the building licence route depends on the local body. If height clearance or other NOC conditions apply, we identify them before design freeze. That saves you from redrawing stairs, shafts or lifts after the structure is already set.
How we build a multi storey frame
A multi storey building is not just a taller version of a house. The load path changes, the service shafts matter more, and the structure has to be detailed for long-term use instead of short-term appearance. We design to IS 456:2000 for RCC, IS 875 for loads, IS 1893:2016 for seismic design, and NBC 2016 for planning and life safety. Chennai sits in Seismic Zone III, so the frame has to be tied together properly. Sloppy detailing shows up later as cracks, vibration, water seepage or doors that stop closing cleanly.
Our in-house civil engineers, structural engineer and architect work together on the drawings. That matters more than people think. If the beam depth fights with the ceiling line, or the plumbing stack lands where the stair landing should have been, the site pays for it. We check the structure, MEP routes and use of space before the labour crew starts. That is how you keep a multi-floor project from turning into rework.
What the structure needs before the first column rises
The sequence starts underground. Soil test first. Foundation design next. Then reinforcement detailing, column layout and plinth level planning. After that, we move to the superstructure and slab cycle. A proper RCC building also needs cover blocks, lap lengths, curing discipline and formwork alignment. If those sound small, they are not. Most long-term defects begin with a small omission on the first floor slab or the first stair flight.
We also specify rainwater harvesting because it is mandatory in Tamil Nadu and because a multi storey building without thought for drainage becomes a complaint within one monsoon. Water should leave the site cleanly, not collect at the compound edge or find its way back into the basement or lift pit.
- Site study and soil test — 1 to 2 weeks, depending on plot access and the lab schedule.
- Concept and structural planning — 1 to 2 weeks, with column grid, stair position and service shafts fixed early.
- Approval drawings and BOQ — 2 to 4 weeks, often running in parallel with final design.
- Foundation to slab cycle — about 3 to 5 weeks per typical cycle, depending on floor count and pour plan.
- MEP, plaster and finish works — staged after the frame, with site coordination every week.
How to verify a builder before you sign
If you are comparing multi storey building contractors in Karapakkam, do not start with glossy photos. Start with documents and the contract. Ask who prepares the structural drawings, who signs off the BOQ, and whether the site engineer is actually present every working day. A real contractor can answer those questions clearly. A vague one talks only about finish items and "quality" without showing you how the work will be controlled.
Ask for the exact scope split. Turnkey is not the same as labour-only work. Structural works, waterproofing, electrical, plumbing, lift coordination and interior finishes should be listed separately if they are in scope. Payment should be milestone-linked, not front-loaded. A fair contract also says how variation work is priced, who approves extra items, and what happens if the soil condition forces a change in foundation type.
We would also tell you to check one thing many people skip: access to the BOQ before signing. Without that, there is no clean way to compare one contractor against another. The number may look attractive, but it may be missing steel grade, waterproofing, stair finish, overhead tank or site safety items. That is where later disputes come from.
- Ask for the soil investigation report before foundation design is frozen.
- Check whether the structural design is based on IS 456, IS 875, IS 1893:2016 and NBC 2016.
- Read the BOQ line by line and see what is excluded.
- Confirm who supervises the site every day and who answers your calls.
- Look for milestone-linked payment terms, not vague stage descriptions.
- Ask how changes in foundation type or floor count will be priced.
- See whether drainage and rainwater harvesting are included from the start.
Cost, approvals and schedule
For a multi storey residential project, the rate depends on soil and foundation type, number of floors, span, finish level and access for materials. As a broad Chennai guide, standard residential construction sits around ₹1,900 to ₹2,300 per sq ft, mid-premium work around ₹2,300 to ₹2,800 per sq ft, and premium residential above that. We only use these as indicative bands. The real figure comes from the BOQ after drawings and site conditions are fixed.
Approvals in the Chennai metropolitan area begin with the right authority for the plot location. CMDA planning control may apply, while the building licence comes from the local body. In and around this side of the city, that could mean a municipality or town panchayat depending on the exact boundary. If the site is near the airport side, AAI height clearance can come into the picture. We confirm the route for the specific plot, because a wrong assumption can cost weeks.
Timelines also change with floor count and access. A modest G+2 or G+3 building on a regular plot moves faster than a taller block on a cramped site. The second week of monsoon is usually where sloppy drainage planning shows up. Water lies at the compound edge, workers lose time, and material movement slows. Good planning looks boring. That is a compliment.
| Work head | Indicative rate | What moves it |
|---|---|---|
| Standard residential construction | ₹1,900 – ₹2,300 per sq ft | Soil, foundation type, site access, finish level |
| Mid-premium residential | ₹2,300 – ₹2,800 per sq ft | Span, elevation detail, fixtures, staircase finish |
| Premium / luxury residential | ₹2,800 – ₹3,500+ per sq ft | Special finishes, larger openings, more MEP coordination |
| Commercial shell and core | ₹1,800 – ₹2,400 per sq ft | Structural load, service shafts, fire and access requirements |
How we work on a project like this
We keep the technical work in-house. That means our civil engineers, structural engineer and architect do not hand the project off and disappear. A site engineer is on site every working day, and if you cannot visit often, we send weekly photo updates on WhatsApp. The contract carries the milestone-linked payment schedule, and the BOQ is detailed before you sign. If you want to discuss a plot in Karapakkam, call us at +91 97107 13838 or email info@shalomconstruction.com. Our office is at No. 45, 2nd Main Road, Abirami Nagar, Koladi, Thiruverkadu, Chennai – 600077.
Frequently Asked Questions
Some projects look simple until the first rain, the first inspection or the first concrete truck arrives. That is when the honest contractor shows up. If you want us to look at your plot and tell you what it really needs, we can do that.
Multi Storey Building Contractors in Karapakkam
Send us your plot details and drawings. We can review the site, prepare a BOQ-based quote and tell you what the ground and approvals are likely to change.
Request a Quote Call +91 97107 13838