


Multi Storey Building Contractors in Iyyappanthangal
If you're planning a multi-storey building in Iyyappanthangal, the first questions are rarely about elevation drawings. They're about soil, access, licence route, and how much of the work will really fit on a west Chennai plot with neighbours close by.
We build homes and small commercial structures across Chennai, and this page is meant to help you judge the job properly before you sign anything. You should know what changes the structure, what the local authority will ask for, and where a contractor can save money without creating a repair bill later.
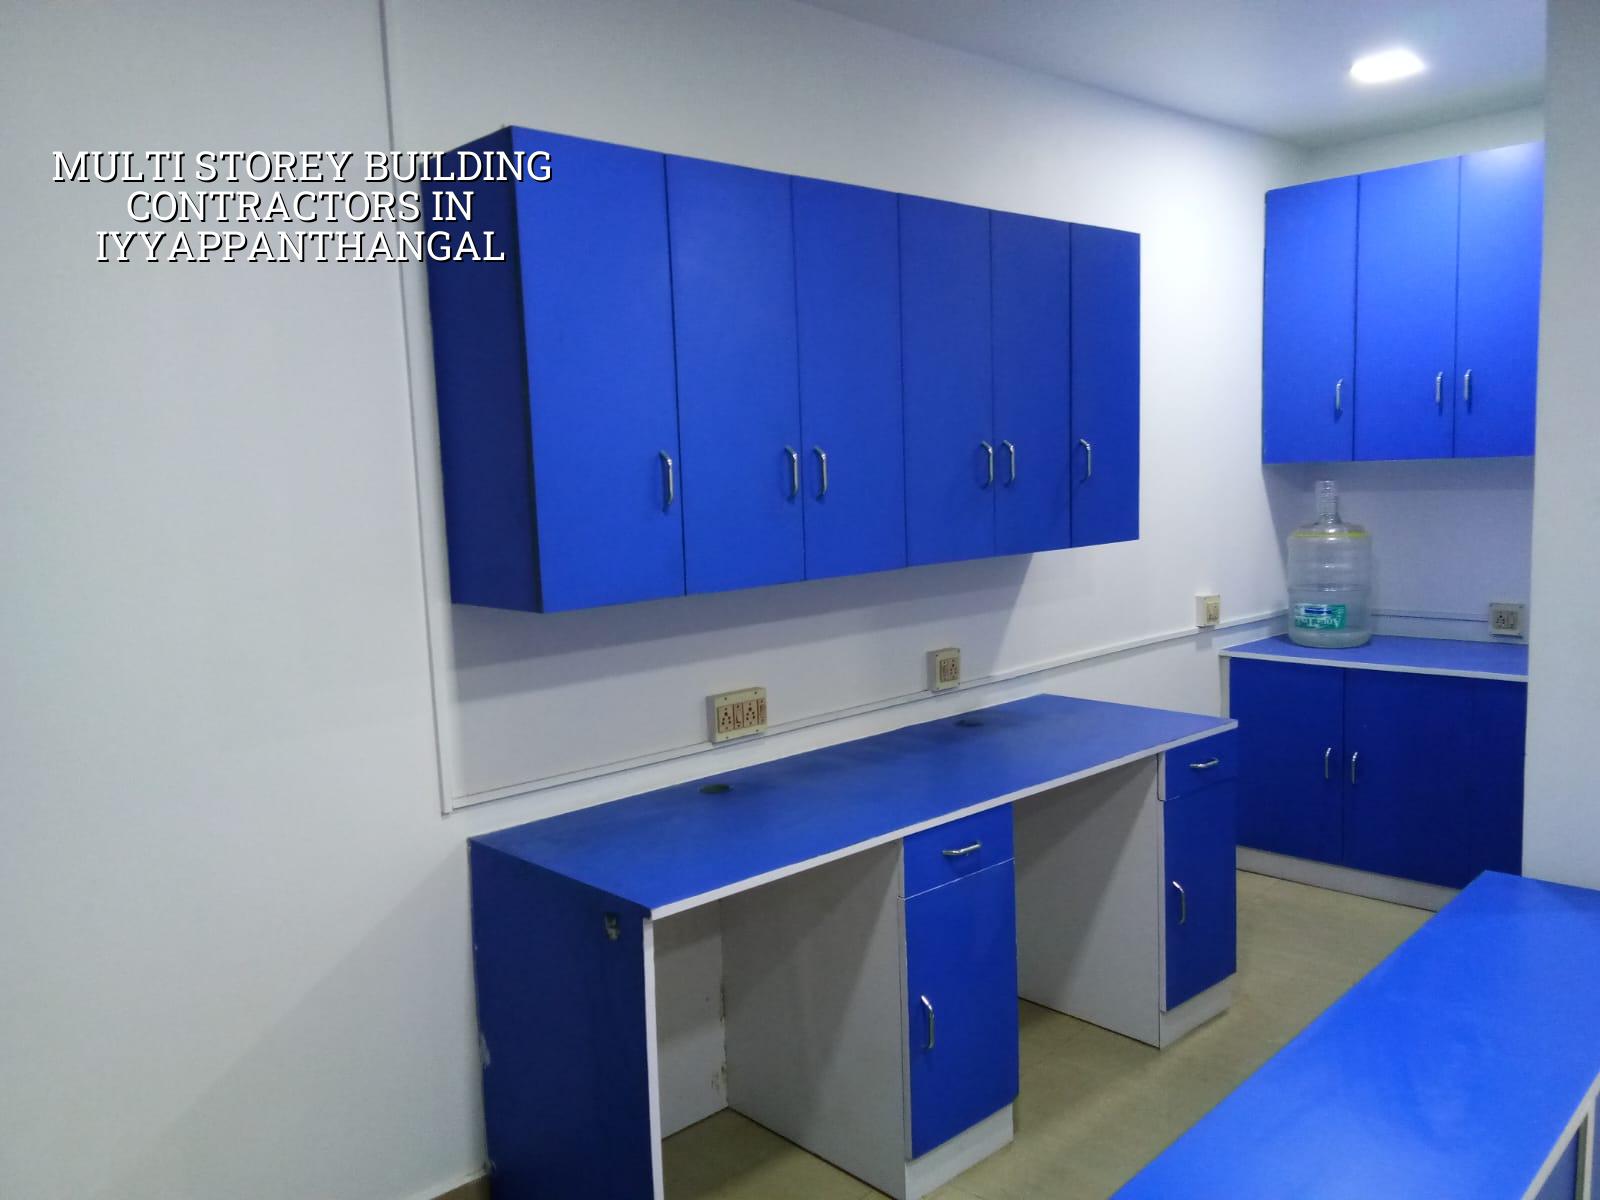
Iyyappanthangal site reality
Iyyappanthangal sits on the west side of Chennai, where you see a mix of apartments, independent houses and plot development around Poonamallee High Road. The roads are better than in the old city, but the site still decides a lot: where the mixer can stand, whether a concrete truck can reverse safely, and whether you can keep steel, shuttering and sand without blocking the whole street. On a multi-storey job, that matters from day one.
The approval route also matters. For plots in this part of the city, the planning side is usually under CMDA, while the building licence comes from the local body for that exact location. We check the plot papers, road width, drainage connection and the actual authority before design freezes. If the plot is close to a boundary where the jurisdiction changes, people lose weeks by assuming the process is the same everywhere.
Ground conditions in west Chennai are often kinder than the low-lying southern belt, but you still do not guess. We would rather spend on a soil investigation than discover later that the foundation choice was made on hope. That is cheap insurance on a building that may carry load for decades.
What a multi-storey structure needs to get right
A multi-storey building is not just a bigger version of a single house. Column spacing, beam depth, stair placement, shaft sizes, water tanks, lift provision if needed, and the service routes for plumbing and electrical lines all need to work together. Once the RCC frame starts, changes become expensive very quickly. In our work we design to IS 456:2000 for RCC, IS 1893:2016 for seismic design, IS 875 for loads, and NBC 2016 for the broader building rules.
Structure before finish
Most owners want to talk about tiles, elevation and façade paint first. Fair enough. But if the structural grid is awkward, you will pay for it in wall cracks, beam projections and difficult room planning. For a multi-storey building, the room sizes should be decided after the span, column positions and staircase geometry are checked, not before.
We also look at concrete cover, reinforcement detailing, curing access and rainwater paths. Chennai’s monsoon doesn't forgive bad slab slope or poor waterproofing. The second year is often where defects show up, not the first week. That's why the detail work matters as much as the visible finish.
Services that should be planned early
Water storage, overhead tank location, pump room, rainwater harvesting, downpipes and inspection chambers should be drawn along with the structure. Tamil Nadu has required rainwater harvesting since 2003, so this is not an extra. It is part of a sane plan. In a multi-storey building, bad service planning means hacked beams, crowded ducts and maintenance headaches after handover.
- Survey and soil test — We confirm plot levels, boundaries and soil data before footing design. This usually takes a few days, but it saves far more time than it costs.
- Concept and structural planning — We place columns, stairs, shafts and parking in a way that suits the plot and the future use.
- BOQ and contract — We prepare a detailed BOQ and milestone-linked payment schedule before signing. That is where most cost disputes get settled.
- Foundation and RCC frame — Excavation, footing, column, beam and slab work follow the approved drawings and inspection sequence. Each floor is checked before the next pour.
- Masonry, MEP and finishes — Wall work, electrical, plumbing, plaster, flooring, painting and waterproofing follow after the frame has cured and been checked.
How to verify a contractor before you sign
If you're comparing multi storey building contractors in Iyyappanthangal, don't start with the cheapest quote. Start with the paper trail and the technical team. A fair contractor should be able to show you the structural drawings, the BOQ, the payment stages and the exclusions in plain language. If that part is vague, the site work will be vague too.
Ask who prepares the structural design, who checks the site every day, and who signs off on changes. On our jobs, the site engineer is present every working day, and our in-house civil engineers, structural engineer and architect handle the technical side. That is not a slogan. It is what keeps a slab pour from becoming a phone argument.
- Ask for the BOQ before the agreement, not after the advance.
- Check whether the quote includes soil investigation, drawings, approvals and rainwater harvesting.
- See the milestone payment stages in writing.
- Confirm who visits the site every day and who answers variation requests.
- Read the exclusions carefully: compound wall, lift, sump, septic tank, interiors and external works are often left out if nobody asks.
- Ask how they handle material storage on a tight road and who pays if access delays the pour.
Cost, approvals and the part people skip
For a residential multi-storey building, the rate depends on soil and foundation type, number of floors, span, finish level and site access. In Chennai, standard residential construction is usually in the range of ₹1,900 to ₹2,300 per sq ft, mid-premium work is ₹2,300 to ₹2,800 per sq ft, and premium work goes from ₹2,800 to ₹3,500+ per sq ft. That is only a starting band. The BOQ is what settles the real figure before work starts.
The approval path typically runs through planning checks, building licence, structural drawings and service details. Depending on the exact plot, the licence body may be a municipality or town panchayat rather than the Corporation, because Iyyappanthangal sits outside the core city limits. If the file is near an airport influence area on another project, we also check for AAI height clearance; for this locality, that is usually not the first issue, but we still verify what the site needs instead of assuming.
| Item | What changes it | What we confirm |
|---|---|---|
| Foundation type | Soil profile, plot levels, building load | Soil test and structural design |
| Per sq ft rate | Floors, span, finish level, access | Detailed BOQ |
| Approval time | Authority, drawings, document clarity | Plot papers and licence route |
| Site logistics | Road width, neighbour access, storage space | Material staging plan |
One common mistake is to treat the quoted rate as the finished cost. It never is, not on a proper building job. The structure, finishes, external works and utility connections all need a clear inclusion list. If somebody gives you one number and says everything is covered, read the contract twice.
How we work on a job like this
We keep the process simple. First we look at the plot, the papers and the practical site conditions. Then we prepare the drawings and BOQ, confirm the approval route, and agree the payment stages in the contract. Our MD, Mr. D. Salamon Ashok Rajan, reviews projects, and weekly WhatsApp photo updates are available if you can't come to site often.
If you want to discuss a multi-storey building in Iyyappanthangal, call us on +91 97107 13838 or email info@shalomconstruction.com. Our office is at No. 45, 2nd Main Road, Abirami Nagar, Koladi (Landmark: Ratna Chamber), Thiruverkadu, Chennai – 600077. If the plot is worth building on, we'll tell you how to build it properly. If it isn't, we'll say that too.
Frequently Asked Questions
Most bad buildings don't fail on the day of handover. They fail in the arguments that happen before the first footing is cast. If you want that avoided, keep the design honest and the contract sharper than the sales talk.
Multi Storey Building Contractors in Iyyappanthangal
Talk to us for a site visit, a drawing check or a BOQ-based quote for your plot in Iyyappanthangal.
Request a Quote Call +91 97107 13838