


Modular Kitchen Designers in Velachery
If you’re planning a kitchen in Velachery, the first question is usually not style. It’s whether the layout will survive daily use, damp corners, and the odd monsoon week when the house feels fuller than usual. Modular kitchen designers in Velachery have to think about storage, ventilation, and site level before they think about glossy shutters.
We work on kitchens the way we work on buildings: measure first, then design. In a low-lying, densely built area like this, a kitchen that looks neat in a drawing can still fail in real life if the sink line, window line, service access and cabinet clearances are handled casually.
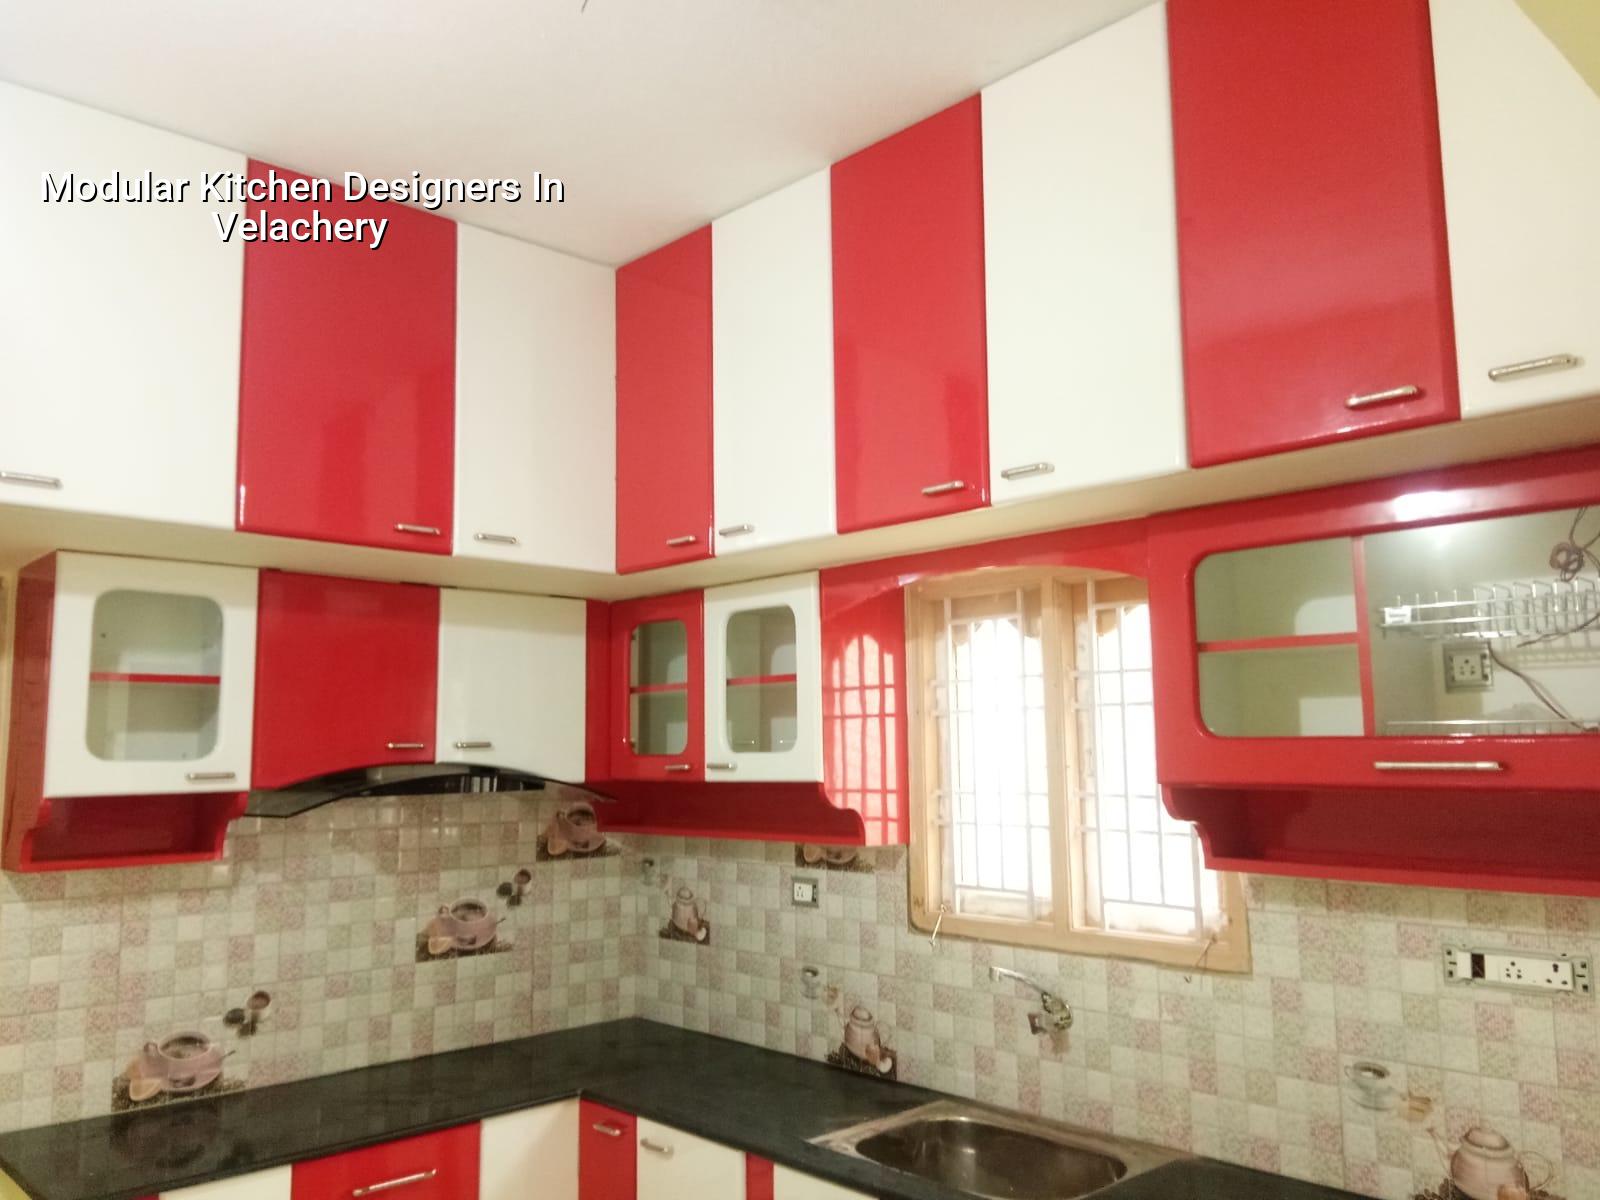
What Velachery changes in a kitchen
Velachery is not a place where you can design by habit. Many homes here sit on plots where water movement, finished floor level and drainage around the house matter from day one. If the kitchen is on a ground floor or in an older house that has been altered twice already, the room may have uneven walls, shallow plumbing lines or a window position that was never meant for a proper chimney run. We see that a lot in homes near densely packed streets, where every inch has been used once already.
The second thing is access. In tighter streets, materials reach the site by smaller vehicles, and labour cannot keep stacking sheets and hardware wherever it likes. That changes how we schedule installation. A neat modular kitchen is not just a furniture order; it is a sequence of measuring, civil checks, plumbing coordination and on-site fitting. If one of those is missed, you end up with filler pieces, awkward corners or a sink base that keeps swelling at the edges.
For homes in low-lying pockets of Chennai, we also watch for humidity movement in plywood and edge bands. Cabinets near the sink, dishwasher point or utility door need better detailing than the showroom sample suggests. The sample is useful. Your house decides the rest.
How we plan the layout
A proper kitchen design starts with the working triangle, but we do not treat that as a slogan. We look at where you stand most, how many people cook at the same time, and whether the fridge opens into circulation or blocks it. In many apartments and compact independent houses, a parallel kitchen or an L-shaped kitchen is more practical than a heavy island concept that steals floor space and gets dirty fast. If you cook often, the route between sink, hob and prep area has to feel short. If you rarely cook and mostly heat food, storage and easy cleaning matter more than a chef-style layout.
We also plan around services. Electrical points should be set for microwave, chimney, refrigerator, mixer, water purifier and any under-counter appliance you actually own. Plumbing points must respect the sink bowl, drain slope and shut-off valve access. A kitchen fails quietly when service points are placed by guesswork. You notice it later, when a repairman has to pull out drawers to reach a tap.
Materials that make sense here
For most homes, the safest base is BWR or marine-grade plywood in wet zones, with a finish chosen for the room’s use. Laminates work well for day-to-day family kitchens because they clean easily and do not get precious when somebody spills masala or tea. Acrylic and PU finishes can look sharper, but they need more care and are not the right answer for every family. Hardware matters just as much as shutters. Soft-close hinges, channels, tandem drawers and proper sink cabinet protection are not luxury extras. They decide whether the kitchen still feels right after three years of use.
We’re careful about the sink and stove area because that is where most failures begin. Water around the sink, heat around the hob, and oil on the adjacent shutter edge are the places where poor detailing shows first. If the board, edge banding and cut-outs are weak, the kitchen starts looking tired long before the rest of the house does.
- Site visit and measurement — We check wall lengths, window positions, plumbing points and slab levels. This usually takes one visit, sometimes two if the room is being altered.
- Layout finalisation — We fix the working arrangement, cabinet sizes, lofts, appliance points and storage priorities. This is where bad ideas get removed before money is spent.
- Material and hardware selection — You choose the finish, board type, handles, baskets and drawer systems. We explain what suits wet zones and what only looks good in a sample.
- Factory preparation and site fitting — Units are made, brought to site and installed after the civil and plumbing points are ready. A straightforward kitchen usually needs 2 to 4 weeks, depending on size and finishes.
- Final check and handover — We test shutters, drawers, sink alignment and appliance clearances before closing the job.
How to choose the right kitchen designer
If you’re comparing firms, don’t start with who has the nicest render. Start with who can show you how the kitchen will actually be built. A good designer should be able to tell you where the cabinets end, how the sink base is protected, what board is used near water, and how the chimney duct will exit without ugly improvisation. You should also ask for the drawing list before you pay anything meaningful.
The common mistake is to buy a kitchen by finish alone. People fall for a glossy shutter and forget the inside. Then the drawers stick, the corner unit is awkward, or the granite cut-out leaves no room for maintenance. The other mistake is agreeing to a design before the plumbing and electrical points are frozen. Once those are wrong, every correction becomes expensive.
- Ask for a dimensioned layout, not just a 3D image.
- Check what is used for the carcass in wet areas.
- Confirm how many drawers, tall units and lofts are included.
- See the hardware brand and ask what carries a warranty.
- Make sure sink, hob, chimney and purifier points are marked on the drawing.
- Ask how the contractor handles termite protection, edge sealing and cut edges.
Cost, approvals and what changes the rate
For modular kitchens, the cost moves with board type, shutter finish, hardware grade, internal accessories, size of the room and how much civil or plumbing adjustment is needed. In Chennai, interior works are commonly priced in a range, but a kitchen is not a flat rate item. A compact laminate kitchen with sensible hardware will sit differently from an acrylic kitchen with drawer systems, pantry pull-outs and loft shutters. The real figure is settled by a detailed BOQ before work starts.
For interiors, the indicative rate is usually ₹1,200 – ₹2,500 per sq ft, but your kitchen may land below or above that depending on scope, finishes and site conditions. If the room needs floor correction, plumbing rerouting, electrical rewiring or waterproofing around the sink wall, those are not cosmetic extras. They change the job. We do not quote a total project price on a public page because that would be dishonest to your site.
No special building licence is normally needed for a standalone modular kitchen in an existing home, but if the work is part of a larger renovation, the building condition, structural changes and apartment association rules can affect the sequence. In a Chennai flat, the smart move is to confirm what the association allows before dismantling anything. In an independent house, we first check the wall condition, slab line and service route.
| Decision point | Good choice | When it suits you |
|---|---|---|
| Carcass material | BWR or marine-grade plywood in wet zones | Kitchen sees regular use and sink area stays active |
| Shutter finish | Laminates for easy cleaning | Family kitchen with daily cooking and rough use |
| Hardware | Soft-close hinges and channels | You want drawers and shutters to last without noise |
| Layout | L-shape or parallel | Compact rooms where movement space matters more than display |
| High-end choice | Acrylic or PU finish | You want a sharper look and can maintain it properly |
How we work on kitchen interiors
We handle the technical side in-house, with our civil engineers, structural engineer and architect coordinating the room from measurement to final fit-out. A site engineer is on site every working day, and when you cannot visit, we share weekly photo updates on WhatsApp. That helps especially when the kitchen is part of a larger renovation and the living areas are also under work. We prepare a detailed BOQ before any contract is signed, so the scope is clear and the changes are traceable.
If your kitchen is part of a larger house renovation, you can also look at our renovation work. For complete home projects, our residential team handles the bigger structural side too, and our interior works page explains the finishing scope. If you want to see the kind of projects we take up across Chennai, visit projects.
Frequently Asked Questions
If you want a kitchen that fits the house instead of fighting it, start with a measured visit and a proper BOQ. The room in Velachery will tell us more than any catalogue can, and that’s where the real design begins.
Modular Kitchen Designers in Velachery
Send us your room size, a rough sketch or a site photo. We’ll help you sort the layout, materials and scope before you spend on fabrication.
Request a Quote Call +91 97107 13838