


Modular Kitchen Designers in Siruseri
If you are planning modular kitchen designers in Siruseri, you are probably balancing storage, cooking comfort and a finish that will survive Chennai heat and steam. The first thing we settle is not the shutter colour. It is the layout, the service points and the material grade.
Siruseri homes are usually built around apartment kitchens, newer villa plots and compact utility spaces, so the best kitchen is the one that fits the room and the way you cook. We look at movement, sink position, hob location, chimney ducting, shutter clearances and cleaning access before any drawing is final.
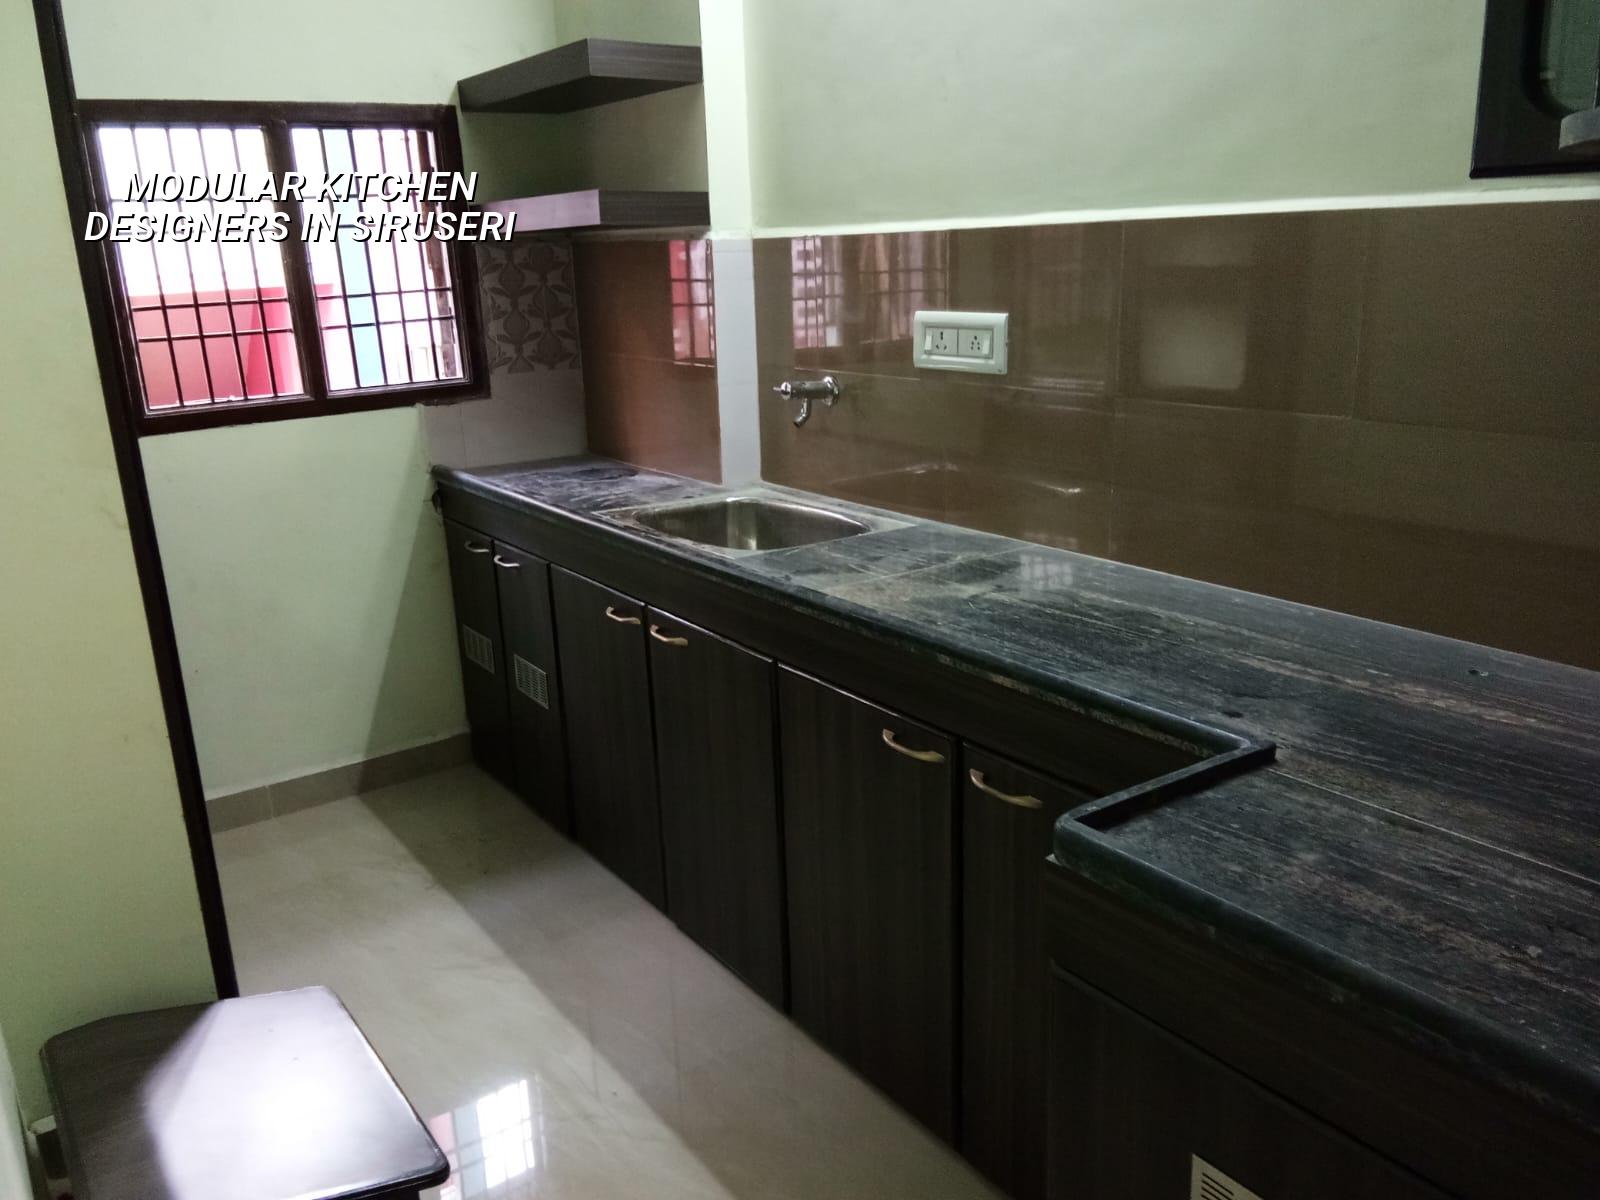
What Siruseri kitchens usually need
Siruseri is part of the OMR growth belt, so we see a lot of kitchens in apartment blocks, compact villas and builder homes where the utility space is tight and the cooking zone sits close to the living area. That changes the work. You need a layout that keeps the aisle usable when two people are inside, and you need finishes that can take daily wiping because grease and humidity show up fast in a kitchen used every day.
In this part of Chennai, the common mistake is to copy a large North Indian-style kitchen plan into a smaller room. It looks good on paper and fails in use. The shutter swing clashes with the fridge, the spice pull-out blocks the work triangle, and the sink ends up too close to the hob. On a tight site, those small errors stay with you for years.
For many Siruseri projects, we also check how the kitchen ties into the apartment services. Power points for the chimney, microwave, dishwasher if any, water purifier, RO drain and exhaust route all need to be placed before the cabinets are made. Once the carcass is fixed, changing points becomes messy and costly.
How we design the kitchen
We start with measurements on site, not from a floor plan alone. A room can be 10 feet by 8 feet on paper and still behave differently because of a beam drop, a window sill, a door opening or a shaft wall. After that, we decide the layout type: straight, parallel, L-shaped, U-shaped or island only if the room genuinely allows it. Most homes here end up in L-shaped or parallel layouts because they use space better.
Material choices that work in Chennai
For cabinets, the real decision is between economy and life cycle. A cheaper board may save you now, but if the edges swell from cleaning water or the sink area gets damp, you pay for it later. We specify the carcass, edge banding, laminate, hardware and countertop as one system. That is the only way a modular kitchen stays straight after a few monsoons and a few years of use.
We also keep the hardware simple where possible. Soft-close hinges and channels are useful, but only if the cabinet sizes are proper and the weight is within the hardware rating. Heavy pantry shutters, under-sink bins and tandem drawers need a different specification from a basic crockery unit. Kitchen hardware fails first at the cheapest hinge or the drawer runner that was selected without checking load.
- Site measurement — one visit, usually within a few working days, to measure the room, service points and obstructions.
- Layout freeze — 2 to 5 days for the working plan, storage split and appliance positions.
- Material selection — 3 to 7 days for carcass, laminate, countertop, sink and hardware decisions.
- Workshop making — about 10 to 20 working days depending on size, shutters and finish.
- Site installation — 2 to 5 days for fixing, alignment, sealing and final adjustments.
How to choose the right designer
People usually ask for a sample photo first. That helps a little, but it does not tell you whether the kitchen will work in your room. A better test is to ask what they will measure, what materials they will specify and what they will exclude. A designer who speaks only about looks is leaving the risky part to chance.
- Ask for the exact carcass material, not just “marine plywood” or “plywood” in general terms.
- Check how the sink base is protected from water and how the cut edges are sealed.
- See whether the chimney point, gas line and electrical points are marked before making starts.
- Confirm the drawer system, hinge brand class and load suitability for tall storage.
- Ask for a BOQ so you know what is included and what will cost extra later.
- Look at cleaning access around the hob, sink and corner units. Pretty kitchens become annoying when they are hard to wipe.
A fair kitchen contract should tell you the size of the units, the finish type, the hardware scope, the countertop, the sink, the shutter profile if any, the installation dates and the payment stages. If someone only gives a lump sum without itemising the build-up, you do not really know what you are buying. That is where disputes start.
Cost, materials and approval points
Kitchen pricing in Chennai depends mainly on board quality, shutter finish, countertop selection, hardware grade and the complexity of the room. For a full interior fit-out, our site work generally sits within the interior works range of ₹1,200 to ₹2,500 per sq ft, but a kitchen is not priced by a single public rate alone. The BOQ decides the real number, because a compact straight kitchen and a larger parallel kitchen have very different material use and labour effort.
What saves money safely is simplifying the shape, reducing unnecessary lofts and choosing a sensible finish. What is dangerous to cut is board quality near the sink, edge sealing, hardware, countertop support and electrical planning. That is where the visible damage starts. The cheapest quote often skips the invisible parts, and you only find out after installation.
| Part | What we check | What can go wrong if it is weak |
|---|---|---|
| Carcass | Board grade, thickness, edge sealing, screw holding | Sagging shelves, swollen sides, loose hinges |
| Shutters | Laminate finish, alignment, hinge load, handle fixing | Warping, chipped edges, uneven gaps |
| Countertop | Support, cut-out finish, sink sealing, joint details | Cracks, seepage, black stains near the sink |
| Services | Power points, water line, drainage, chimney path | Visible wires, rework after cabinet fixing |
For approvals, a kitchen interior normally does not need a separate building licence change if you are only doing interior work inside an approved home, but service changes must still be handled carefully. In apartments, the association may ask for work timings, lift protection and debris removal rules. In a new house, the kitchen is often tied into the interior package and the plumber and electrician must coordinate before cabinet making begins.
How we work
We handle kitchen work with our in-house civil engineers, structural engineer and architect, and our site engineer stays in touch through the job. If the kitchen is part of a new house or a full interior package, we coordinate the room dimensions, plumbing, electrical points and finishing sequence so the cabinets fit the site, not the other way around. Weekly photo updates are available for clients who cannot visit often. If you want to discuss your room, call +91 97107 13838 or write to info@shalomconstruction.com. You can also start from our interior works, interior works page or contact page.
Frequently Asked Questions
If you are comparing modular kitchen designers in Siruseri, do not stop at the colour board. Ask what is inside the cabinet, how the sink zone is sealed and who will be on site when the kitchen is installed. Those are the details that decide whether the room works after the first year, not just on the day of handover.
Modular Kitchen Designers in Siruseri
Send us your kitchen size or a rough sketch, and we will help you with a site visit or a BOQ-based quote.
Request a Quote Call +91 97107 13838