


Modern House Builders in Besant Nagar
If you're planning a modern house in Besant Nagar, the first question is not about tiles or paint. It's how you stop coastal air, tight access and approval delays from eating into the build before the walls even rise.
We build homes here with that reality in mind. The right design is the one that suits the plot, the salt-laden air, the neighbours next door and the way materials can actually reach the site.
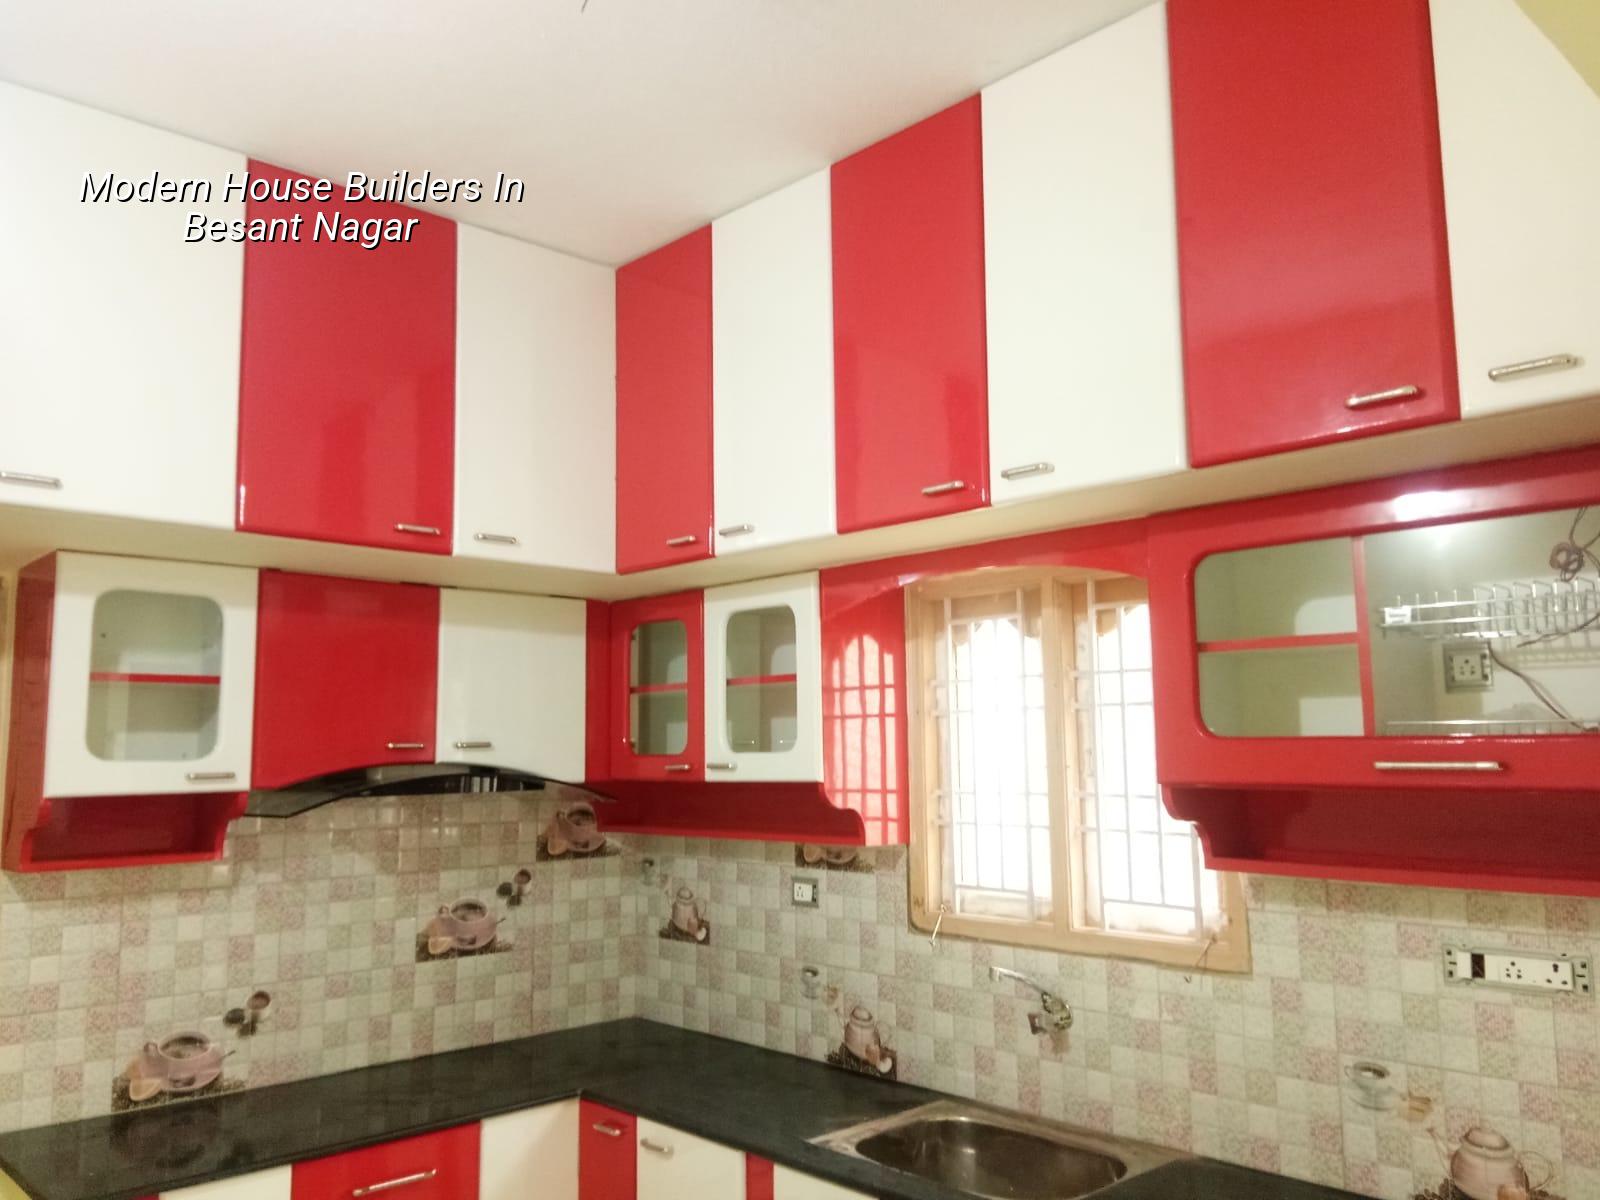
What Besant Nagar changes in a house build
Besant Nagar is not a place where you can treat the site like a blank rectangle and hope the rest follows. It sits on the coast, so reinforcement cover, concrete quality, waterproofing and exterior finish selection all matter more than they do in a dry inland layout. A finish that looks fine on day one can start staining, blistering or rusting early if the specification is casual.
Plot access is another real issue. Many homes sit on streets where staging space is tight, labour movement is awkward and a ready-mix truck cannot be parked lazily across the frontage. That changes the pour plan, shuttering sequence and even the time of day we schedule concrete work. In this part of Chennai, the build method has to fit the street, not the other way around.
We also see a different kind of brief here. Most people do not want a bulky showpiece. They want a clean modern house with usable balconies, shaded openings, low-maintenance materials and enough restraint that the building still feels good after ten years. That is a design decision, not a styling choice.
How we design for the coast
For a modern house in a coastal area, the structure comes first. We design to IS 456:2000 for RCC, factor loads using IS 875, follow NBC 2016, and take seismic action under IS 1893:2016. Chennai sits in Seismic Zone III, so the frame, detailing and joints should be planned with that in mind. The soil investigation comes before foundation design, because a guess on foundation type is a costly way to learn a lesson.
What we watch closely
Salt air does not care about paint brand names. What protects a house is cover to steel, good compaction, proper curing, a sound waterproofing system and finishes that are chosen for exposure, not just for brochure photographs. On sea-facing or near-sea plots, we are more careful with edge beams, slab waterproofing, terrace drainage and exterior sealants. The wrong detail at the parapet can create damp marks that keep coming back no matter how many times someone repaints.
A modern house also needs a sane services layout. MEP lines, rainwater pipes, kitchen and utility exhausts, AC drain routing and terrace outlet points should be resolved during design, not patched later. Once the box is cast, every correction costs more and looks worse.
- Site study and soil test — we inspect access, level, setback realities and commission the soil investigation before any footing plan is finalised. This takes a few days, but it decides the right foundation system.
- Concept and plan finalisation — we set room sizes, staircase position, light openings and the modern elevation language together, then freeze the plan after revisions.
- Structure and BOQ — we prepare the structural drawings, material specification and detailed BOQ so you can see what is included before the contract is signed.
- Foundation to roof frame — excavation, footing, columns, beams and slab work follow in sequence, with site engineer checks every working day.
- Finishes and handover — plaster, waterproofing, flooring, painting, fixtures and testing are closed out stage by stage, not left as a final rush.
Modern doesn't mean the same thing on every plot
People often ask for a modern elevation, but the useful question is what kind of modern house fits the site. On a narrow plot, a clean vertical composition with controlled openings works better than heavy projections. On a wider site, you can open the living area, use a stronger indoor-outdoor connection and still keep the building quiet in appearance. We usually recommend less ornament, better proportion and stronger material junctions.
The trade-off is simple. A very sleek look can demand better execution and a higher discipline on waterproofing and finish tolerances. If someone wants a sharp, minimal house but is trying to cut corners on structure or exterior materials, the result ages badly. On the other hand, a modestly detailed modern house with correct slopes, cover and sealing can stay presentable for years with less upkeep.
- Ask for the structural drawings before you approve the elevation.
- Check whether the BOQ names the concrete grade, steel grade and waterproofing system.
- Make sure the terrace slope, rainwater points and downpipes are shown on drawings.
- Look for a milestone-linked payment plan, not a vague lump-sum promise.
- Confirm who is on site every day and who signs off the critical stages.
- Read what is excluded: modular furniture, loose appliances, compound gate and landscape work are often separate.
Approvals, rates and site reality
For Besant Nagar, the local licence route depends on the plot's jurisdiction, while CMDA rules and the city's wider planning controls still matter. Near the coast, documents usually need to be cleaner, not looser: patta, encumbrance certificate, FMB sketch, approved architectural drawings, structural stability certificate and drainage details are the sort of paperwork that gets checked. If the plot is near the airport influence area on another project, AAI clearance can enter the picture; for Besant Nagar itself, the bigger issue is getting the drawings and structure aligned before work starts.
We do not quote a total project price on a public page. What we can say is that standard residential construction generally falls between ₹1,900 and ₹2,300 per sq ft, mid-premium between ₹2,300 and ₹2,800, and premium work above that band. Soil type, foundation choice, number of floors, span, finish level and site access move the number. The BOQ settles the real figure before the agreement, which is the only honest way to sign a house contract.
| Stage | Typical time | What gets checked |
|---|---|---|
| Survey and design | 1 to 3 weeks | Plot lines, access, plan, structure, BOQ |
| Foundation and plinth | 2 to 4 weeks | Soil response, excavation, footing, plinth level |
| RCC frame | 6 to 10 weeks | Column line, beam levels, slab pour, curing |
| Finishes and services | 8 to 14 weeks | Waterproofing, flooring, electrical, painting, fixtures |
How we work on these homes
Our in-house civil engineers, structural engineer and architect handle the technical side without outsourcing it. A site engineer is on site every working day, and clients who cannot visit get weekly photo updates by WhatsApp. Mr. D. Salamon Ashok Rajan reviews projects personally, and we keep the payment schedule tied to milestones written in the contract. If you want to talk through a plot in Besant Nagar, call us on +91 97107 13838 or write to info@shalomconstruction.com.
Frequently Asked Questions
If you have a plot, a sketch or even a rough idea of the size, bring it to us early. The cheapest correction is the one made on paper.
Modern House Builders in Besant Nagar
Send your plot details, and we'll review the site conditions, approvals and BOQ so you know what the build really needs before you start.
Request a Quote Call +91 97107 13838