


Modern House Builders in Anna Nagar
If you’re planning a new house in Anna Nagar, the first question is rarely about paint or elevation. It’s about whether the building will fit the plot, the street, and the approval route without turning into a slow correction job halfway through.
We build modern homes here with the parts that matter in Chennai: a proper BOQ, soil check before foundation design, RCC work to IS 456:2000, load and seismic checks to IS 875 and IS 1893:2016, and a contract that ties payment to milestones. If you’re comparing firms, this page will help you judge what is real and what is just polished talk.
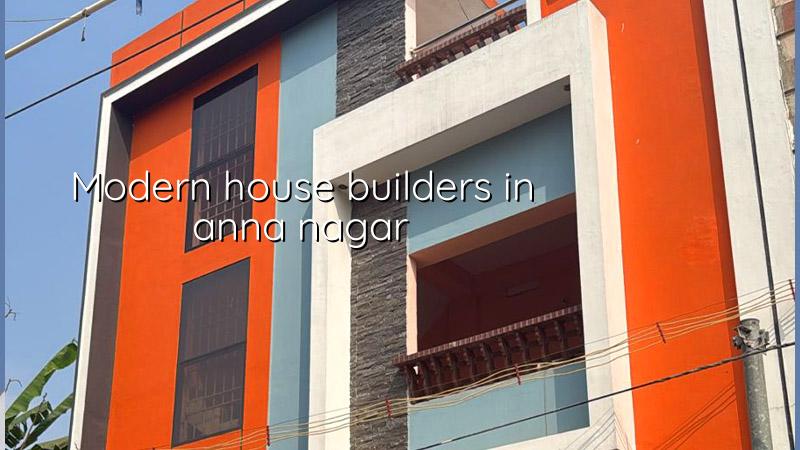
What Anna Nagar Changes About the Build
Anna Nagar is a planned, established neighbourhood with regular plots and wider roads than the older core city. That helps with material movement, shuttering work and concrete pour timing. You can stage steel, blocks and sand more cleanly, and a transit mixer can usually reach the plot with less drama than in the old city lanes.
Still, a modern house here is not only a design exercise. The real decisions are about access, the neighbour line, floor planning, and how you avoid noise and debris complaints during the civil stage. In a place like this, people notice whether a contractor keeps the site tidy and sticks to working hours. They also notice when deliveries block the road.
For approvals, the building licence depends on the plot’s exact location and local body. CMDA rules matter in the Chennai Metropolitan Area, but the licence itself may come from the Greater Chennai Corporation or the relevant municipality or town panchayat. If the site falls near an airport influence area, AAI height clearance can come into the process too. We check that before anyone promises a design line on paper.
How We Build a Modern House Properly
A modern house should not mean thin walls, hidden leaks or glass-heavy fronts that cook the interiors. It should mean cleaner planning, better daylight, sharper detailing and fewer wasted corners. The structure still needs to be sound first. The look comes after that.
What we look at before design
We start with the plot, the road width, the soil report and the client’s actual life pattern. If you want a home office, elderly-friendly rooms or a closed kitchen, that changes the plan. If your car entry is tight or the frontage is narrow, the stair, setback use and parking arrangement need to be settled early. A modern house fails when it copies a photo instead of responding to the site.
Our in-house civil engineers, structural engineer and architect work on the same file. That matters because the detail at the beam line, slab edge, stair headroom and service shaft has to match the drawings. When that coordination is weak, the site engineer ends up fixing clashes with site decisions. That is expensive and messy.
- Plot study and soil test — We check the site, road access and the bore report first. This usually takes a few days, and it decides the foundation type.
- Concept and planning — Room positions, stair location, parking and light wells are frozen next. Expect one to two weeks depending on revisions.
- Structural design and BOQ — We prepare the structural drawings, quantity breakup and milestone schedule before contract signing. This is where the real cost becomes visible.
- Foundation and RCC stage — Excavation, footing, column work and slab cycle follow. On a standard house, this is the longest civil stage.
- Finishes and handover — Masonry, plaster, flooring, joinery, painting, plumbing and electrical completion close the job. The final punch list matters here.
In Chennai, the wrong foundation choice is usually the result of skipping the soil test, not bad luck. If the log shows soft or water-retaining layers, we don’t pretend the plot is firm. That is when raft or pile options come into the discussion, along with tie beams where the design calls for them. If the ground is firm, isolated or strip footing may be the cleaner answer. The test itself is cheap compared with correcting settlement later.
What Good Builder Selection Really Means
If you are comparing modern house builders in Anna Nagar, don’t start with elevation sketches. Start with proof. Ask for the BOQ, the payment stages, the structural engineer’s role, and the approvals path. A fair contract should tell you what is included, what is excluded, who buys which materials, and when variations are billed.
People often say they want a “turnkey” home, but the word means different things to different firms. For one builder it may include only civil work and basic finish items. For another it may include wardrobes, kitchen, electrical fittings and even compound work. You need that written down before the first payment. Verbal promises become arguments the moment a variation comes up.
- Ask for a line-by-line BOQ, not just a square-foot rate.
- Check who prepares the structural drawings and who signs off the stability certificate.
- See whether site supervision is daily or only when the owner visits.
- Read the exclusions carefully: sump, septic, terrace waterproofing, compound wall and approvals are common dispute points.
- Confirm the payment milestones in writing, with work stages tied to each payment.
- Look at how the contractor answers questions about soil, drainage and material grades. Avoid vague answers.
The right builder for a modern home is not the one with the loudest brochure. It is the one who can explain why a wall moved, why a beam size changed, or why the staircase needs another 150 mm of landing space. That is the sort of conversation that tells you whether the team knows the work.
Rates, Scope and the Parts That Move the Price
For residential construction in Chennai, standard home building usually falls in the ₹1,900 to ₹2,300 per sq ft band, mid-premium work in ₹2,300 to ₹2,800, and premium or luxury homes in ₹2,800 to ₹3,500+ per sq ft. The real figure changes with soil and foundation type, number of floors, span, finish level and site access. A detailed BOQ settles the actual rate before any contract is signed.
Modern houses can cost more than older-style houses even when the footprint is the same. That happens because larger windows, cleaner detailing, better joinery, concealed services, waterproofing quality and premium finish items all add up. Saving on the visible part of the house is easy. Saving on the wrong hidden part is where people pay twice.
| Cost Driver | What Changes It | What We Check |
|---|---|---|
| Foundation type | Soil report, water retention, load and floors | Test result before finalising structural design |
| RCC and span | Column grid, beam spans, slab layout | Engineering drawings and load calculation |
| Finish level | Tiles, paint system, doors, windows, fittings | Brand and specification in the BOQ |
| Site access | Narrow entry, storage space, delivery timing | Material handling and labour productivity |
| Approvals | Local body route, CMDA, AAI if applicable | Document checklist before submission |
The biggest mistake is chasing a low rate without checking what got removed from the scope. The second mistake is paying for premium finishes while neglecting waterproofing, slope correction or terrace detailing. Those items don’t photograph well, so they get ignored. They shouldn’t.
How We Handle the Work
We keep the technical work in-house. Our site engineer is on the plot every working day, and clients who cannot visit get weekly photo updates on WhatsApp. Mr. D. Salamon Ashok Rajan reviews projects personally, and the contract is written around milestone-linked payments with the BOQ attached. That keeps the job clearer for both sides.
If you want to talk through a new house in Anna Nagar, we can start with a site visit and then prepare the drawings, quantity breakup and approval path for your plot. You can reach us at +91 97107 13838 or write to info@shalomconstruction.com. Our office is at No. 45, 2nd Main Road, Abirami Nagar, Koladi (Landmark: Ratna Chamber), Thiruverkadu, Chennai – 600077.
Frequently Asked Questions
When a house is planned properly, the site gets quieter near the end, not noisier. That’s a good sign. It usually means the drawings, the materials and the people on site are all doing their jobs.
Modern House Builders in Anna Nagar
Share your plot details with us and we’ll arrange a site visit, discuss the approval route and prepare a BOQ-based quote for your home.
Request a Quote Call +91 97107 13838