


Duplex House Builders in Besant Nagar
If you're planning a duplex house in Besant Nagar, the first decision is not the elevation drawing. It's how you protect the structure from salt air, limited site space, and the paperwork that comes with building in a coastal, high-value neighbourhood.
We build duplex homes with the same checks we'd want on our own project: soil investigation before foundation design, structural design to IS 456:2000, IS 1893:2016 and IS 875, and a BOQ that tells you what is actually included before you sign. In Besant Nagar, that level of clarity saves money later.
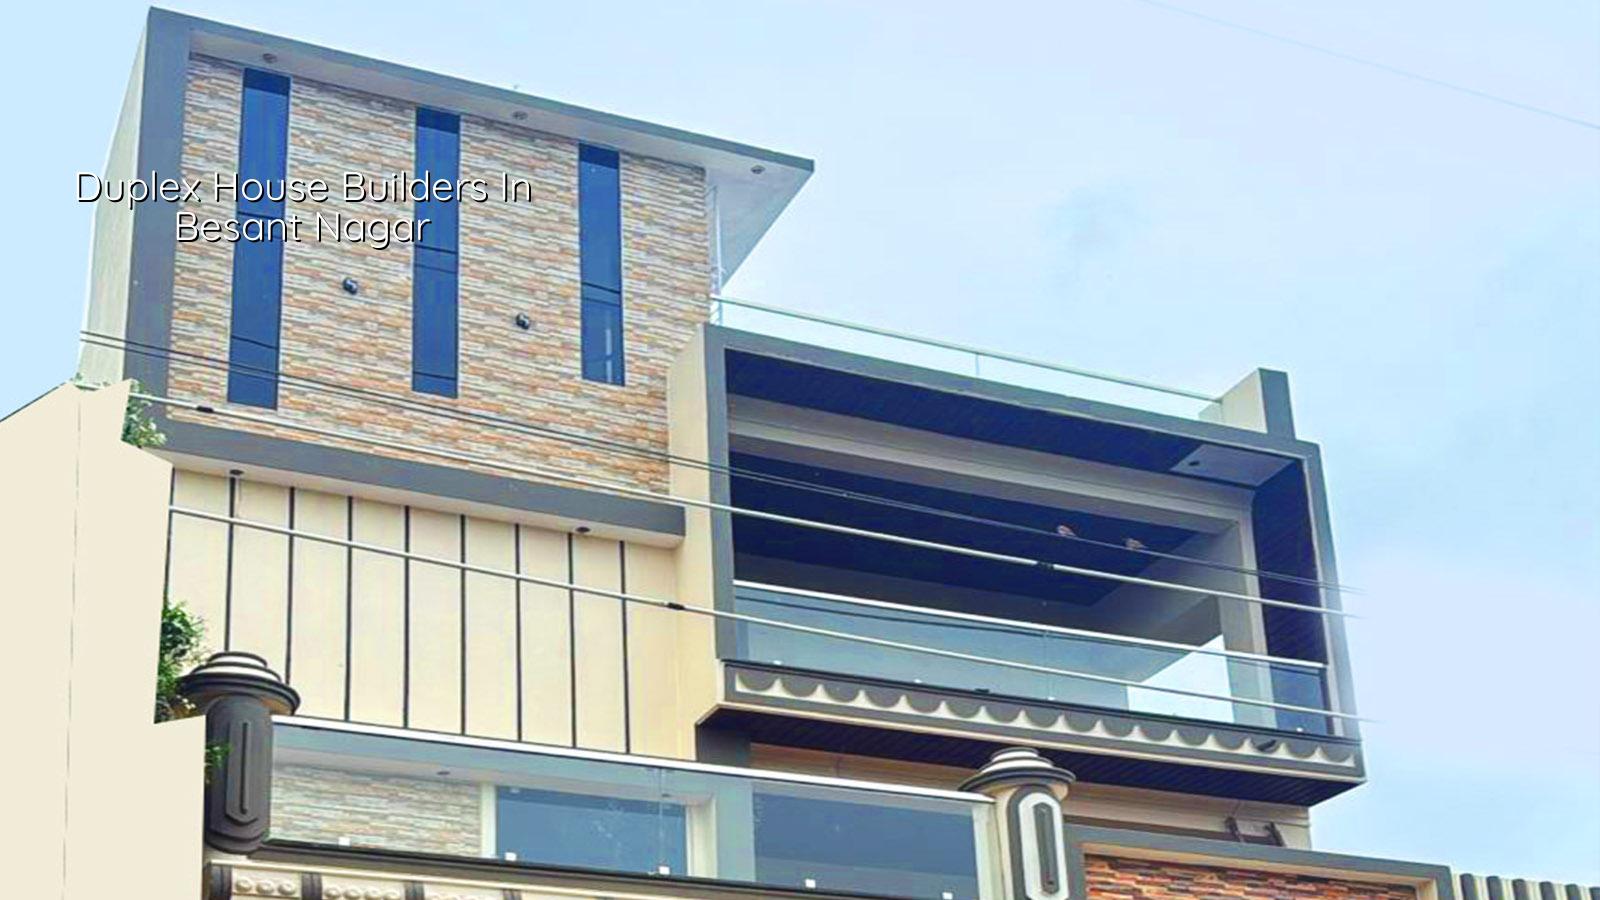
What changes in Besant Nagar
Besant Nagar is not a place where you can treat a house like an interior plot in the city and hope the details will take care of themselves. The air carries salt. Steel near the outside face needs proper cover, concrete quality matters, and the external finish can't be chosen only for colour. We see people spend heavily on front elevation features and then under-specify the concrete mix, cover blocks, or waterproofing. That order is backwards.
The second constraint is the site itself. Many plots here don't give you generous stacking space, so concrete pour planning, shuttering movement, and labour access need to be set before work starts. If the road edge is tight, we have to plan material delivery in smaller loads and sequence the work neatly. That adds discipline, not drama, but it changes the schedule.
There is also the approval side. Besant Nagar falls under the Chennai Metropolitan Area, so CMDA rules matter, and the local body route for the building licence matters too. If the plot is close to the airport side, height clearance can come into the picture. None of that is solved by a glossy sketch.
How a duplex should be built here
A duplex is more demanding than a single-floor house because the staircase, slab spans, live load, and service routing all start working together. We design the structure first, then the floor plan, not the other way around. The beam layout has to suit the room sizes you actually want to live with, and the column positions must make sense for future repairs, plumbing shafts, and false ceiling work.
Structural choices that matter
For a coastal site, we pay close attention to concrete cover, bar placement, curing, and crack control. IS 456:2000 gives the base RCC framework, but the field work is where a house either stays quiet or starts showing trouble in a few years. Good cover blocks, proper vibrator use, and a decent curing period are not small matters. Skipping them is how hairline cracks become complaint calls.
We also insist on a soil test before foundation design. Chennai's ground changes from place to place. If the log shows firm strata, isolated or strip footings may suit the plot. If it shows soft or water-retaining layers, we change the foundation system instead of pretending the standard footing will behave. That test is cheap compared with lifting tiles, doors, and plumbing later because the ground moved.
- Survey and soil test — we confirm site levels, plot limits, and soil behaviour before any foundation sketch; usually 1 to 2 weeks.
- Concept and structural grid — we fix room sizes, staircase position, and column layout together; usually 1 week.
- Approvals and BOQ — drawings, licence documents, and a line-by-line quantity statement are prepared before contract signing; usually 2 to 4 weeks depending on the authority.
- Foundation to roof frame — excavation, footing, plinth, columns, beams, and slab work; generally 12 to 18 weeks for a duplex of normal size.
- Finishes and handover — plaster, flooring, joinery, painting, plumbing, electrical, testing, and snag closure; usually 8 to 12 weeks.
How to choose a builder without getting talked into the wrong contract
If you're comparing builders, ask for the things that cannot be faked easily. A fair builder doesn't hide the BOQ behind a vague lump sum. You should see what foundation type is assumed, what steel grade and concrete grade are proposed, what waterproofing is included, and which finishes are in scope. If the answer is only "standard quality", keep asking.
The real trade-off is this: a lower quote can look attractive because it leaves out hidden work, while a better-prepared quote may feel expensive because it tells the truth. In our experience, the cheapest number is often the one that excludes soil correction, proper bathroom waterproofing, staircase finish, or terrace protection. Those items return later as leak repairs and arguments.
- Ask for the BOQ before you pay an advance.
- Check whether soil investigation is included or assumed away.
- See the structural drawing set, not just the floor plan.
- Confirm the concrete, steel, waterproofing, and paint specifications in writing.
- Read the payment stages; milestone-linked payments are safer than large open-ended advances.
- Ask who visits the site every day and who signs off each stage.
For duplex house builders in Besant Nagar, the question is not just who can build fast. It's who can protect the steel, manage a tight site, and document the work properly so you can sleep without wondering what got hidden under the plaster.
Cost, approvals, and the numbers you should expect
For residential construction in Chennai, standard duplex work typically falls in the ₹1,900 to ₹2,300 per sq ft band for standard finishes, ₹2,300 to ₹2,800 for mid-premium, and ₹2,800 to ₹3,500+ for premium or luxury finishes. That rate moves with soil and foundation type, number of floors, span, finish level, and site access. A detailed BOQ settles the real figure before any contract.
In Besant Nagar, two things can move the cost quickly: corrosion protection and access. If the plot is tight, labour productivity drops and material handling takes longer. If the finish list includes custom joinery, larger glazing, or better external coatings, the rate climbs. The honest way to plan is to start with the structure, then add the finishes you really want, not the ones that look good in a brochure.
| Stage | Typical duration | What you should get |
|---|---|---|
| Survey and soil test | 1 to 2 weeks | Plot levels, test report, foundation input |
| Design and approvals | 2 to 4 weeks | Approved drawings, licence file, BOQ |
| RCC structure | 12 to 18 weeks | Foundation, frame, slab, staircase |
| Finishing work | 8 to 12 weeks | Plaster, flooring, services, paint, handover |
For approvals, CMDA is the planning authority for the Chennai Metropolitan Area. The building licence is issued by the local body that covers the plot, and the documents usually include patta, encumbrance certificate, FMB sketch, approved architectural drawings, structural stability certificate, and drainage details. We don't guess at those steps; we check the plot-specific route first.
How we handle a Besant Nagar duplex
Our in-house civil engineers, structural engineer, and architect work together from the start, and a site engineer is on site every working day. That matters on a coastal site because small field decisions add up quickly. We keep weekly photo updates ready for clients who can't visit often, and the payment schedule stays tied to milestones written into the contract.
If you already have a plot in Besant Nagar, we can review the plan, check the structural logic, and prepare a BOQ before you commit. If you don't have approvals yet, we'll tell you what documents are needed and which office route applies. You can start that discussion through our contact page, or see the kind of residential work we handle on the residential page. For projects with tighter finishes, our architectural and interior pages will give you the right context.
Frequently Asked Questions
We know what clients usually ask after the first meeting: how to keep the cost under control, how the approvals move, and whether the coastal air will cause trouble later. Those are the right questions, and they deserve plain answers. If you want us to look at your plot or drawings, call us on +91 97107 13838 or write to info@shalomconstruction.com.
Duplex House Builders in Besant Nagar
Share your plot details, and we'll tell you what the structure, approvals, and BOQ should look like before work starts.
Request a Quote Call +91 97107 13838Some houses fail slowly, not loudly. The ones near the sea teach that lesson early. If you want a duplex that stays sensible after the first monsoon and the fifth summer, start with the right design and the right sequence.