


Row House Builders in Besant Nagar
If you are planning a row house in Besant Nagar, the first question is not the elevation. It is how you keep salt, seepage and neighbour constraints from driving the whole job later.
We build with that in mind. On a coastal plot, the concrete cover, steel protection, external finish and drainage layout matter as much as the plan, and a good-looking front facade means little if the plaster starts showing hairline cracks after one monsoon.
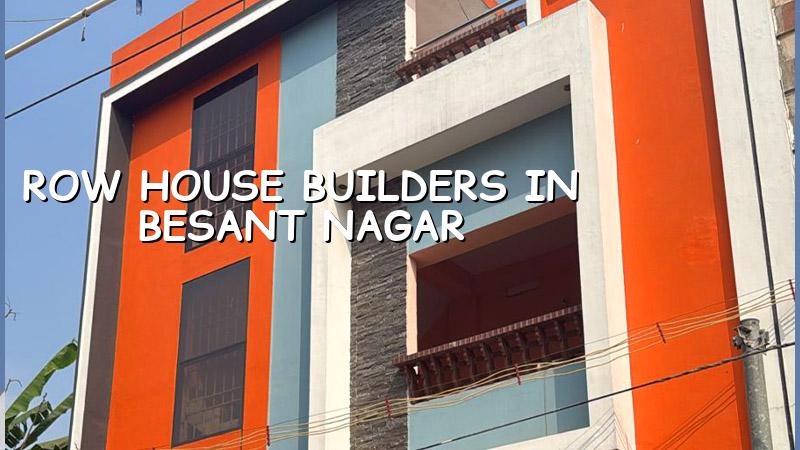
What Besant Nagar changes on site
Besant Nagar is beachfront, and that changes the way we think about a row house from the day the plot is measured. Salt-laden air is hard on reinforcement, exterior fittings and exposed metal, so we keep corrosion protection in the frame from the start instead of treating it as a finishing touch. The street side can also be tight, and there is rarely enough room to stack sand, bricks and shuttering the way you would on a quieter inland site.
That means access planning becomes part of the design discussion. If the road is busy and parking is limited, we plan concrete pours, material unloading and labour movement around real site conditions, not around an ideal drawing. In this part of Chennai, a neat schedule is useless if the truck cannot stop where it needs to.
How we build a row house properly
A row house is not just a smaller independent house. The party walls, stair placement, ventilation, services and front setback all need to work together, because once you lock the structure, changing one side usually affects two or three other things. We design to Indian standards, check the soil before foundation design, and keep the structural engineer in the loop from the beginning.
What we check before the footing is fixed
We look at the bore or soil report, the plot level, the adjacent buildings and the way rainwater will leave the site. If the log shows soft or water-retaining layers, the foundation decision changes; a raft or pile arrangement may make sense with tie beams. If the ground is firm, isolated or strip footings may be the cleaner choice. That test is cheap compared with repairing settlement later.
For design and execution, we work to IS 456:2000 for RCC, IS 1893:2016 for seismic design, IS 875 for loads and NBC 2016 for planning and services. Chennai sits in Seismic Zone III, so we do not treat the frame as a casual masonry project. Rainwater harvesting is part of the thinking too, because it has been mandatory in Tamil Nadu for years and it ties directly into how the site drains.
- Site study and measurement — 2 to 4 days to check the plot, approach, levels and neighbour constraints.
- Soil investigation and concept plan — 1 to 2 weeks to confirm the foundation direction and fix the room layout.
- BOQ and structural drawings — 1 week to define quantities, materials and payment stages before contract.
- Foundation, frame and masonry — 10 to 16 weeks depending on size, access and number of floors.
- Services, finishes and handover — 8 to 14 weeks for plumbing, electrical, plaster, flooring, painting and final checks.
How to verify a builder before you sign
If you are comparing firms for a row house, ask for things you can read, not promises you cannot verify. A serious builder should be willing to show the BOQ, the structural scope, the payment schedule and the set of drawings that will actually be used on site. For a coastal plot, ask what they do differently for cover, waterproofing and exterior finish, because a generic answer is usually a warning sign.
It also helps to ask who will be on site daily. A salesperson can talk in broad terms, but your wall line, slab level and service openings get set by the site engineer. We keep a site engineer on site every working day, and the technical work stays in-house with our civil engineer, structural engineer and architect rather than being handed off to strangers after the agreement.
- Ask for a detailed BOQ before you sign anything.
- Check who prepared the structural drawings and who will review changes.
- Read the payment stages and see whether each stage matches visible work.
- Confirm how rainwater is collected, led away and recharged on the plot.
- Look for concrete cover, waterproofing and exterior specifications in writing.
- Ask how the team handles material unloading on a narrow street.
Cost, approvals and the real trade-off
Row house construction cost in Chennai moves with soil and foundation type, number of floors, span, finish level and site access. For a standard residential build, the indicative rate is ₹1,900 to ₹2,300 per sq ft. Mid-premium work runs about ₹2,300 to ₹2,800 per sq ft, and premium or luxury finishes rise from ₹2,800 to ₹3,500+ per sq ft. A BOQ settles the real figure before any contract, so a rate without a scope sheet is only a rough signal.
The trade-off most owners face is simple. A lighter finish package saves money now, but it may leave you with weaker fittings, thinner protection on the coastal side and more maintenance in a place where the air itself works against the building. On the other hand, overbuilding every room with expensive finishes can eat budget without improving the frame or the drainage, which are the parts that actually keep the house sound.
| Cost driver | What it changes | What we watch on a Besant Nagar plot |
|---|---|---|
| Soil and foundation type | Footing size, depth and reinforcement | We confirm from the soil report before the structure is fixed |
| Number of floors | Column loads, slab spans and staging time | We check the frame early, because later changes are expensive |
| Finish level | Tiles, doors, paint and sanitary fittings | We separate must-have items from optional upgrades |
| Site access | Labour movement, truck access and unloading time | We plan around narrow roads and traffic, not around wishful timelines |
Approvals and paperwork you should expect
Besant Nagar falls inside the Chennai Metropolitan Area, so CMDA matters. The building licence depends on the plot location, and inside city limits it is issued through the Greater Chennai Corporation. If a plot sits in a special jurisdiction, the route can differ, and coastal or airport-adjacent sites may trigger extra checks. We never pretend every plot follows the same line of paperwork, because it does not.
The usual set of documents includes patta, encumbrance certificate, FMB sketch, approved architectural drawings, structural stability certificate and drainage details. What decides the exact file is the plot and the authority involved. If a client comes to us with only a sketch and a budget, we start by fixing the paperwork path first, because approvals delayed by missing documents cost more than design changes made early.
How we work
We handle row house work with our in-house civil engineers, structural engineer and architect, and Mr. D. Salamon Ashok Rajan reviews the technical side as managing director. You get a detailed BOQ before any contract is signed, a milestone-linked payment schedule, weekly photo updates on WhatsApp if you cannot visit, and a site engineer on site every working day. If you want to talk through a Besant Nagar plot, call +91 97107 13838 or write to info@shalomconstruction.com. Our office is at No. 45, 2nd Main Road, Abirami Nagar, Koladi (Landmark: Ratna Chamber), Thiruverkadu, Chennai – 600077.
Frequently Asked Questions
Coastal plots punish shortcuts. If you want a row house that still feels solid after a few monsoons, the safer path is to settle the structure, drainage and paperwork before the paint colour.
Row House Builders in Besant Nagar
Share your plot details and we will help you with a site visit, a BOQ-based quote and the right approval path for your Besant Nagar property.
Request a Quote Call +91 97107 13838