


Modern House Builders in Chennai
If you're comparing modern house builders in Chennai, you're probably trying to get a house that looks clean, works well in Chennai weather, and doesn't become expensive to maintain after the first monsoon. That means more than a pretty elevation. It means the right structure, the right drainage, and a plan that fits your plot.
We build modern homes with the same discipline we use on every residential project: structural design to IS 456:2000, load checks under IS 875, seismic design considerations for Zone III under IS 1893:2016, and a BOQ before any contract is signed. If you want a house that feels current without becoming fussy, this page will help you judge what matters.
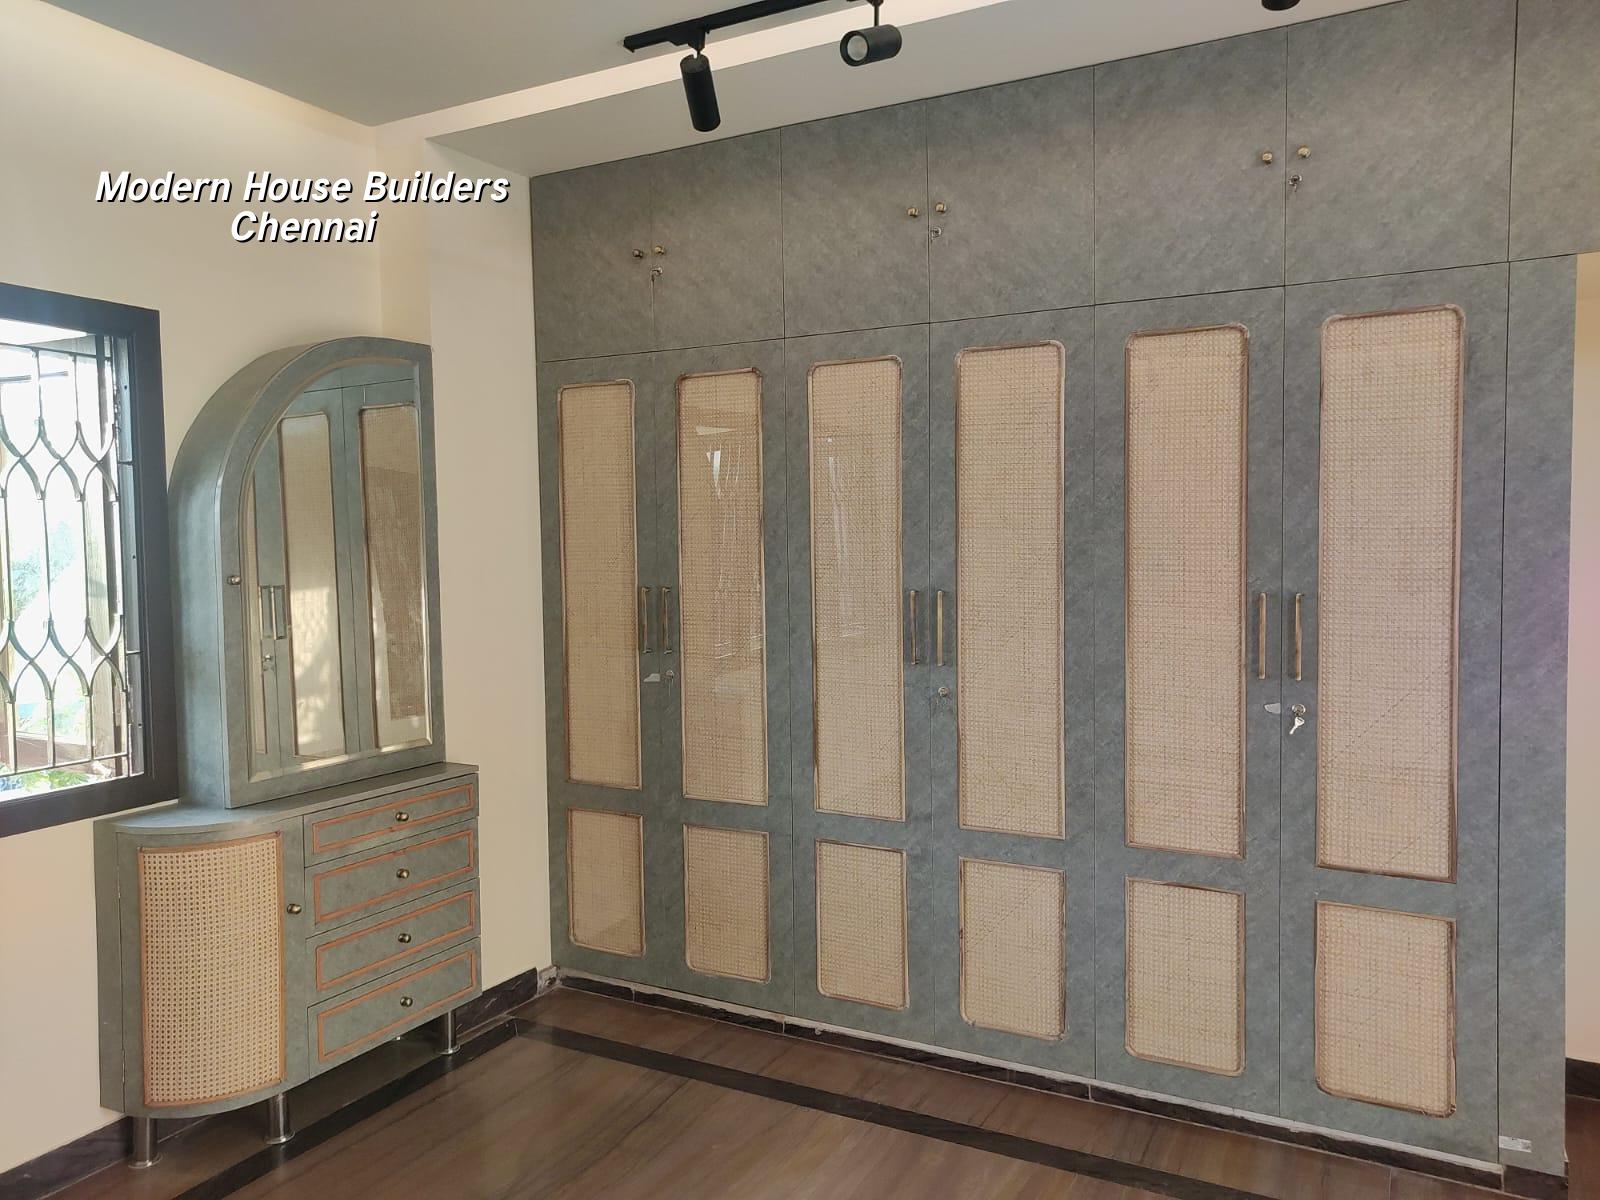
What modern means on a Chennai plot
A modern house in Chennai is not just a flat-roofed box with glass on the front. On a real site, it usually means cleaner massing, fewer false projections, better light, a practical stair, and materials that handle heat and rain without constant patchwork. On the west side of the city, where plots are often more regular, that can mean a bolder front elevation and better cross-ventilation. In low-lying southern pockets, it means the plan has to respect drainage first. If the plinth is wrong in Velachery or Pallikaranai, the house can still look modern from the road and still be miserable to live in.
Chennai also changes the way we detail the building. Salt air near Besant Nagar and Thiruvanmiyur calls for tighter concrete cover, careful steel protection and finishes that don't chalk or stain too quickly. Dense older streets in Kodambakkam or Purasawalkam need a different approach again: material staging, neighbour access, and a working schedule that doesn't fight the lane.
How we design the structure
We start with the plot, not the front elevation. Soil test first, then foundation design. If the soil report shows firm strata, the footing solution can stay straightforward. If it shows soft, water-retaining layers, we don't pretend that a shallow footing will magically behave. That is where raft or pile options enter the discussion, along with tie beams and a better site level plan. The cost difference is real, but the cost of getting it wrong is far worse.
What modern layout needs in practice
Most people ask for open living, a larger kitchen, one guest bedroom, and a stair that doesn't eat half the ground floor. Reasonable asks. What they don't always ask for, but should, is where the service shafts go, how the overhead tank is hidden, how the rainwater lines are kept clear, and how the front façade will age after three south-west monsoons. We keep the structure honest and the look simple. That usually ages better than a busy elevation with too many shapes glued onto it.
- Plot study and soil test — 3 to 7 days, depending on access and whether the plot is clear or already occupied.
- Concept and structural planning — about 1 to 2 weeks for room planning, stair position, setbacks, and basic structure coordination.
- BOQ and contract stage — 3 to 5 days to freeze materials, payment milestones, and inclusions before work starts.
- Foundation to roof — usually the longest stretch, often 10 to 16 weeks for a normal independent house, depending on floors and site access.
- Finishes and handover — 4 to 8 weeks for flooring, joinery, painting, plumbing fixtures and final checks.
How to verify a builder before you sign
If you're choosing among builders, don't start with the brochure. Start with the contract file. Ask for the BOQ, the structural drawings, the payment milestones, and the names of who signs off on site decisions. A builder who cannot show you what is included is asking you to trust a blank cheque. You don't need a sales pitch for that.
Here is the part clients often skip. Check whether the estimate clearly separates civil work, electrical, plumbing, waterproofing, painting, and interior items. Ask what happens if soil conditions change after the test. Ask who is actually supervising the site every day. Ask how many revisions are included in design drawings before the structure starts. If the answer is vague, the project will be vague too.
- Ask for the BOQ before signing.
- Check whether structural design is done in-house or outsourced.
- Confirm daily site supervision by a named engineer.
- See how rainwater harvesting and drainage are handled in the plan.
- Read the payment schedule and make sure it is milestone-linked.
- Ask what finishes are included, not just the rate per sq ft.
Rates, cost drivers and the trade-off you have to make
For standard residential construction, our indicative range is ₹1,900 to ₹2,300 per sq ft. Mid-premium homes usually sit at ₹2,300 to ₹2,800 per sq ft, and premium residential work goes from ₹2,800 to ₹3,500+ per sq ft. Those figures move with soil and foundation type, number of floors, span, finish level and site access. A detailed BOQ settles the real figure before any contract.
The big trade-off is simple. If you push the budget down, you must be ready to reduce span complexity, finish level, custom work, or import-heavy materials. That is sensible when the house is meant to be functional and easy to maintain. What is dangerous is saving on structure, waterproofing or site drainage. A cheaper tile can be replaced later. A failed terrace slab or a chronic seepage line will keep charging you year after year.
| Cost driver | What it changes | What we check |
|---|---|---|
| Soil condition | Footing type and excavation effort | Soil report, foundation design, dewatering need |
| Number of floors | Steel, concrete and shuttering quantity | Structural grid, stair load, vertical services |
| Site access | Labour time and material movement | Road width, truck entry, storage space |
| Finish level | Tiles, paint, doors, fixtures and joinery | Brand choices, surface prep, detailing |
| Waterproofing and drainage | Long-term maintenance cost | Terrace, bathroom, balcony and plinth details |
Approvals and the Chennai process
In the Chennai metropolitan area, the planning authority is CMDA, but the building licence comes from the body that governs the site itself. Inside city limits that may be the Greater Chennai Corporation. Outside it, the approval route changes with the local body, such as a municipality or town panchayat. If your plot is near the airport side, height clearance can also come into play. We confirm the route for the specific plot before drawings move far.
For a modern home, the paperwork usually includes patta, encumbrance certificate, FMB sketch, approved architectural drawings, structural stability certificate and drainage details. Rainwater harvesting is not a decorative extra in Tamil Nadu. It has been mandatory for years, so we treat it as part of the building system, not as a last-minute box to tick.
What we do on site
We keep the technical work in-house. That means our civil engineers, structural engineer and architect stay with the job, and a site engineer is present every working day. Clients who cannot visit get weekly photo updates on WhatsApp. Mr. D. Salamon Ashok Rajan personally reviews projects, and we keep the contract tied to milestones rather than loose verbal promises. If the plot is in a dense area like Anna Nagar or a working suburb like Tambaram, that daily supervision matters. Small mistakes get expensive fast on a live site.
If you're ready to compare options properly, call us on +91 97107 13838 or write to info@shalomconstruction.com. We can review your plot, the style you want, and the budget you actually want to hold.
Frequently Asked Questions
Modern houses look simple only when the planning is disciplined. Once the structure, drainage and finish details are right, the house stays calm for years instead of asking you for attention every season.
Modern House Builders in Chennai
Send us your plot details, a rough sketch or your approved plan. We'll review the build approach and share a BOQ-based discussion for your site.
Request a Quote Call +91 97107 13838