


Modern House Builders in Ayanavaram
If you are planning a new house in Ayanavaram, the real question is not whether the plan looks modern. It is whether the house will fit a settled, tight residential street, get approved cleanly, and stay dry and comfortable five summers from now.
We work on that kind of decision every day. For a plot in this part of Chennai, modern construction is less about a fancy elevation and more about structure, ventilation, services, and a clean contract that tells you exactly what you are paying for.
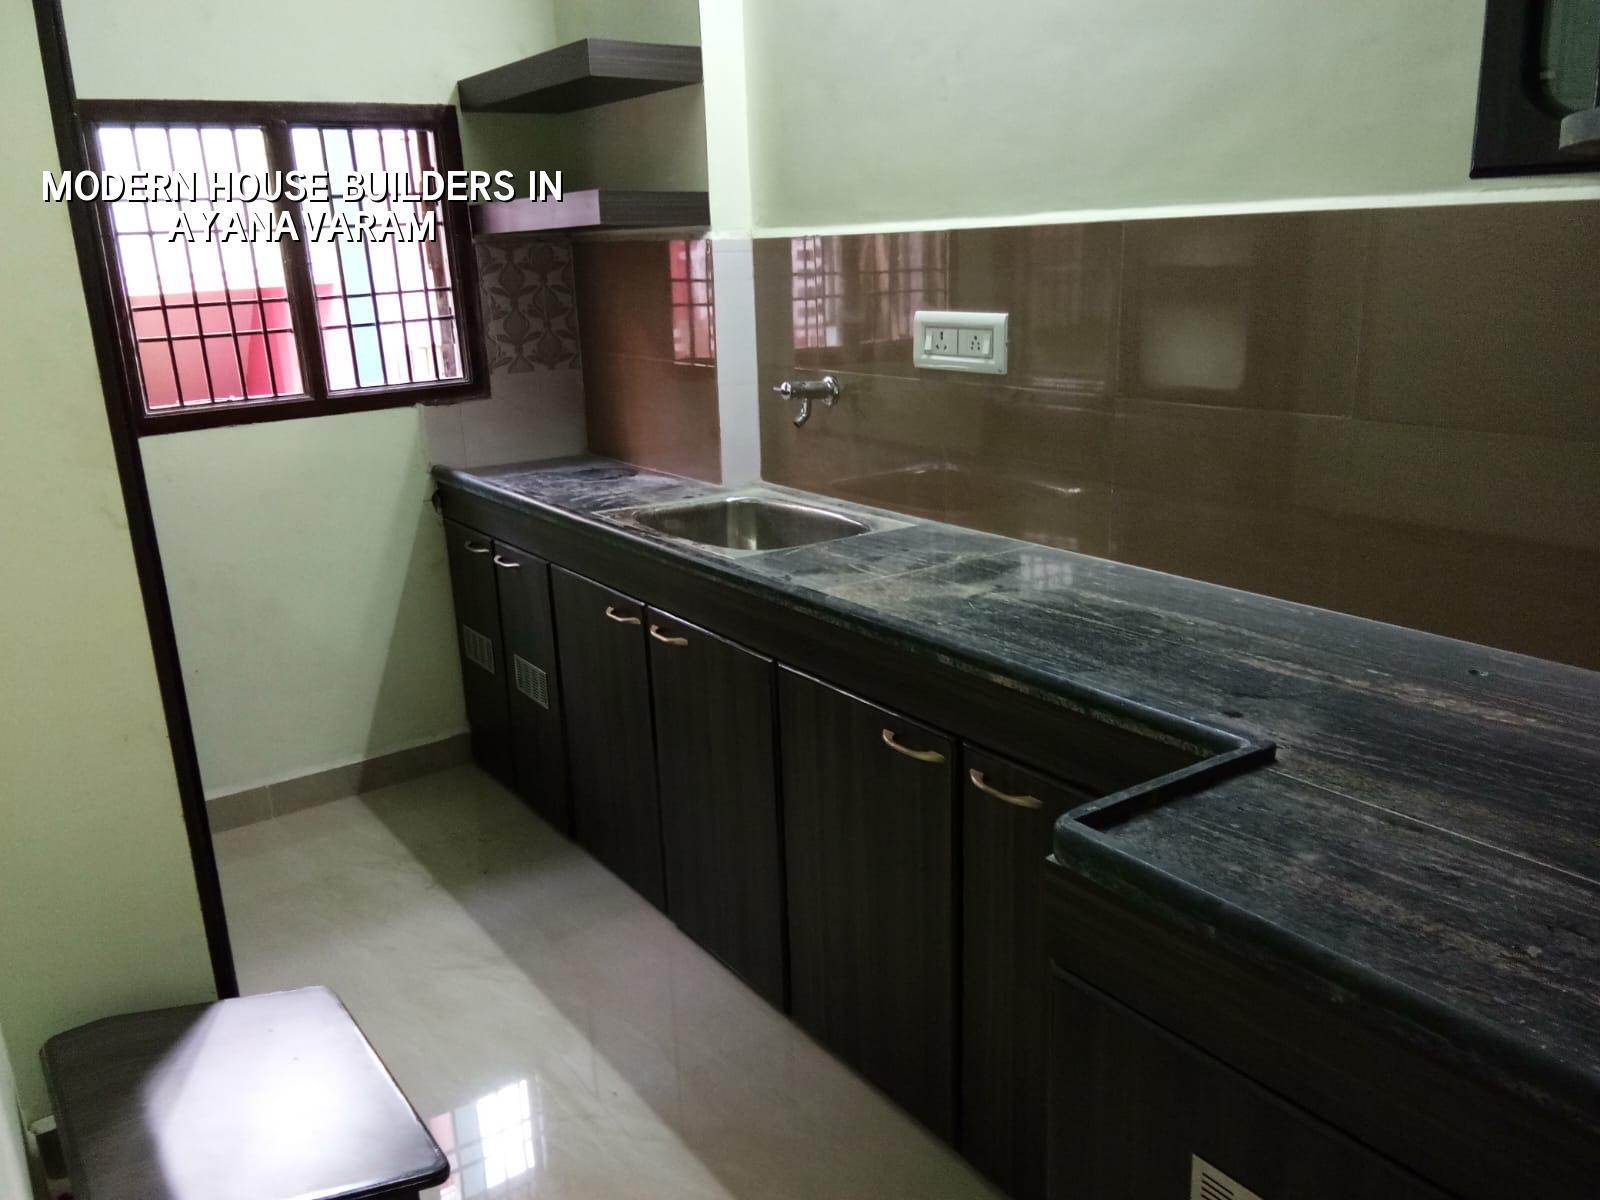
Ayanavaram needs practical modern design
Ayanavaram is an old, settled residential neighbourhood. Many plots sit on busy internal streets with limited frontage, little staging space, and neighbours close by on both sides. That changes how you build. Concrete needs timed delivery, steel has to be stored safely, and the plan should not depend on heavy site movement that a narrow lane cannot support.
In areas like this, modern design should mean cleaner spans, better daylight, simpler maintenance, and fewer wasted corners. It should not mean a glass-heavy elevation that heats up, or a terrace detail that looks good on day one and leaks in the second monsoon. Older neighbourhoods also need more discipline on debris removal, noise timing, and material stacking because a site that blocks the street makes the whole project harder.
We also look at approvals differently in a place like this. Chennai Metropolitan Area rules are one thing, but the licence route depends on the exact plot location and the local body. Ayanavaram sits in the older city fabric, so we check the documents early: patta, EC, FMB sketch, drawings, drainage, and the stability side before the structure goes into final sign-off.
What modern house building should actually mean
A modern house is not defined by a front elevation alone. It starts with the structure and the way the spaces work. For Chennai homes, we usually plan around RCC framed construction to IS 456:2000, load checks to IS 875, seismic design to IS 1893:2016, and NBC 2016 provisions. The design has to suit the plot, the road width, and the way you live, not just a magazine picture.
Details that matter more than paint
Most homeowners ask about the floor finish, the staircase railing, and the elevation. Fair questions. But the things that cause trouble later are hidden ones: slab slopes that do not drain, service shafts that are too tight, beam locations that kill headroom, and window sizes that leave rooms dark. A good modern house keeps the structure simple and the service runs easy to inspect.
We also insist on soil investigation before foundation design. In Chennai, the ground can change a lot from one belt to another, and even within the same street the fill condition may differ. If the log shows soft or water-retaining layers, the foundation decision changes. If the ground is firm, the footing design is simpler. That test costs far less than correcting a failed foundation later.
- Plot study — We check the site access, boundary condition, road edge, and service connection points first. This usually takes a few days, and it prevents plan changes after drawing work has started.
- Concept and layout — We place rooms, stairs, toilets, kitchen, and shafts around real use, not just on paper. One round of changes is normal here.
- Structural design and BOQ — Our engineer and architect prepare the drawings, quantity break-up, and specification before any contract is signed. This stage is where the real price is fixed.
- Foundation and frame work — After soil test and approval checks, we start excavation, footing, column, beam, and slab work in sequence. The frame stage takes the longest and cannot be rushed.
- Finishes and handover — Masonry, plaster, flooring, painting, electrical, plumbing, waterproofing, and final checks follow. Small defects are corrected before handover, not after your family has moved in.
How we verify a builder before you sign
If you are comparing modern house builders in Ayanavaram, do not start with the quotation page. Start with the documents and the contract. A fair builder can show you a BOQ, a milestone-linked payment schedule, the drawing set, and the scope boundaries. If those are vague, the price will drift later.
- Ask for a BOQ before signing. A lump sum without quantities is where disputes begin.
- Check who is actually on site. We keep a site engineer present every working day.
- See the drawing list. You should know what is architectural, what is structural, and what is MEP.
- Read the payment stages. Money should move with work completed, not with promises.
- Ask how changes are billed. Extra work has to be written down before execution.
- Ask what happens if soil conditions force a change in foundation type. That answer tells you how honest the pricing is.
- Ask for weekly photo updates if you cannot visit often. That is normal now.
Cost, finish level and what drives the figure
For Chennai residential work, standard construction usually falls around ₹1,900 to ₹2,300 per sq ft, mid-premium work around ₹2,300 to ₹2,800, and premium homes above that depending on finishes. Those are indicative rates only. Soil condition, foundation type, number of floors, span, finish level, and site access all move the number. The BOQ settles the real figure before contract.
In Ayanavaram, access can matter more than people expect. A lane that allows only limited unloading will slow material handling. That can affect labour efficiency, shuttering cycles, and the way we schedule concrete. Saving on specification is fine when it is in the right place. Saving on structural steel, waterproofing, or basic plumbing fittings is false economy. You may not see the mistake in month one, but you will in year two.
| Item | What moves the cost | What we check before pricing |
|---|---|---|
| Foundation | Soil type, depth, and footing choice | Soil test report and plot level |
| Structure | Span, floors, reinforcement, slab design | Architectural and structural drawings |
| Finishes | Tiles, paint, doors, windows, fittings | Brand and specification selection |
| Execution | Access, labour movement, material storage | Road width, neighbour boundary, staging space |
What the site feels like in this part of the city
Ayanavaram does not behave like a vacant-layout suburb. You usually deal with established houses, occupied plots nearby, and a street that already has traffic patterns. That means your contractor has to plan work hours, concrete pour timing, and debris removal with more care. One missed delivery in a narrow lane can hold up three trades, and a late truck is not just an inconvenience; it can change the whole pour sequence.
The strongest trade-off here is speed versus control. Some people want to finish quickly and keep the site busy every day. That works until you run into curing time, utility coordination, or a neighbour complaint. The better choice is a disciplined sequence. It may feel slower in the first month, but it reduces rework and protects the finish quality.
Another point people miss is heat and ventilation. Modern homes in Chennai need cross-ventilation, shaded openings, and roof treatment that cuts down heat gain. A room that looks neat on a drawing can still become uncomfortable if the window placement is wrong or if the terrace slab has no proper protective layer. That is why we keep the design simple enough to build well.
How we work on a modern home
We have in-house civil engineers, a structural engineer, and an architect, so the technical side stays with us instead of being passed around. Mr. D. Salamon Ashok Rajan reviews projects personally. Our site engineer is on site every working day, and if you are away, we send weekly photo updates by WhatsApp. We also prepare a detailed BOQ before signing, then run the job on a milestone-linked payment schedule. If you want to talk through a plot in Ayanavaram, call us on +91 97107 13838 or write to info@shalomconstruction.com. You can also see our residential and architectural work for a better sense of how we handle house projects.
Frequently Asked Questions
If your plot is in Ayanavaram and you want a house that feels modern without becoming difficult to maintain, we can start with the drawings and the BOQ. That first conversation usually tells you more than a glossy quotation ever will.
Modern House Builders in Ayanavaram
Share your plot details with us and we will help you understand the scope, approval path, and likely build range before you commit.
Request a Quote Call +91 97107 13838