


Individual House Builders in Chennai
If you’re planning an individual house in Chennai, the first question is not the finish. It’s whether your plot, approval route and soil can support the kind of house you want without surprise costs later.
We build independent houses across Chennai with in-house engineers, a site engineer on site every working day and a BOQ prepared before contract signing. This page explains what changes the design, what drives cost, and what you should check before you appoint anyone for the work.
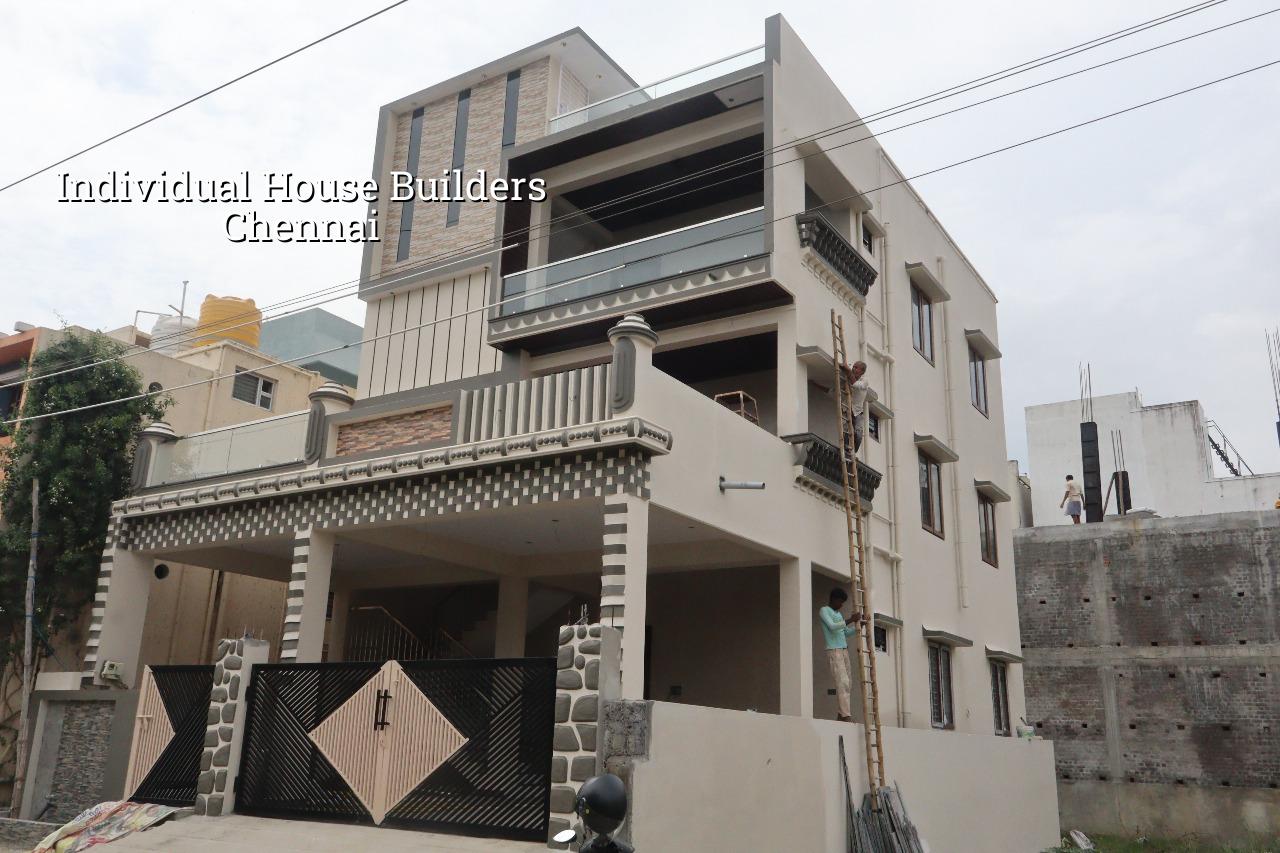
What Chennai plots ask of a house
Chennai is not one ground condition. A plot in Velachery or Pallikaranai can hold water in heavy rain and make plinth level, drainage and access the first decisions on day one. A plot in Thiruverkadu, Poonamallee or Avadi can behave very differently, with firmer ground in many pockets and easier movement for materials. In Besant Nagar and other coastal belts, the air itself changes the specification: reinforcement cover, concrete quality and exterior coatings matter because corrosion starts faster than people expect.
Approval is another local fact. CMDA governs the metropolitan planning side, but the building licence comes from the body for your plot location: Greater Chennai Corporation inside city limits, or a municipality or town panchayat outside it. Near the airport side of Pallavaram and Tirusulam, height clearance can also enter the process. That is why we never treat an independent house as a standard drawing with a place name pasted on top.
How we approach an independent house
An individual house should match your family use, your plot shape and the street in front of it. A narrow road in Kodambakkam or Purasawalkam changes staging, shuttering and concrete pour timing. A wider plot in Tambaram, Guduvanchery or Kelambakkam gives you more freedom on setbacks, parking and ventilation, but it can also tempt people to overspend on span and finish without checking the structure first.
We start with soil investigation, then structure, then services, then finish. That order sounds ordinary, but it prevents the common mistake of deciding tile, elevation and façade before the frame is settled. For a house in Chennai, the structure must follow IS 456:2000, seismic design under IS 1893:2016, load assumptions under IS 875 and the general planning logic of NBC 2016. Rainwater harvesting is part of the discussion too, because it is mandatory in Tamil Nadu and should be planned, not inserted as an afterthought.
What the design stage should settle
Most families ask for two things at the same time: a house that looks finished and a house that won’t become expensive to run. That means we need to settle column positions, stair location, plumbing shafts, water storage, sump, overhead tank and the future path for cables and AC lines before plastering starts. If you skip this, the house still gets built, but the small corrections later cost more than the proper coordination would have cost at the beginning.
For individual homes, we also watch the living pattern. Parents often want a bedroom on the ground floor. Some plots need a porch that can take one car without blocking the compound gate. Others need the staircase placed so a later first-floor addition can happen without breaking the house open again. Those are not brochure decisions. They come from how the family will use the building for the next 15 years.
- Site and soil check — we inspect the plot, read the access, and send soil investigation before footing design. Usually 1 to 2 weeks including the report.
- Concept and plan freeze — room sizes, stair position, parking, kitchen, wet areas and future expansion are fixed. Allow 1 to 2 weeks with revisions.
- Structural design and BOQ — the engineer sizes the frame, the architect aligns the drawings, and the BOQ lists the scope before pricing. Usually 1 week after plan freeze.
- Construction stages — foundation, plinth, frame, masonry, services, plaster, flooring and final finish move in sequence. A G+1 house commonly takes 8 to 12 months depending on size and finish.
How to verify a builder before you sign
If you’re comparing individual house builders in Chennai, don’t start with the elevation photo. Start with the contract file. Ask for the BOQ before money changes hands. Ask who prepares the structural drawings. Ask who is on site every day. Ask how changes are priced when you ask for a shift in room size or a different tile. A serious builder can answer those without getting defensive.
The contract should state payment stages, material specifications, finish level, revision limits and what counts as a change order. It should also tell you what approvals are included and what depends on your plot documents. If someone promises a fixed figure without checking soil, floor count, access and finish level, they’re guessing. You may not notice the guess on day one, but you will notice it when the foundation or finish scope starts moving.
- BOQ issued before agreement, not after advance payment.
- Soil test and structural design done for your specific plot.
- Payment linked to milestones like footing, slab and finishing stages.
- Daily site supervision by an engineer, not only a periodic visit.
- Written note on what is excluded: compound wall, gate, interiors, approvals, extra floors.
- Clear revision count for plan changes before drawings are frozen.
Cost, approvals and the trade-offs that matter
For standard residential construction in Chennai, the indicative rate is ₹1,900 to ₹2,300 per sq ft. Mid-premium work usually sits around ₹2,300 to ₹2,800 per sq ft, and premium or luxury work moves to ₹2,800 to ₹3,500+ per sq ft. That figure changes with soil and foundation type, number of floors, span, finish level and site access. A detailed BOQ settles the real number before any contract is signed.
The biggest trade-off is simple: you can save on finish, or you can save on structure, but you should not save on the wrong one. If the plot is soft or water-retaining, deeper foundation work or a different foundation system may be needed. If the site is on a narrow road, material movement and labour time will cost more. If you choose a higher-end façade or imported tiles, the price rises fast, but those choices are visible and controllable. Hidden savings are the dangerous ones, especially when they touch steel, concrete quality or waterproofing.
| Stage | Typical time | What you should see |
|---|---|---|
| Plan and approval prep | 2 to 4 weeks | Drawings, title papers, licence route and revisions closed |
| Foundation to plinth | 3 to 5 weeks | Soil-based footing work, plinth beam and site level fixed |
| RCC frame and slab work | 8 to 14 weeks | Columns, beams, slab cycles and curing carried out in sequence |
| Finishing and handover | 10 to 16 weeks | Plaster, flooring, painting, plumbing, electrical and final snags |
Approvals must be plotted early. Patta, encumbrance certificate, FMB sketch, architectural drawings, structural stability certificate and drainage details are commonly needed. If your site falls in the CMDA area, the planning side must align with the body that issues the licence for that locality. A wrong assumption here can hold the project up longer than a technical issue would.
How we work on your house
We keep the technical work in-house: civil engineers, a structural engineer and an architect handle the drawings and execution. A site engineer is present every working day, and we send weekly photo updates by WhatsApp when you can’t visit. Mr. D. Salamon Ashok Rajan, our Managing Director, personally reviews projects. If you want to start with a BOQ and a proper site discussion, call +91 97107 13838 or email info@shalomconstruction.com.
Frequently Asked Questions
If you are at the point where you need drawings, a BOQ and someone to tell you plainly what your plot can support, that is the right time to talk. A good house starts with honest site reading, not a glossy elevation.
Individual House Builders in Chennai
We can visit your plot, review the documents and prepare a BOQ-based quote for your independent house.
Request a Quote Call +91 97107 13838