


Modern House Builders in Urapakkam
If you're planning a modern house in Urapakkam, the real question is not just how it should look. It is how the plan, structure, drainage and approvals will hold up once the monsoon starts and the finishes are in place.
We build modern homes with Chennai conditions in mind: soil testing before foundation design, a BOQ before contract signing, and drawings that actually match what gets built on site. If you want a house that looks clean on paper and still behaves well in summer heat and heavy rain, that is where the work starts.
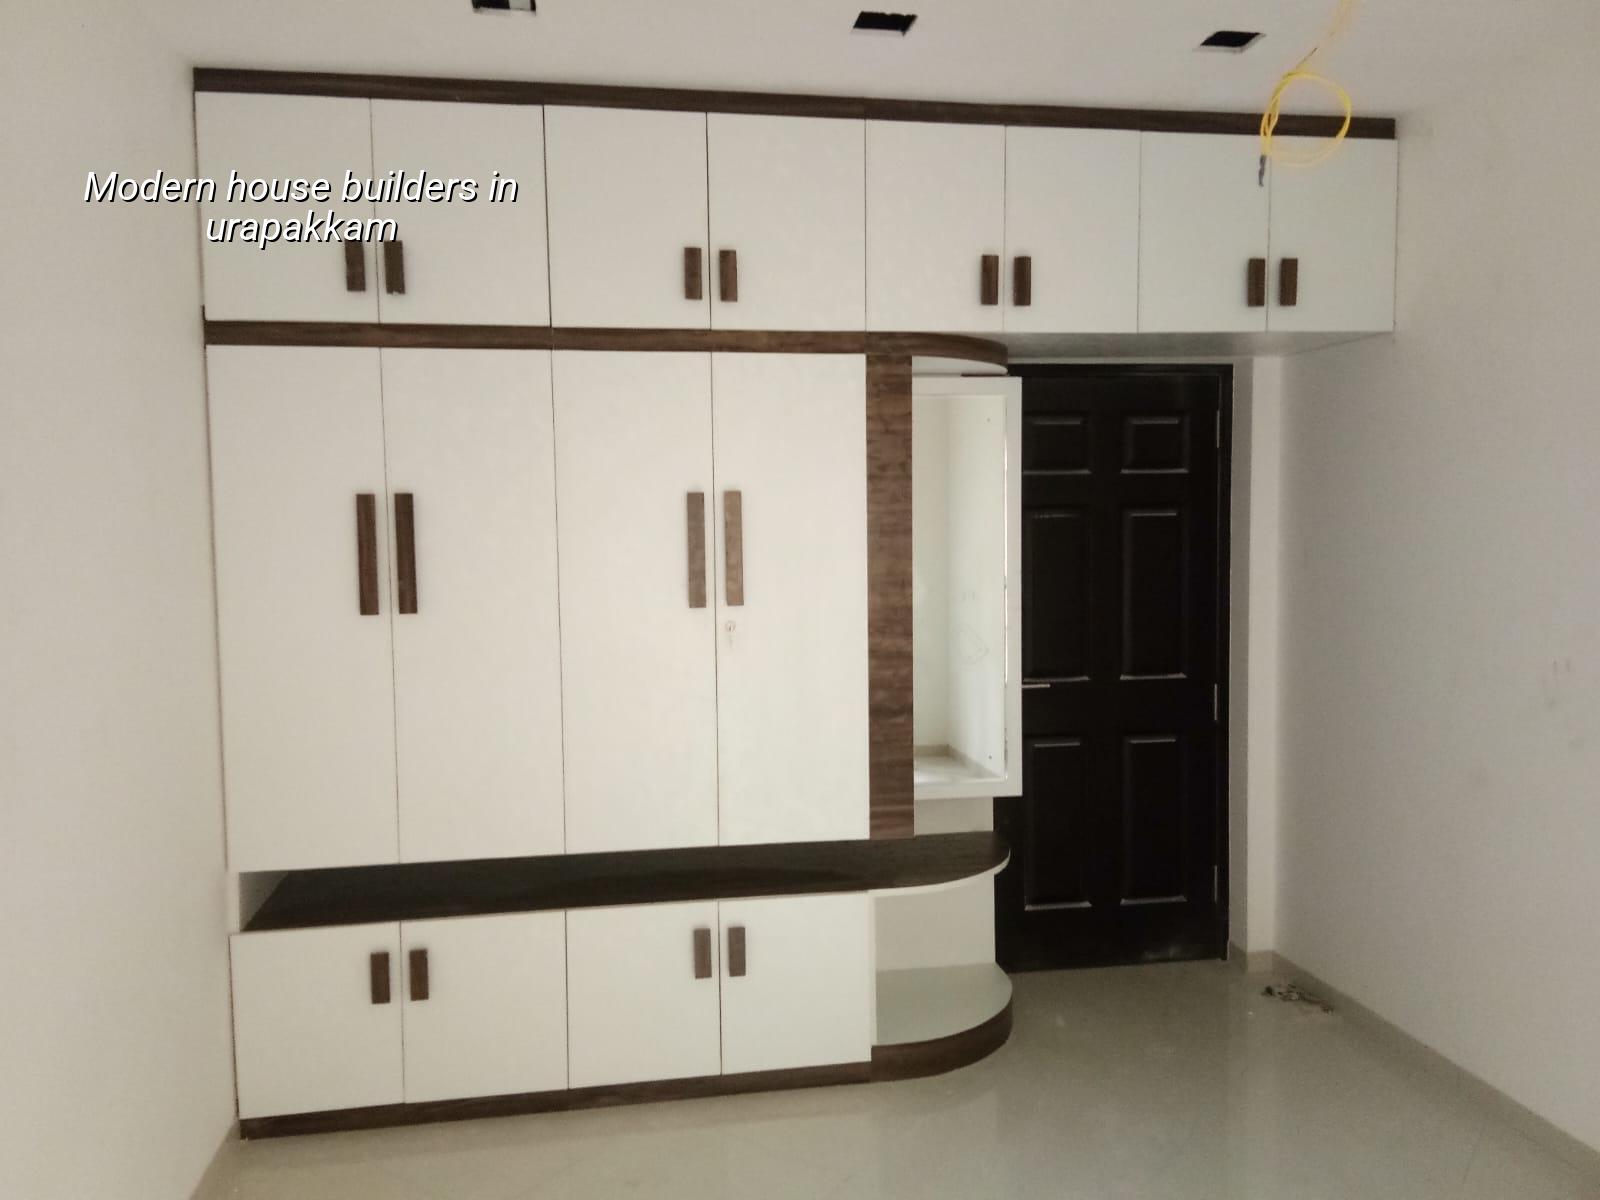
What Urapakkam changes in a house design
Urapakkam sits on the GST Road growth belt, where a lot of plots are still being developed and many streets are tighter than people expect. That affects access for concrete mixers, steel unloading, shuttering material and even how neatly you can store sand or block stacks. We also see many owners planning homes for family use with rental potential later, so the ground floor plan has to work today and still stay flexible.
The other practical issue is approval. The planning authority is CMDA for this part of Chennai's metro area, but the building licence comes from the local body that controls the plot. For Urapakkam, that usually means the municipal or town panchayat route rather than Greater Chennai Corporation. The drawings, patta, EC, FMB sketch, structural stability certificate and drainage details need to line up before you move from concept to execution.
In low and medium-lying pockets nearby, drainage is not a side issue. If the site level, plinth height and rainwater path are fixed late, the result is a damp ground floor, unhappy neighbours and rework that costs far more than a soil test ever would.
How we shape a modern home here
A modern house is not just a flat roof and large windows. In our work it means a structure that is neat in elevation, but also honest about span, load path, cover to reinforcement and service routing. For Chennai, we design to IS 456:2000, IS 875, IS 1893:2016 and NBC 2016, and we never skip soil investigation before deciding the foundation.
Because Chennai is in Seismic Zone III, we do not treat structural detailing as decoration. Column placement, beam depth, stair opening location and the way the slab is broken up all matter. A good-looking house with poor structural discipline may stand for a while, but it starts showing cracks, ponding or vibration complaints much earlier than owners expect.
Materials and details that matter
For modern homes, people often focus on tiles, glass and elevation elements. Fine. But the failures usually come from the hidden parts: waterproofing at terrace and toilet junctions, proper slope in wet areas, cover blocks to steel, and enough attention to plumbing shafts. If you save money on those items, the house will advertise it for years.
We pay attention to the things clients usually ask about only after the first rainy season: whether the external plaster has the right finish for repainting, whether the parapet can resist seepage, whether the terrace outlet is easy to clean, and whether the kitchen and wash areas have proper service access. Those are small decisions. They decide whether a modern house feels easy to live in.
- Survey and soil test — We check the plot, road access and levels first. Soil investigation comes before foundation design, and it usually saves a lot of confusion later.
- Concept and BOQ — We develop the plan, elevation and a detailed BOQ. This stage usually takes 1 to 3 weeks depending on revisions and plot clarity.
- Approvals and final drawings — We align architectural, structural and drainage drawings with the local approval route. If the site is near the airport side, height clearance may also come into play.
- Foundation to roof structure — Excavation, footing, plinth, columns, beams and slab cycle move in sequence. A typical independent house phase needs careful site supervision every working day.
- Finishes and handover — Masonry, plaster, flooring, painting, plumbing and electrical works close out after structural checks. Weekly progress photos help if you cannot visit often.
What to verify before you choose a builder
If you're comparing firms, ask for the documents before you ask for a promise. A modern house is too expensive to rely on talk. You need to see the BOQ, the contract stages, the drawing set and the person who will actually attend site when the work starts.
- Ask for a BOQ with item-wise scope, not a single lump sum that hides exclusions.
- Check who prepares the structural drawings and who signs off on site changes.
- See whether soil testing is included before foundation design is frozen.
- Confirm the payment milestones and what work triggers each stage payment.
- Ask how often the site engineer will be present on working days.
- Read the exclusions line by line: gate, compound wall, sump, septic tank, terrace waterproofing and external works are often where arguments start.
A fair contract tells you what is included, what is excluded, how changes are priced and when the builder is allowed to stop work if payment is delayed. If that sheet is vague, the house will become vague too. That is usually the first sign of trouble, and it shows up long before handover.
Cost, approvals and the real trade-offs
For standard residential construction, the indicative range is ₹1,900 to ₹2,300 per sq ft. Mid-premium work runs ₹2,300 to ₹2,800 per sq ft, and premium homes go from ₹2,800 to ₹3,500+ per sq ft. The number moves with soil and foundation type, number of floors, span, finish level and site access. A detailed BOQ settles the real figure before any contract is signed.
The trade-off most owners face is simple: spend more on structure and waterproofing now, or spend more on repairs later. We normally tell people not to cut the foundation, plinth protection, terrace finish or plumbing quality just to buy a fancier main door or more imported-looking tiles. The case against overspending on visible finishes is real too. A house should age well underneath first.
| Item | What it affects | Practical note |
|---|---|---|
| Soil type | Foundation choice | Soft or water-retaining ground may need raft or pile options; firmer ground may suit isolated or strip footings. |
| Road access | Material movement | Narrow access slows concrete, steel and shuttering delivery and can add labour time. |
| Floor count | Structural loading | More floors change beam, column and foundation design, not just the finish cost. |
| Finish level | Overall budget | Tiles, paint, doors, windows and sanitaryware can move the rate band quickly. |
Approvals also need realism. CMDA alignment is one part, but the local licence body and the exact plot documents decide how quickly you can start. Near the airport side, AAI height clearance may be needed. None of this is solved by a brochure. It is solved by checking the plot papers and drawings properly at the start.
How we work on site
We keep in-house civil engineers, a structural engineer and an architect on the technical side, and a site engineer is on site every working day. That matters in a place like Urapakkam, where access, neighbour coordination and weather can change the day’s plan fast. Clients who cannot visit get weekly photo updates by WhatsApp, and the contract uses milestone-linked payments with a detailed BOQ before signing. If you want to discuss your plot, call us on +91 97107 13838 or write to info@shalomconstruction.com.
Frequently Asked Questions
You do not need a dramatic pitch to build a good house. You need a clear plan, a disciplined site and a builder who will tell you when an idea looks nice but will age badly in Chennai weather.
Modern House Builders in Urapakkam
Share your plot details with us and we can review the drawings, approval route and BOQ before you commit.
Request a Quote Call +91 97107 13838