


Low Cost House Builders in T. Nagar
If you're looking for low cost house builders in T. Nagar, the real question is not how to cut the rate on paper. It's how to build a house that fits a tight site, a busy street, and a budget you can actually hold to.
In T. Nagar, a few wrong choices will cost you more later than they save on day one. We build with that in mind: realistic BOQ, proper approvals, sensible specifications, and no pretending that cheap work stays cheap after the first leak or crack.
What T. Nagar changes on site
T. Nagar is one of the densest parts of central Chennai. Most plots here don't give you the luxury of wide setbacks, easy material stacking or long parking space for mixers and vans. Work hours matter because traffic is heavy, neighbours are close, and a concrete truck can't block the street for long. That alone changes how we plan labour, shuttering cycles, and delivery timing.
The bigger issue is access. If a site sits on a narrow road or near a commercial stretch, you need a clean sequence for steel, sand, bricks, concrete and debris removal. A cheap quote that ignores logistics usually gets revised later, once the contractor sees the actual site. We don't treat that as a surprise. It is part of the job from the start.
In older parts of central Chennai, redevelopment is common. That means you may be dealing with an existing structure, partial demolition, or a neighbour wall that's already carrying age. If you are building fresh on a small plot, we still look at the same practical things: soil condition, plinth level, drainage, and how the building will be maintained five years later.
Where the real savings are
Low cost construction is not about stripping out the parts that protect the house. It's about spending less on the visible extras and keeping the structure, waterproofing and electrical work clean. The rate in Chennai for standard residential construction is usually in the range of ₹1,900 to ₹2,300 per sq ft, but that figure moves with soil, foundation type, number of floors, span, finish level and site access. The BOQ settles the actual figure before any contract is signed.
What should stay in the scope
The structure, concrete quality, reinforcement placement, waterproofing, plumbing slopes and proper curing are not the place to save money. If those are weak, the house looks fine for a year and then starts asking for repairs. We see that often enough to say it plainly.
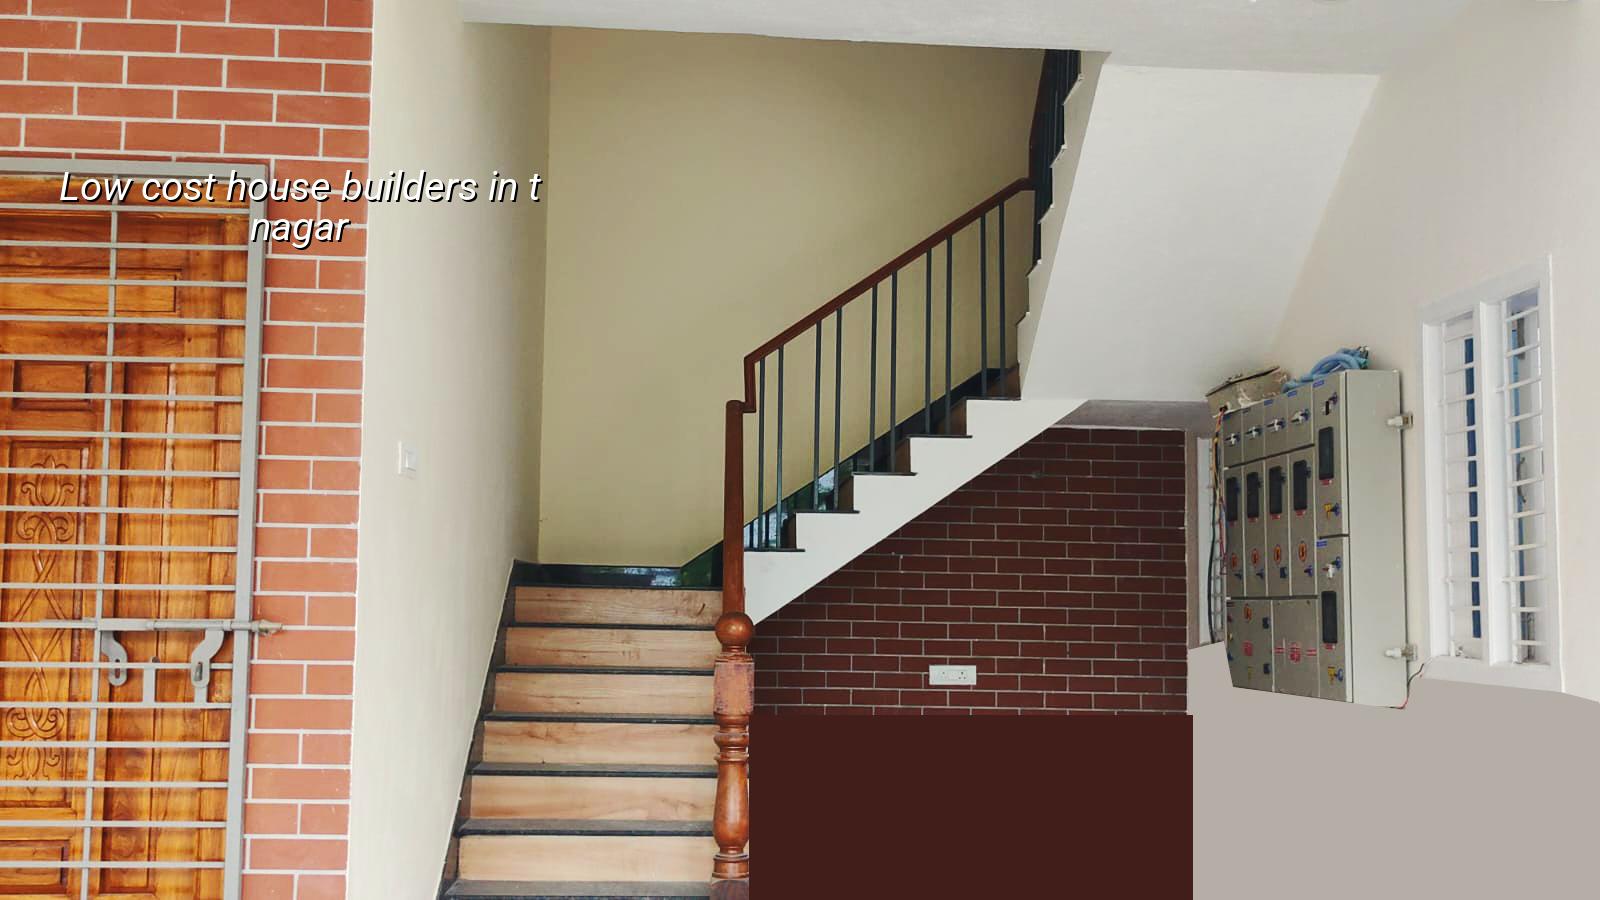
On the other hand, you can control cost through finish selection, tile brand, door design, staircase detailing, railing choice and whether you go for standard or custom joinery. Most families who call us already know they want a usable house, not a showcase. That helps.
What usually inflates the bill
Complex elevations, too many curves, heavy granite cladding, large spans without a reason, and constant changes during execution all push the cost up. So does poor planning of services. If the plumbing shaft, electrical routes and kitchen layout are decided late, labour gets repeated and materials get wasted.
We also see budget trouble when a client compares only the square-foot rate and not the specification behind it. Two quotes can both say "₹2,000 per sq ft" and still produce very different houses. One includes proper steel, branded fittings and a real painting system. The other hides exclusions that show up after the advance is paid.
The construction sequence
For a small house in T. Nagar, the sequence has to be disciplined because there is very little room for error. We follow a stage-by-stage approach, and each stage has a clear purpose. If one stage is rushed, the next stage pays for it.
- Plot study and soil test — check the site, measure access, and confirm the foundation type before work starts. Usually 1 week.
- Plan, approval and BOQ — freeze the drawing set, verify the authority route, and prepare the bill of quantities. Usually 2 to 4 weeks, depending on documents.
- Foundation and plinth — excavation, footing work, plinth beam and backfill. Usually 3 to 5 weeks.
- Superstructure and slab cycle — columns, beams, masonry and slab work move in sequence. For a typical house, this is the longest stretch.
- Services and finishes — plumbing, electrical, plastering, waterproofing, flooring, painting and fixtures. Usually 6 to 10 weeks.
- Final checks and handover — snag list, testing, cleaning and documentation. Usually 1 week.
How to judge a low-cost builder
If you're comparing firms, don't ask only for a quote. Ask how they arrived at it. A fair builder should be able to show the BOQ, explain what is included, and tell you what changes the rate if your plot or drawings change. That is much more useful than hearing "we can do it cheaper".
We tell clients to look at the contract language first. Payment stages should be tied to work completed, not vague dates. Material brand names should be written down. Structural drawings should not be treated like a side note. And if someone promises a fixed price before seeing the plot, the drawings and the soil report, be careful.
- Ask for a BOQ with item-wise scope, not just a square-foot number.
- Check whether soil testing is included before foundation design.
- See if the contract states payment milestones and material brands.
- Confirm who handles drawings, approvals and site supervision.
- Ask what is excluded, because exclusions are where bills grow later.
- Look at recent work in Chennai, not photos from somewhere else.
Approvals, cost and the parts you should not miss
For T. Nagar, the approval route depends on the exact plot location and local body. In the Chennai Metropolitan Area, CMDA rules matter, and the building licence may fall under Greater Chennai Corporation or another local authority depending on the site. If the property is near the airport side, AAI height clearance can also come into play. We check the actual route before drawing the contract, because a wrong assumption here can delay the start.
On the cost side, there is no honest way to give you a total project price without a plot size, a floor plan and a finish choice. What we can say is that saving on the foundation, concrete quality, waterproofing or basic electrical work is a false saving. Saving on simpler finishes, standard tile sizes and cleaner room layouts is usually safer. That is the kind of trade-off a sensible budget needs.
| Item | What affects it | What to expect |
|---|---|---|
| Standard residential rate | Soil, floors, span, finish level, access | ₹1,900 – ₹2,300 per sq ft |
| Mid-premium rate | Better finishes, more detailing, stronger fixtures | ₹2,300 – ₹2,800 per sq ft |
| Foundation decision | Soil report and structural design | Isolated, strip, raft or pile as needed |
| Approval route | Exact plot location and local body | CMDA plus the relevant licence authority |
How we work on tighter budgets
We start with the drawings, not with a quote pulled from air. Our in-house civil engineers, structural engineer and architect handle the technical work, and a site engineer is on site every working day. For clients who can't visit often, we send weekly photo updates by WhatsApp. The contract includes milestone-linked payments and a detailed BOQ before signing. If the site needs a simpler design to stay within budget, we say so early, while changes are still cheap.
You can call us for a site visit, a drawing review or a BOQ-based estimate. Reach us at +91 97107 13838 or write to info@shalomconstruction.com.
Frequently Asked Questions
If you want a house in T. Nagar without wasteful extras, start with the site and the drawings. Good budgeting is mostly about removing avoidable mistakes before the first brick is laid.
Low Cost House Builders in T. Nagar
Send us your plot details or drawings and we'll suggest a practical BOQ-based path for your budget.
Request a Quote Call +91 97107 13838