


Low Cost House Builders in Thirumazhisai
If you’re looking for low cost house builders in Thirumazhisai, the real question is not who can quote the lowest number. It’s who can keep the house within budget without creating cracks, damp walls, or a forever-expensive repair list.
Thirumazhisai has its own mix of newer layouts, larger plots, and edges where the ground still needs careful checking before foundation design. We build with that in mind, because the cheapest-looking proposal often becomes the most expensive house once you add redesign, rework, and water-proofing fixes.
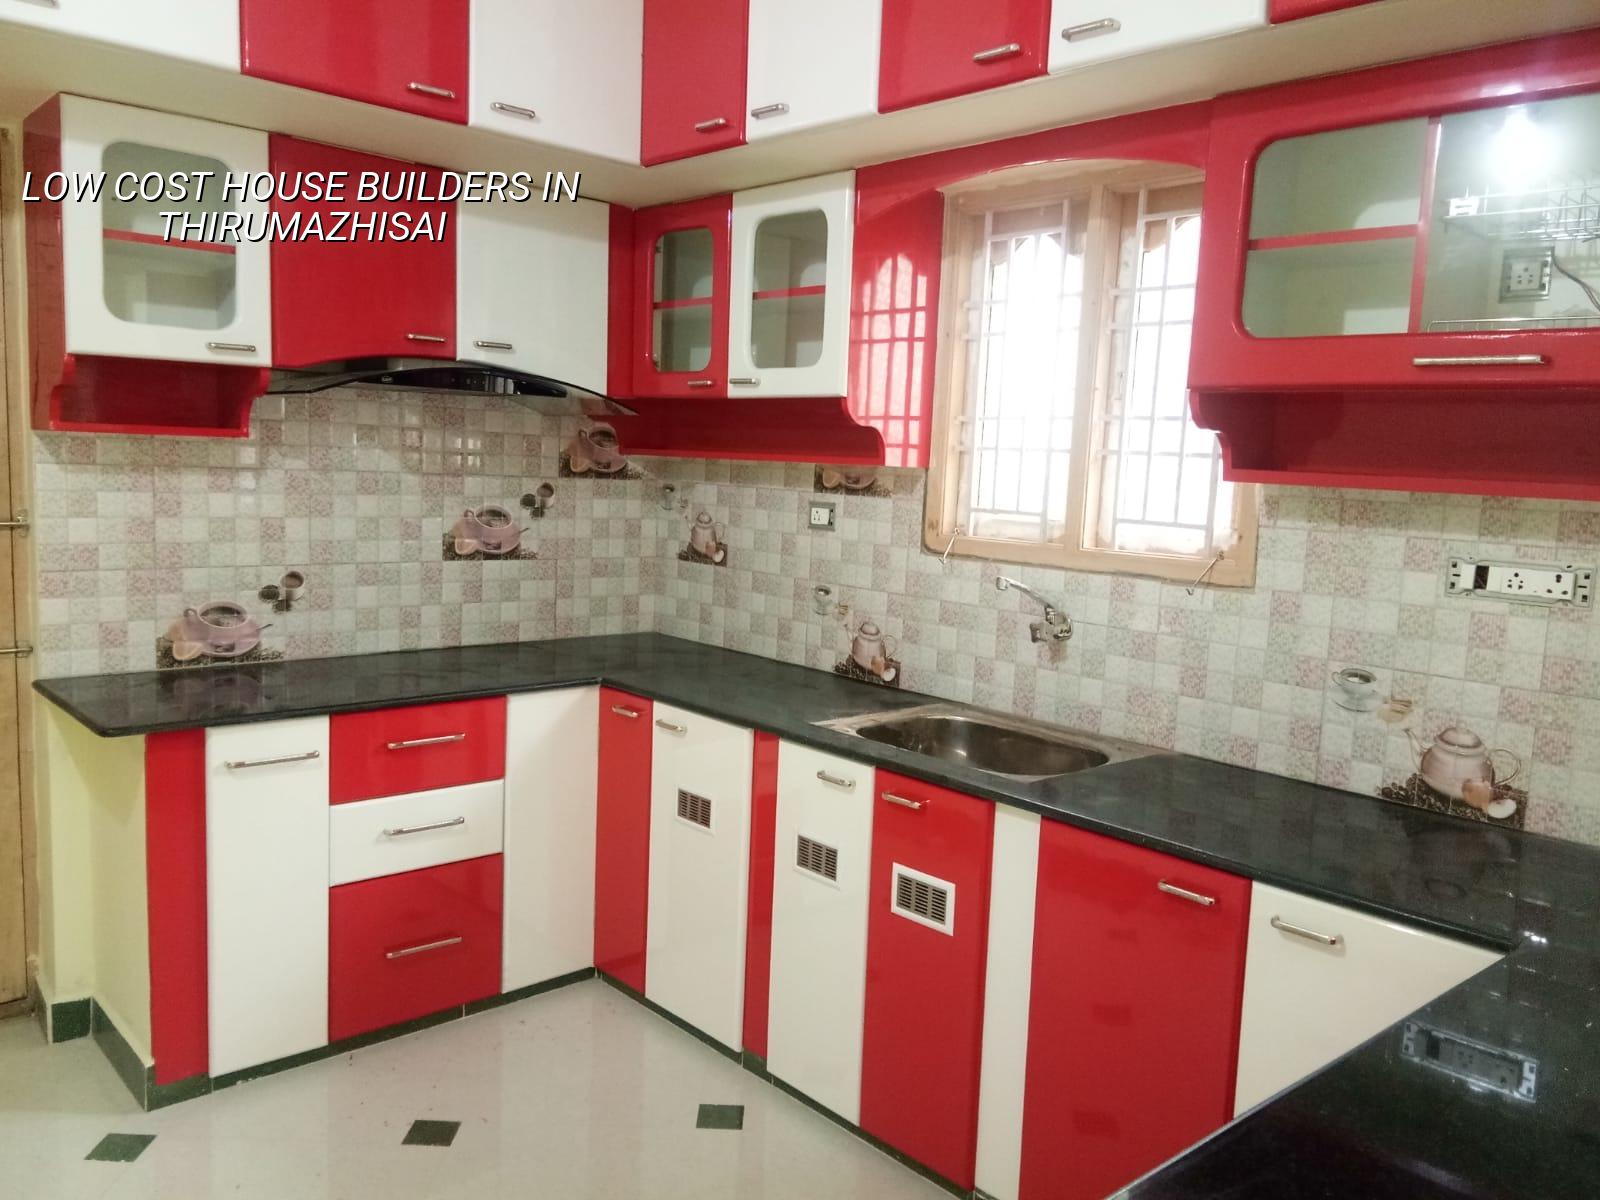
What changes the price here
In Thirumazhisai, cost is usually decided by ground conditions, road access, and how much of the finish you want to lock in from day one. A plot with easy truck access, a simple rectangular plan, and standard finishes can stay near the lower end of the residential range. A tighter site, a longer span, or a heavier elevation treatment pushes the number up fast. That is normal. What matters is seeing the price move for a reason you can understand.
The rate band for standard residential construction is usually ₹1,900 to ₹2,300 per sq ft, mid-premium work sits at ₹2,300 to ₹2,800, and premium homes start at ₹2,800 per sq ft and move up from there. Those are only working rates. Soil, foundation type, number of floors, finish level, and site access all shift the final figure, and the BOQ settles it before any contract is signed.
Where saving is sensible
Most families think savings come from thinning the structure. That’s the wrong place. The smarter savings are usually in the plan shape, the joinery choice, the tile selection, the exterior finish, and whether you keep the electrical and plumbing layout simple. A straight wall is cheaper than a broken facade. A regular column grid is cheaper than a plan with awkward offsets. Standard sanitary fittings are usually enough in a first home. Nobody complains about that five years later.
Where saving is dangerous
Do not save on steel quality, concrete mix control, cover to reinforcement, waterproofing, or soil investigation. Those are not luxury items. In this part of Chennai, the cost of correcting a bad foundation detail or a leaky terrace is far higher than the money saved at the start. A small crack is manageable. Water entering a wall and following the bar steel is not.
Thirumazhisai and the site reality
Thirumazhisai sits in the west where development is moving fast, and that means you see a mix of newer house plots, conversion layouts, and roads that are still changing character. The practical issue is not just the neighbourhood name. It is whether the lorry can reach the site, whether material can be stacked without blocking a neighbour, and whether the plot sits on firm ground or on a layer that needs a more careful footing choice. On a good plot, isolated or strip footings may suit. On softer pockets, we look at raft or pile options with tie beams after the soil report.
This is also a place where approvals need to be lined up early. For plots in the Chennai Metropolitan Area, CMDA rules matter. The building licence itself depends on the exact location: it may be through a municipality, town panchayat, or another local body rather than the Corporation. That is one reason we never promise a rate without first checking the plot documents, road width, and the actual approval route.
How we keep the budget under control
Low cost does not mean low discipline. It means the house is designed so the money goes into the right parts. We start with the plan, then fix the BOQ, then lock the work sequence. That way you know what is included and what is not.
- Site check and soil review — We inspect access, plot level, drainage, and the likely foundation option. This usually takes the first visit and the soil report stage, not weeks of guesswork.
- Plan freeze — We close the room sizes, staircase position, toilet stack, and column layout before work starts. Late changes are where budgets get hurt.
- BOQ and rate sign-off — We prepare a detailed BOQ so you can see quantities and specifications before you sign. That is where the real number becomes real.
- Foundation and RCC frame — Excavation, footing, plinth, columns, beams, and slab work follow the approved design. This is where IS 456:2000, IS 875, NBC 2016, and IS 1893:2016 guide the work.
- Walls, services, and finishes — Brickwork, plastering, electrical, plumbing, waterproofing, and flooring are taken in sequence, with the finish level kept to what you actually need.
- Final checks and handover — We review leak points, shuttering marks, alignment, door operation, and service testing before the handover stage.
What you should check before you sign
When someone says they are offering a low-cost house, ask for the papers and the scope, not just the quotation. A lower rate with vague exclusions is how people get trapped. The contract should tell you what material grade is used, how payments move, and what happens when the plan changes. If it is not written, it is not part of the deal.
- Ask for a BOQ with quantities, not a single lump sum number.
- Check whether the quote includes foundation, RCC frame, masonry, plaster, flooring, waterproofing, and painting.
- Confirm the cement grade, steel make, and concrete mix method used on site.
- See the payment stages tied to work progress, not arbitrary dates.
- Ask who is on site every day and who signs off the measurements.
- Check whether soil testing, drawing changes, and approval-related revisions are included or charged separately.
Approvals, cost bands and planning
A house in Thirumazhisai may look simple from the road, but the approval path and site paperwork still matter. Patta, encumbrance certificate, FMB sketch, approved architectural drawings, structural stability certificate, and drainage details are the usual documents we prepare around. If the plot falls near a special local boundary or a road with a specific licence route, that decides the exact process. We confirm those points before we start, because it is cheaper to correct the paperwork on paper than on site.
For budgeting, the sensible way to think is in levels. A standard home with practical finishes can be built in the lower residential band. A slightly better kitchen, more careful exterior work, or better windows moves it into mid-premium. The mistake people make is mixing a budget structure with luxury finishes. That combination looks harmless in a quotation and expensive in execution.
| Work type | Indicative rate | What usually changes it |
|---|---|---|
| Standard residential construction | ₹1,900 – ₹2,300 per sq ft | Soil, foundation type, access, finish level |
| Mid-premium residential | ₹2,300 – ₹2,800 per sq ft | Span, elevations, fittings, joinery |
| Premium / luxury residential | ₹2,800 – ₹3,500+ per sq ft | Custom finishes, higher specification materials |
| Interior works | ₹1,200 – ₹2,500 per sq ft | Carpentry scope, lighting, storage, finish quality |
How we work on a budget house
We keep the technical work in-house. Our civil engineers, structural engineer, and architect handle the drawings and site checks, and a site engineer is on the plot every working day. Mr. D. Salamon Ashok Rajan reviews the project side too. You get weekly photo updates by WhatsApp if you cannot visit often, and the payment schedule is linked to milestones in the contract. If you want a clear BOQ first, call us. That is how we start most sensible jobs.
Frequently Asked Questions
Low Cost House Builders in Thirumazhisai
If you have a plot and want a BOQ-based quote, send us the site details or call us for a first discussion. We’ll tell you straight what the budget can do and what it can’t.
Request a Quote Call +91 97107 13838