


Low Cost House Builders in Perungudi
If you're planning a house in Perungudi and need to keep the budget under control, the first thing to protect is not the paint or the gate. It's the structure, drainage, and the contract. Low cost house builders in Perungudi should help you reduce waste without cutting corners that cause cracks, seepage, or surprise extras later.
We work with many owners who want a sensible house, not a showpiece. They usually have a plot, a loan amount, and a fixed ceiling in mind. This page explains what really moves the cost, what Perungudi's ground and access can change, and where a cheaper quote is actually safe.
Why Perungudi changes the budget
Perungudi is not a simple place to price from a brochure. In parts of this belt, the ground sits low and some pockets are close to marshy or water-retaining land, so plinth level, site drainage and the foundation choice matter from day one. If the site gets waterlogged in a heavy northeast monsoon spell, the cheapest house on paper can become the costliest one to maintain. We also have to think about access. On an OMR-side plot, trucks may reach the site easily, but the working space is often tight because the surrounding development is dense and people are building fast.
That means the budget is shaped by more than square footage. A simple single-floor house on a regular plot can stay within a tighter range than a two-floor home with long spans, large openings and premium finishes. For Perungudi, we usually ask first about the road width, the plot level, neighbour boundary walls, and whether the site needs filling before foundation work starts. Those answers change the cost more than most people expect.
In this part of Chennai, people also care about what happens in the monsoon. The second week of heavy rain is when poor site levels show up. Water stays near the compound, materials get wet, and labour productivity drops. A builder who understands the area will plan for that instead of pretending every plot behaves the same.
What low cost should mean in a house
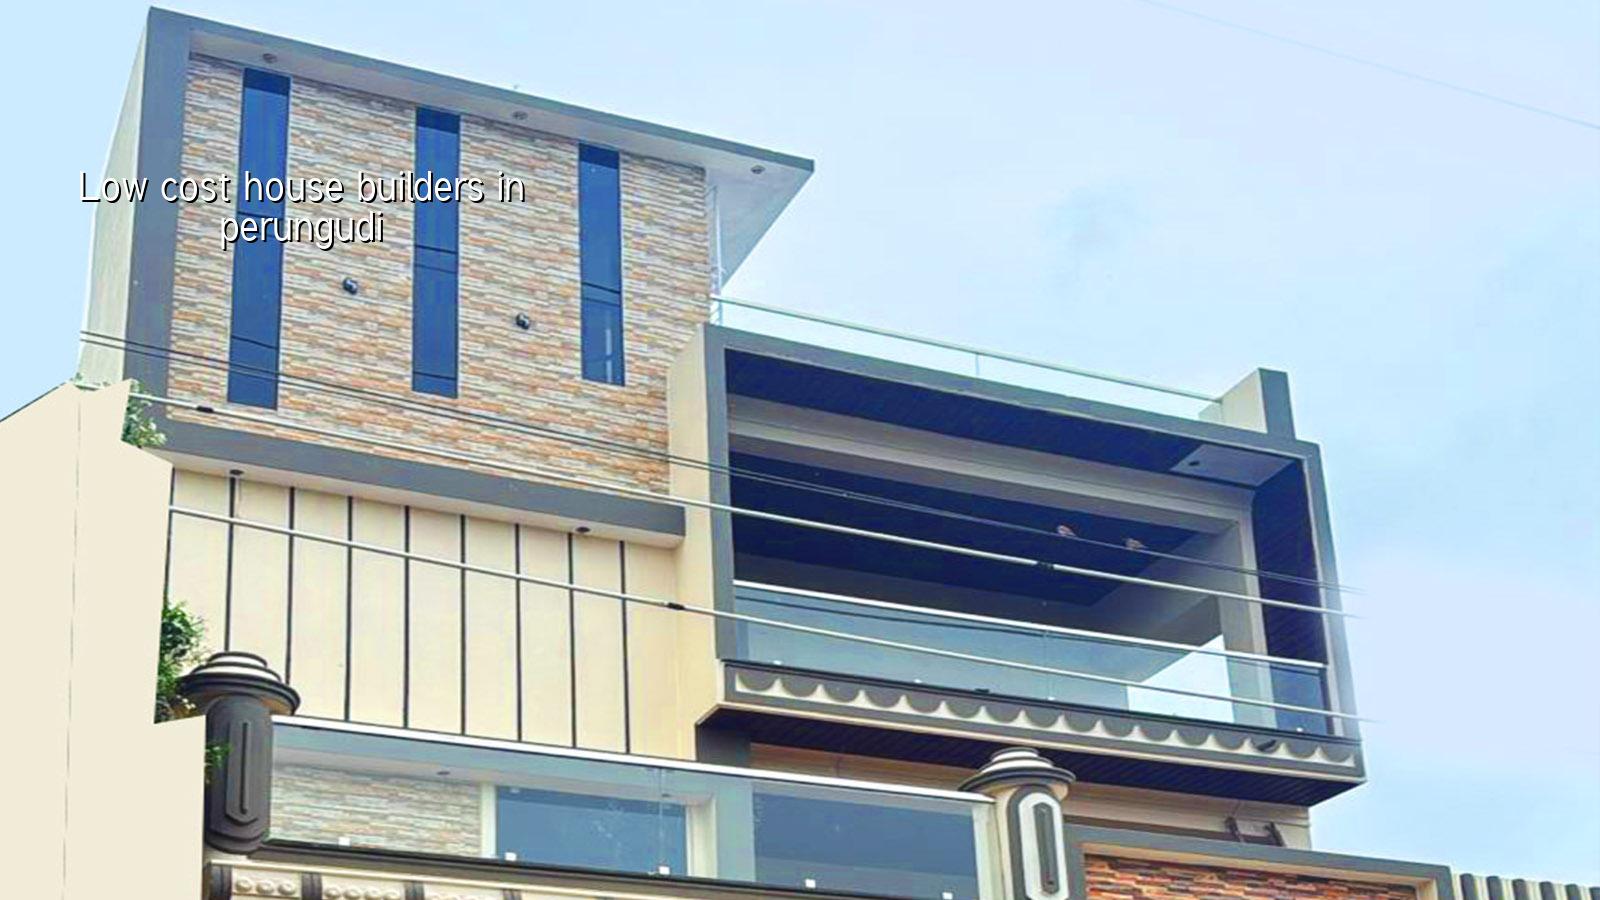
Low cost does not mean thin concrete, random steel changes or an empty contract. It means choosing a design that fits the plot, keeping the structural grid simple, and using standard sizes where they make sense. A compact rectangle is usually cheaper than a broken plan with too many bends. Regular column spacing helps. So does limiting unnecessary cantilevers, oversized balconies and decorative steps that look nice in a drawing but add both concrete and labour.
Where saving is sensible
We usually see real savings in the things that do not affect safety: straightforward room layouts, standard tile sizes, plain exterior treatment, and a finish level that stays practical. A modest elevation can look neat if the proportions are right. You do not need expensive cladding to have a clean house. You do need proper curing, correct steel placement and a waterproofing plan for sunshades, toilets and terrace slabs.
Where saving is dangerous
Never save by reducing steel without design, lowering concrete quality, skipping soil investigation, or deleting waterproofing. Those are false savings. The same goes for foundation decisions made without a proper check of the plot. On soft or filled ground, the right answer may be a raft or pile solution with tie beams. On firmer ground, isolated or strip footings may be enough. The test is cheap compared with repairing settlement later.
- Site check and measurement — We measure the plot, check access, study levels and confirm the likely route for materials. This usually takes one visit and a short report.
- Soil investigation and concept — We decide the foundation approach after the soil log, then fix the layout so columns and rooms work together. This stage is where a budget is protected.
- BOQ and estimate — We prepare a detailed BOQ before any contract is signed, so you can see what is included and what is not.
- Structure and services — RCC, plumbing, electrical and drainage are scheduled in the right order, with site engineer checks every working day.
- Finishes and handover — Tiles, paint, doors and final fittings are completed after the rough work is verified. We don't rush this stage because the finishing defects are the ones you live with.
How to verify a builder before you sign
If you are comparing quotes, ask for the items that reveal whether the price is real or just low on paper. A fair builder should explain the foundation type, the steel and cement specification, the payment stages, and the exclusions. The contract should say how variation work is handled, because that is where disputes usually begin. In our experience, the owner who checks these points signs with less stress and fewer arguments later.
Also ask who is actually supervising the site. A low quote can hide a weak execution team. On a house build, someone has to watch line, level, curing, shuttering, material storage and labour sequencing. We keep a site engineer on the work every working day, and the technical team is in-house. That matters more than a glossy brochure.
- Ask for the BOQ before signing, not after the advance is paid.
- Check whether soil investigation is included or assumed.
- See the payment schedule and the milestone it is tied to.
- Confirm what finish level the quote actually covers.
- Ask who approves drawing changes and how revisions are billed.
- Find out whether site supervision is daily or only occasional.
Cost bands and what changes them
For a standard residential house in Chennai, indicative construction rates usually sit in the range of ₹1,900 to ₹2,300 per sq ft for standard finishes, ₹2,300 to ₹2,800 per sq ft for mid-premium work, and ₹2,800 to ₹3,500+ per sq ft for premium or luxury finishes. Those are only starting points. The real figure moves with soil and foundation type, number of floors, span, finish level and site access. A detailed BOQ settles the actual number before work starts.
In Perungudi, the budget can move up if the plot needs filling, if the road is awkward for material delivery, or if the design calls for more structural steel because of wider rooms or heavier finishes. It can move down if the plan stays compact and you avoid unnecessary custom work. The cheapest quote is not always the cheapest house. If it leaves out plumbing, electrical or waterproofing, the missing items show up later as extra bills.
| Budget factor | What it does to cost | What we check |
|---|---|---|
| Soil and foundation type | Can shift the biggest part of the structure cost | Soil investigation, plot level, need for raft or piles |
| Floors and spans | More floors and longer spans need more steel and concrete | Column grid, beam sizes, load path |
| Access and staging | Tight roads slow work and increase handling effort | Truck entry, material storage, labour movement |
| Finish level | Tiles, paint, doors and fittings can change the bill a lot | Brand, grade and quantity in the BOQ |
| Drainage and waterproofing | Cheap omission now becomes repair cost later | Terrace, toilets, plinth protection, rainwater path |
What we do on site
We start with the plot, not with a sales pitch. Our in-house civil engineers, structural engineer and architect work from the same drawing set, and Mr. D. Salamon Ashok Rajan reviews the project direction personally. We use Indian standards such as IS 456:2000, IS 1893:2016, IS 875 and NBC 2016, and we do soil investigation before foundation design. For Chennai homes, we also keep rainwater harvesting in the plan because it is mandatory in Tamil Nadu and because bad drainage creates avoidable trouble.
We share weekly photo updates by WhatsApp if you cannot visit often. The payment stages are written into the contract. If you're comparing builders, call us after you have your plot details and rough area ready. We can speak plainly about what is sensible for the site and what is only cheap until it breaks. Reach us at +91 97107 13838 or write to info@shalomconstruction.com.
Frequently Asked Questions
If you want a house that stays within budget and still feels solid, start with the plot facts, not with the cheapest quote on the table. The drawings, the soil, and the BOQ should agree before anyone pours concrete.
Low Cost House Builders in Perungudi
Send us your plot size and a rough room list. We'll tell you what the budget can realistically hold and where not to cut.
Request a Quote Call +91 97107 13838