


Low Cost House Builders in Sholinganallur
If you are searching for low cost house builders in Sholinganallur, you probably already have a plot, a budget in mind, and a fear of hidden extras. The honest answer is that low cost only works when the plan, soil, structural span and finish level are fixed before work starts.
That is where most overruns begin. A cheap quote without a BOQ is not cheap; it is only unfinished pricing. We build in a way that keeps the price visible, the site supervised, and the risky shortcuts out of the contract.
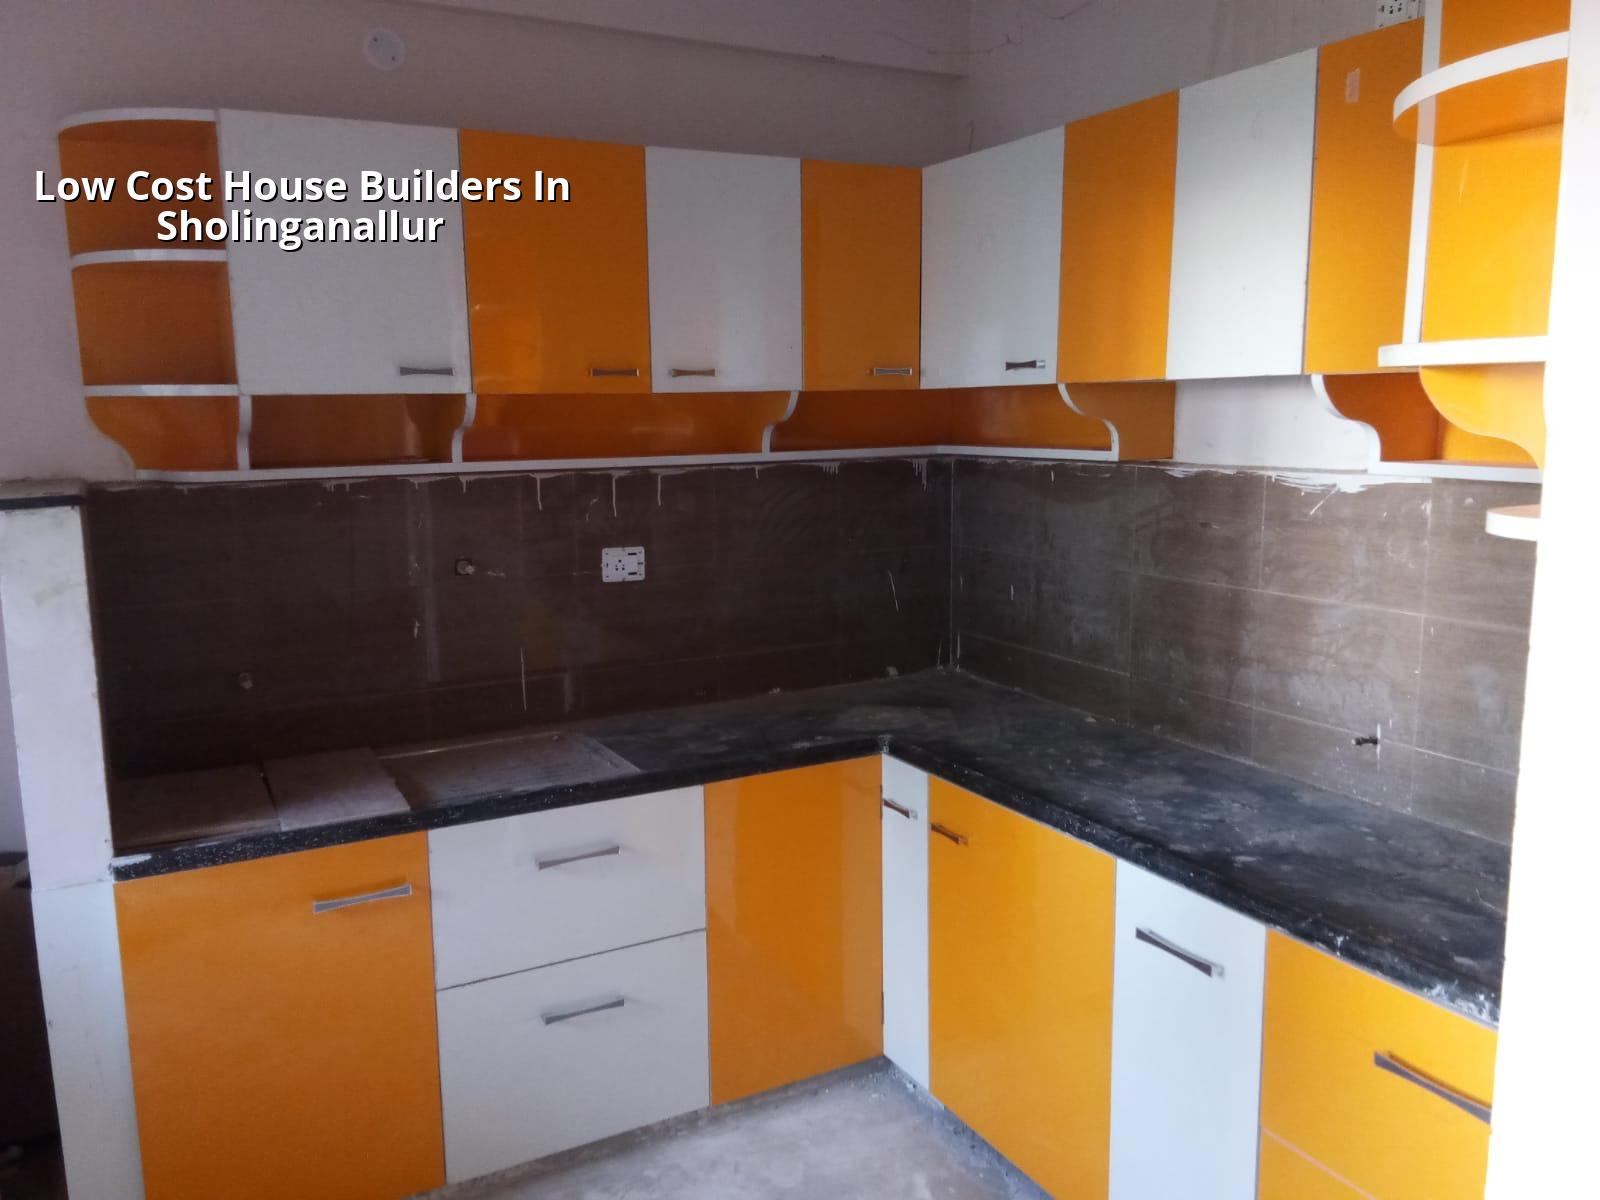
Why Sholinganallur changes the budget
Sholinganallur sits in the OMR growth belt, and that means you often see compact villa plots, apartment pockets, and a lot of fast-moving development around them. The price question here is not only about square feet. It is also about whether the plot has a narrow access road, whether the ground holds water after a spell of rain, and how easy it is to bring shuttering, steel and concrete to the site without wasting labour time.
In this part of Chennai, small site mistakes get expensive quickly. If the road is tight, the mixer and material stack planning must be cleaner. If the plot sits on soft or water-retaining soil, the foundation decision moves earlier in the process, not later. That is why two homes with the same built-up area can land in very different budgets. The figure changes before the first brick is laid.
Sholinganallur also sits in a zone where many buyers compare independent houses with apartments, or a ground-plus-one house with a more compact plan. If you are building for your own use, the low-cost decision is often to reduce wasted circulation and control spans, not to strip out structural quality. A small, well-drawn house is cheaper than a larger one with ugly compromises. That is true here as much as anywhere else.
How we keep the cost down without making the house weak
Low cost construction is not about using the cheapest material available in the market. That usually comes back as cracks, damp patches, poor paint life or roof leak complaints in the first monsoon. We keep the cost down by fixing the structure first, then choosing finishes that fit the budget, and then keeping rework out of the site.
Where savings make sense
We save where the user does not feel pain later. A simple elevation line is easier to build than a heavily broken façade. A regular column grid is cheaper than a layout with random spans. Standard aluminium or powder-coated grills, sensible tile selection, and a clean paint specification are often enough for a home that needs to last and still stay within range.
Where saving is dangerous
We do not recommend cutting steel quality, concrete mix control, waterproofing details, or soil testing. In Sholinganallur, you are building in a belt where rain behaviour and plot conditions can differ sharply from one street to the next. If the foundation decision is wrong, the repair cost later is not a small correction. It can become a major structural job.
- Plot study and budget freeze — we check access, orientation, probable soil behaviour and your target finish level first. This usually takes 2 to 4 days.
- Concept plan and BOQ — our architect and engineer prepare a plan that fits the plot and then list the quantities. This is where the real cost picture becomes clear, usually in 1 to 2 weeks.
- Structural design and approvals — we design to IS 456:2000, IS 1893:2016, IS 875 and NBC 2016, and confirm the licence route based on whether the plot falls under CMDA, a municipality, or a town panchayat. Time depends on the file and authority.
- Foundation and RCC works — excavation, footing, column, beam and slab work go in sequence with site checks every day. A typical floor cycle needs about 4 to 6 weeks, depending on weather and labour flow.
- Brickwork, services and finish — masonry, plumbing, electrical, plaster, flooring and painting follow. This is where a budget house can stay neat if the scope is controlled. The finish stage often takes 6 to 10 weeks.
What a low-cost quote should contain
If you are comparing builders, do not ask only for a rate per sq ft. Ask what the rate assumes. A quote for a simple house can look attractive until you discover that earthwork, curing, staircase railing, bathroom fittings, overhead tank piping, or rainwater harvesting details sit outside it. Then the bargain disappears.
Here is the practical checklist we tell families to use before they sign anything. Every item should be visible in writing, not spoken casually at the site office.
- A BOQ with item-wise quantities, not only a lump-sum rate.
- The soil test and foundation basis for the structure.
- What grade of steel, cement and concrete is being used.
- Which finishes are standard and which are extra.
- The payment stages linked to measurable milestones.
- Who is responsible for approvals, drawings and structural stability documents.
- Whether rainwater harvesting is included in the scope.
- How site supervision and weekly updates will happen if you do not visit every day.
Cost bands, approvals and the real rate drivers
For a standard residential house in Chennai, the indicative range is ₹1,900 to ₹2,300 per sq ft. If you move to mid-premium finishes, the band becomes ₹2,300 to ₹2,800 per sq ft. For premium work, it moves to ₹2,800 to ₹3,500+ per sq ft. Those rates still move with soil, foundation type, number of floors, span, finish level and site access, so a BOQ is what settles the real figure before any contract.
In Sholinganallur, the biggest cost drivers are usually not hidden in the wall finish. They are more often in the ground work, transport to the plot, structural form, and the amount of material handling on site. If a truck cannot stand close to the plot, labour cost rises. If the soil report pushes you to a deeper or heavier foundation, the structure budget changes quickly. If the plan has too many corners, the slab and plaster waste rises too.
| Cost driver | What it affects | What we check |
|---|---|---|
| Soil condition | Foundation type and excavation effort | Soil test before foundation design |
| Plot access | Material handling and labour time | Road width, stacking space, truck entry |
| Floor count | Structural load and shuttering cycles | Plan for RCC and curing sequence |
| Finish level | Tiles, paint, fittings and carpentry | Standard, mid-premium or premium scope |
What we actually do on site
We keep the technical work in-house. Our civil engineers, structural engineer and architect handle the design and site checks, and a site engineer is on the plot every working day. For clients who cannot come often, we send weekly photo updates on WhatsApp. That sounds small, but it stops confusion. Most budget disputes come from people not seeing what has already been included or what has already changed.
We also write the milestone-linked payment schedule into the contract and share a detailed BOQ before anyone signs. If the plot is in the Chennai Metropolitan Area, we check the approval route properly. For plots near the airport side, we also flag the possibility of AAI height clearance. If the building is in a tighter urban pocket, we pay more attention to staging, neighbour movement and work timing. The site decides the pace.
If you want to start with a rough number, we can still help. But we would rather begin with your plot and a plan than throw you a guess. You can reach us at +91 97107 13838 or write to info@shalomconstruction.com. Our office is at No. 45, 2nd Main Road, Abirami Nagar, Koladi, Thiruverkadu, Chennai – 600077.
Frequently Asked Questions
If you are comparing builders now, keep the comparison simple: who gives you a clear BOQ, who explains the foundation properly, and who will be present on site when the work starts. That tells you more than a glossy quote sheet.
Low Cost House Builders in Sholinganallur
Send us your plot size and a rough plan, and we will tell you what the budget is really being pulled by before you commit.
Request a Quote Call +91 97107 13838