


Kitchen Renovation Contractors in Vanagaram
If your kitchen in Vanagaram feels too tight, too dark, or just tired, the work is not only about new shutters. Kitchen renovation contractors in Vanagaram have to deal with plumbing lines, slab level changes, chimney routing, and the mess that comes when an old kitchen is stripped back to brick.
We approach it as a small building project, not a furnishing job. That means we look at the layout first, then the services, then the finish details, so you know what changes are worth making and what can stay as it is.
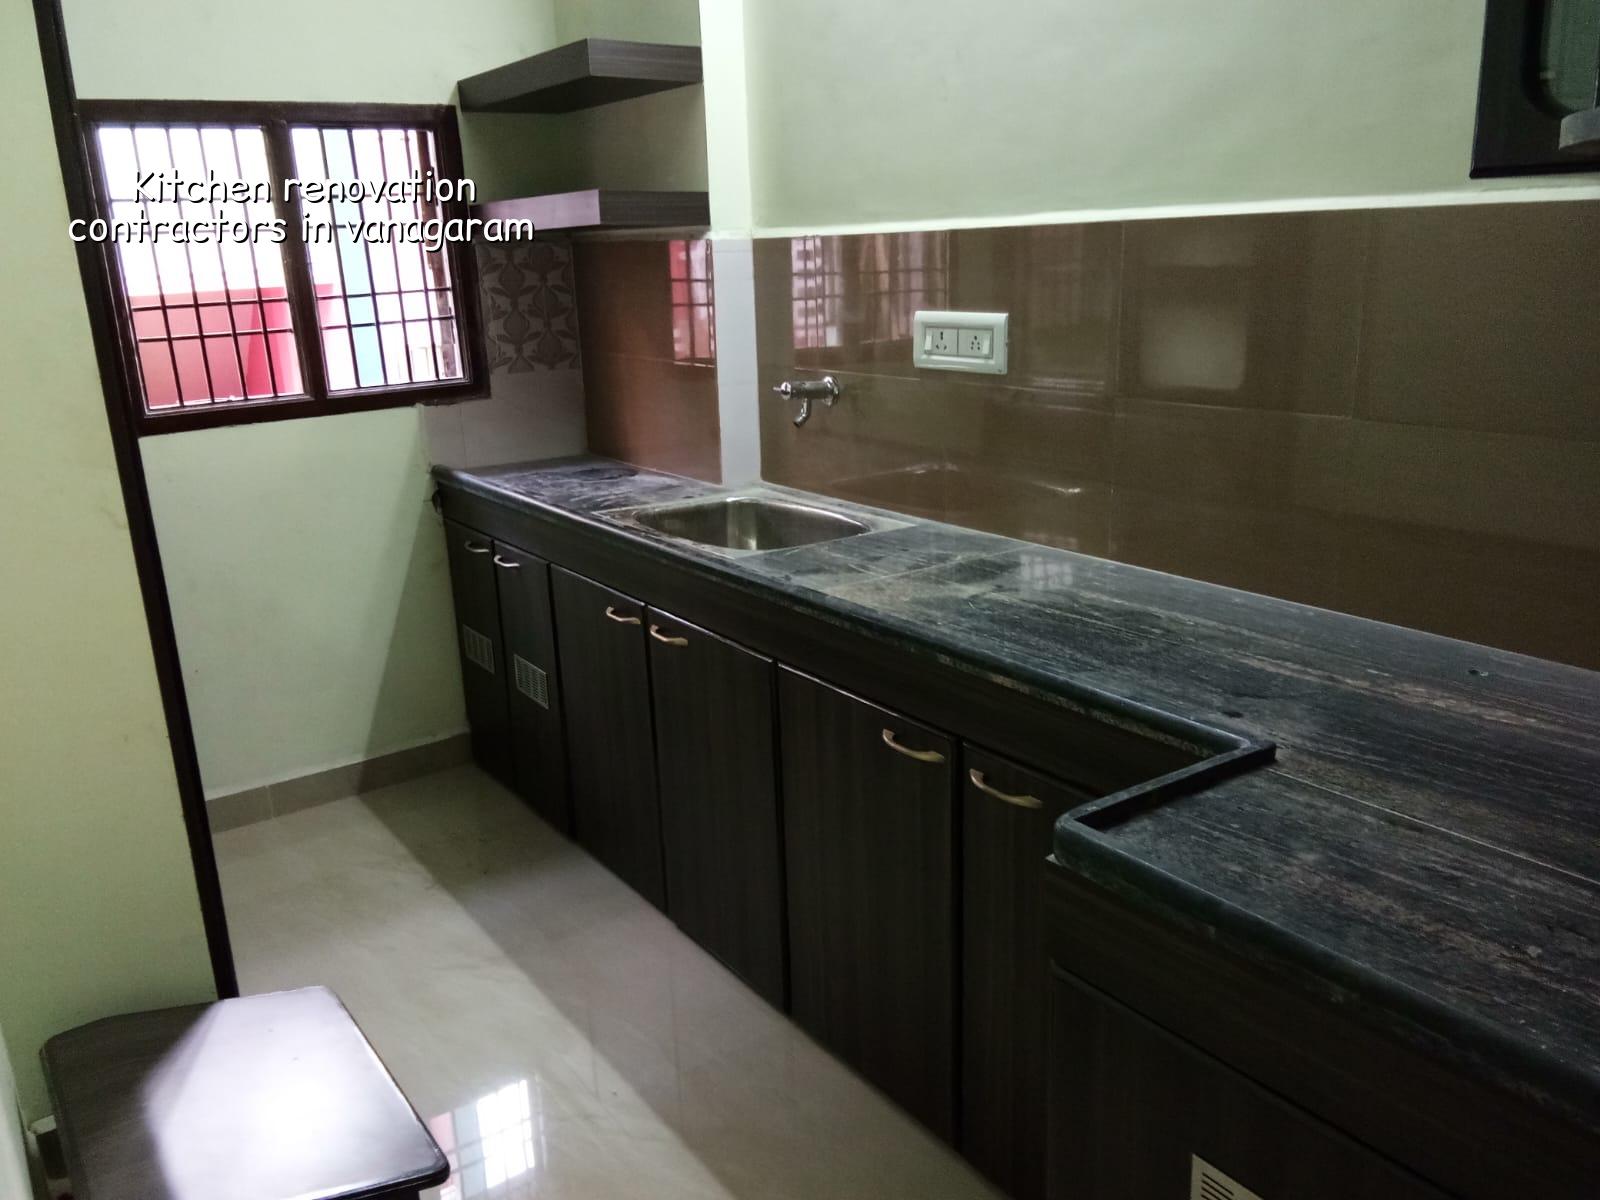
Why Vanagaram Kitchens Need a Practical Plan
Vanagaram sits on the west side of Chennai, close to Porur, Mogappair and the Chennai-Bangalore corridor. Many homes here are in regular residential layouts, while some sit on narrow plots with limited service access. In kitchens, that usually means one of two things: either the room is small and crowded, or the apartment or independent house has an old utility line that was never planned for a proper remodel.
The local issue is not the neighbourhood name. It is the way people actually use the house. We see families who cook every day, store rice and provisions in bulk, and need a wash area that drains correctly. If the floor level is off by even a small amount, water finds the lowest point and then the kitchen stays damp near the sink or washing corner.
In older homes, the wall finish may look fine until the old tiles come off. Then you find weak plaster, patchwork plumbing, or a line that has been shifted more than once. That is the point where a renovation either stays within budget or starts growing quietly.
What We Check Before Any Demolition
A proper kitchen renovation starts with inspection, not breaking tiles. We first see where the sink, stove, fridge and storage sit today, then check the water supply, waste line, electrical points and ventilation path. If the chimney route needs a core opening or a duct bend, that has to be known before the civil work starts.
The parts that usually decide the job
Layout changes are the biggest cost driver. Moving the sink across the room costs more than replacing cabinets. Shifting the stove wall can mean new electrical points, gas line planning and a different exhaust route. If you want a breakfast counter, tall pantry or loft storage, the room must have enough clear movement space after all of that is placed.
We also check the wall condition where the base units will sit. A kitchen in Chennai takes heat, steam and daily cleaning. If the wall has damp patches, the cabinet back panel suffers first. If the floor is uneven, the plinth and skirting become visible reminders every day. Those are not cosmetic issues; they affect use and life of the work.
- Site check and measurement — one visit, usually a few hours, to measure the room and note services, wall condition and access.
- Concept layout and BOQ — we map the new arrangement and prepare a detailed BOQ before you sign anything.
- Demolition and service shifting — old tiles, counters and redundant points are removed; this stage normally takes 2 to 4 days for a standard kitchen.
- Civil and service work — floor correction, plumbing changes, electrical lines and chimney provisions are done next; plan 4 to 7 days depending on the scope.
- Cabinet fabrication and finish fit-out — shutters, counters, hardware, painting and final sealant work follow; this usually takes 7 to 15 days.
Choosing the right scope
Most people come to us asking for "a new kitchen", but that phrase can mean very different things. Sometimes you only need a new counter top, better storage and fresh wall tiles. Sometimes the room needs a full strip-out because the existing sink point, wiring and floor finish are all fighting each other.
The honest trade-off is simple. A light refresh is cheaper and quicker, but it keeps the old plan. A full renovation costs more and takes longer, but it lets us correct the things that make a kitchen irritating every day. If your present layout already works and you mainly dislike the finish, do not spend on demolition just for the sake of it.
- Check whether the sink, stove and fridge can form a workable triangle without blocking the passage.
- Ask for cabinet material details, not just a colour sample.
- Confirm how the plumbing line will be tested before closing the floor.
- See where the chimney duct or exhaust will exit.
- Make sure service access to valves, filters and sockets stays open after the fit-out.
- Insist on a written BOQ that separates civil work, carpentry, electrical and hardware.
Cost, finishes and what moves the price
For kitchen renovation work in Chennai, the rate depends on scope and finish level, not on a fixed per-room guess. Interior works generally run from ₹1,200 to ₹2,500 per sq ft, but a kitchen quote is finally settled by the BOQ. The room size, cabinet material, counter material, hardware quality, plumbing changes and electrical shifts all move the figure. If the work is only replacement of shutters and minor repairs, it sits lower than a full remodel with civil changes.
The unsafe place to save money is hidden work. Thin boards, poor hinges, unprotected plumbing joints and low-grade sealant may look fine on handover day. Two monsoons later, the shutter swells or the sink line leaks into the base cabinet. Saving on visible handles is one thing. Saving on structure, moisture protection and service joints is usually false economy.
| Scope | Typical Works | What Decides Cost |
|---|---|---|
| Refresh | Shutters, paint, minor tile repair | Material finish, hardware, existing layout |
| Mid-level remodel | New cabinets, counter, sink area, electrical points | Board type, counter material, service shifting |
| Full renovation | Demolition, floor correction, plumbing, wiring, cabinetry | Civil work, access, ventilation, finish level |
| Premium kitchen | Custom storage, soft-close hardware, higher-grade finishes | Hardware selection, surface finish, detailing |
Approvals, materials and the hidden parts people forget
Most kitchen renovations inside an existing home do not need a fresh building licence, but that does not mean anything goes. If you are changing a wall, altering a utility shaft, touching structural elements or doing work in a flat that needs society permission, the documents and approvals must be checked first. In Chennai, the larger building approvals route still sits with CMDA or the local body depending on where the property is, and the exact requirement depends on the plot and scope.
Materials matter more in a kitchen than in many other rooms because heat, steam and water are present every day. The counter should resist stains and movement. The backsplash should be easy to clean. The cabinet base should not sit in standing water. Electrical points near the sink need disciplined placement, not guesswork. We also recommend confirming provision for rainwater harvesting and drainage where the broader house scope is being changed, because Chennai homes live with heavy monsoon spells and water finds weak detailing fast.
The common mistake is to spend first on glossy shutters and leave the plumbing as it was. If the old waste line has poor slope, the smell comes back. If the sink outlet is too close to the cabinet corner, the under-sink space becomes awkward. If the kitchen opening is narrow, a beautiful island simply turns into an obstacle.
How we work on a kitchen job
We send an engineer to measure the room, talk through the way you cook, and note what must stay and what can move. Our in-house civil team, structural engineer and architect handle the technical side ourselves, and a site engineer is on the work every working day. You get a BOQ before contract sign-off, milestone-linked payments, and weekly photo updates if you are not visiting the site. If you want to discuss a kitchen in Vanagaram, call us at +91 97107 13838 or write to info@shalomconstruction.com.
Frequently Asked Questions
If you're planning a kitchen in Vanagaram, the safest first step is a measured site visit and a written scope. A good kitchen feels simple after it's finished, but getting there is mostly about getting the hidden work right.
Kitchen Renovation Contractors in Vanagaram
Send us a few photos or ask for a site visit, and we’ll turn the room into a BOQ-based scope you can actually compare.
Request a Quote Call +91 97107 13838