


Kitchen Renovation Contractors in Thirumazhisai
If you are comparing kitchen renovation contractors in Thirumazhisai, the real question is not who can show you the nicest shutter sample. It is who can change plumbing, wiring, tile levels and storage without making the kitchen awkward to use for the next 10 years.
We handle kitchen work as a civil-and-finish job, not as loose carpentry alone. That matters because most kitchen failures start where services meet finishes: the sink line sits wrong, the backsplash meets a crooked wall, or the floor slope sends wash water back into the room.
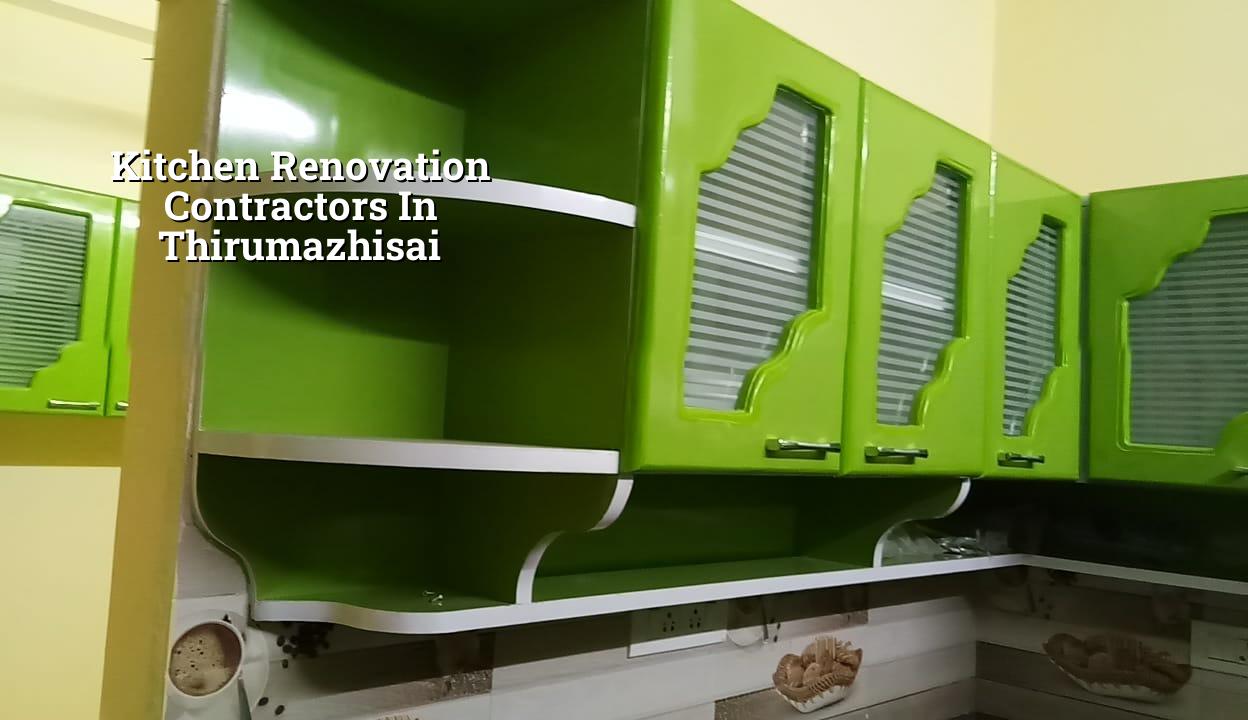
Why kitchens in this part of Chennai need proper planning
Thirumazhisai sits on the western side of the city, where many homes are in newer layouts, plotted developments and mixed residential pockets around Poonamallee and the bypass side. That usually gives you a little more room than the old-city core, but it also means you see all kinds of kitchen conditions: builder-basic rooms with short counter runs, independent houses with ad hoc extensions, and rental kitchens that have been altered three times already.
The local decision that changes the job is the service layout. If the drain, water inlet and electrical points are left where they were, the new kitchen design gets forced around them. Then you end up paying for extra cutting, extra boxing and a worktop that looks planned on paper but feels cramped in use. In newer western suburbs, we also look at whether the kitchen wall shares space with a wet area, because that affects waterproofing and the chance of seepage through the wall base.
There is another practical point. Site access in Thirumazhisai is usually easier than in dense central Chennai, which helps with material movement, but you still have to plan dust control and debris loading if the home is occupied. Most homeowners who call us want the work done without tearing up the rest of the house. That is possible, but only if the sequence is set before demolition starts.
What a kitchen renovation should include
A real kitchen renovation is usually a mix of civil, plumbing, electrical and finish work. If someone offers only shutter replacement while the floor is uneven and the sink line is tired, you are not renovating the kitchen. You are dressing it up.
What we usually inspect first
We start with the existing slab, wall plumb, damp patches, sink line, appliance locations and the current electrical load. If the kitchen wall has swelling near the sink or if tiles sound hollow at the plinth, that is not a cosmetic issue. It means the base needs attention before new finishes go in. For homes that have already changed the kitchen once, we also check whether the old chase cuts are safe to reuse or need patching and rerouting.
Materials that hold up in daily use
For the base, we look for a level screed with proper curing before tile laying. On the storage side, moisture-resistant boards or properly finished shutters last better than bare surfaces near the sink and hob. The countertop choice depends on use, not fashion. Granite is still practical for many families because it tolerates heat and daily cleaning well. Backsplash tiles should be easy to wipe and should not have deep grooves that trap grease. Hardware matters too; hinges and drawer channels fail early when they are chosen only for price.
- Survey and measurements — one visit, usually a few hours, to measure the room, check service points and note the existing defects.
- Design and BOQ — layout, material choices and a detailed BOQ are prepared before any contract is signed.
- Demolition and corrections — old counters, tiles or damaged plaster are removed, and plumbing or electrical lines are shifted as needed.
- Base work and services — floor levelling, wall repairs, new lines, waterproofing at wet zones and final point marking.
- Finish installation — countertop, tiles, shutters, hardware, paint touch-up and final cleaning.
How to verify the contractor before you sign
If you are shortlisting firms, ask for proof of process, not promises. A kitchen job is small enough to be rushed and expensive enough to go wrong in details. The documents tell you more than the sales talk.
- A written BOQ with materials, quantities and payment stages.
- Clear scope split between demolition, civil work, plumbing, electrical and carpentry.
- Point-wise drawings or sketches that show sink, hob, fridge and storage positions.
- A clause on who owns waste removal, debris disposal and final cleaning.
- Warranty terms for shutters, hardware and leak-related rectification.
- Named material brands or grade ranges, not only generic descriptions.
The fair contract is simple. It should say what is included, what is excluded, how changes are approved and when each payment is due. If the quotation is unusually short, the missing line items usually show up later as extras. That is where homeowners feel cheated, even when the original rate looked low.
Cost, time and the trade-offs you need to settle
Kitchen renovation cost in Chennai moves with the size of the kitchen, the number of service shifts, the finish level and the condition of the existing room. For kitchen fit-out and renovation work, the practical rate band usually falls within the interior works range of ₹1,200 to ₹2,500 per sq ft, but only a detailed BOQ settles the real figure. Soil, floor condition, plumbing rerouting and site access do not sound like kitchen items, yet they affect labour time and material handling on occupied sites.
The trade-off people struggle with is simple. You can save money by keeping the old service points and reusing more of the existing room. That works if the current layout already suits how you cook. The case against it is just as real: if the old layout is awkward, every meal will remind you of the compromise. The safer route is to move the points properly once and accept the extra work, especially when you are already opening the floor and walls.
| Item | Typical decision | What changes the cost or time |
|---|---|---|
| Demolition | Old counter, tiles, wall patches removed first | Existing damage, debris disposal, occupied home access |
| Plumbing | Sink line and drain shifted or retained | Distance moved, slab cutting, hidden leak repairs |
| Electrical | New points for hob, chimney, fridge and appliances | Load demand, wire routing, breaker changes |
| Finishes | Countertop, tiles, shutters and hardware selected | Material grade, edge detail, moisture exposure |
For an occupied house, a straightforward kitchen renovation often takes three to six weeks. A small room with only finish replacement can move faster. A kitchen with plumbing shifts, new lighting and floor re-levelling takes longer. The mistake many people make is to assume the shutter work is the longest part. It is not. The hidden time is in corrections, curing and coordination between trades.
How we run kitchen work at Shalom Construction
We keep the technical side in-house with civil engineers, a structural engineer and an architect, so the kitchen layout is not guessed at by one trade and fixed by another later. A site engineer is present every working day. If you cannot visit, we send weekly photo updates on WhatsApp. Before we begin, you get a BOQ and a milestone-linked payment schedule in the contract. If the home needs related renovation or interior work, we can coordinate that through our renovation and interior teams without making you manage three vendors.
If you want a kitchen survey in Thirumazhisai, call us at +91 97107 13838 or write to info@shalomconstruction.com. Our office is at No. 45, 2nd Main Road, Abirami Nagar, Koladi (Landmark: Ratna Chamber), Thiruverkadu, Chennai – 600077.
Frequently Asked Questions
If your kitchen is cramped, leaking or simply hard to work in, we can help you plan it properly before the first tile comes off. That first look at the room tells us more than a brochure ever will.
Kitchen Renovation Contractors in Thirumazhisai
Send us a photo, a rough size or your existing plan, and we will tell you what needs changing before we quote.
Request a Quote Call +91 97107 13838