


Kitchen Renovation Contractors in Teynampet
If you’re searching for kitchen renovation contractors in Teynampet, you probably already know the kitchen is the room that tells you the truth about a house. Water leaks show up there first. Bad ventilation shows up there too. So do the shortcuts from an old renovation.
We handle kitchen renovation as a civil-and-finish job, not just a cabinet job. That means we look at slabs, plumbing lines, wall tile removal, electrical load, chimney ducting, waterproofing near sinks, and the sequence of work before anyone starts breaking tiles.
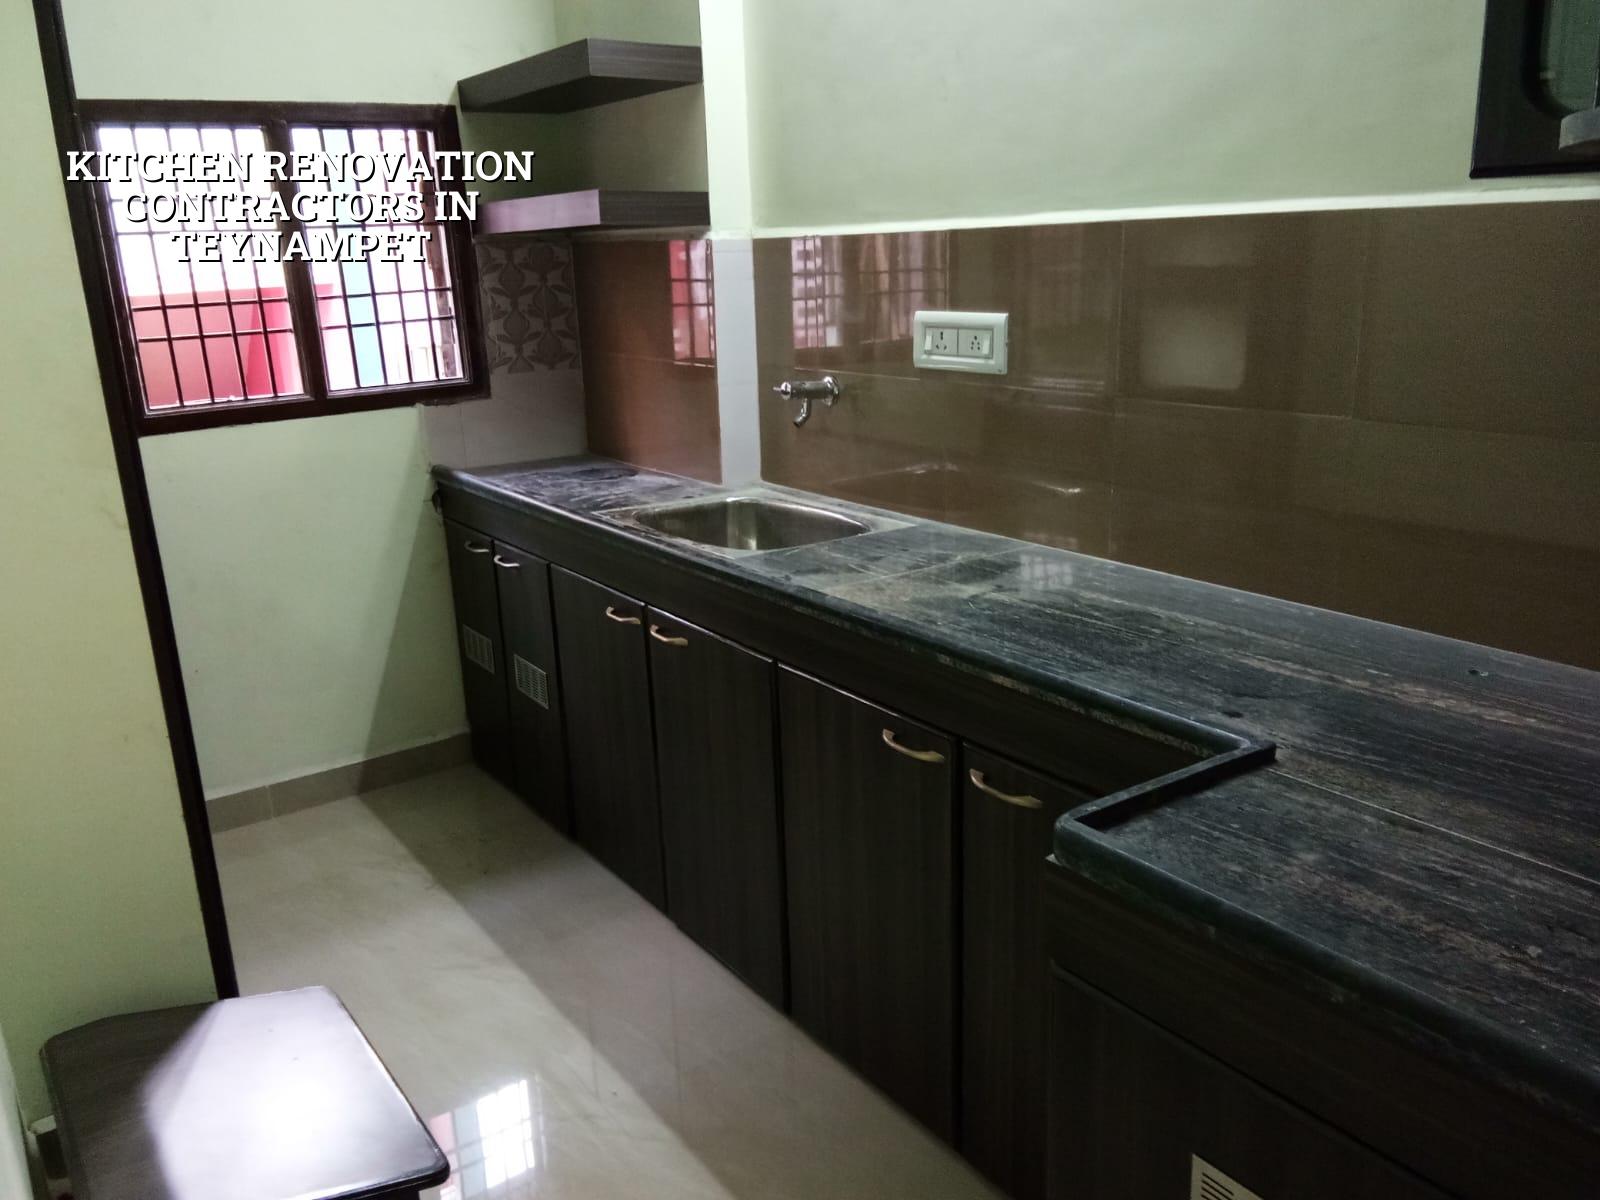
Why kitchens in Teynampet need careful planning
Teynampet sits in a part of Chennai where many homes and mixed-use buildings were finished years before today’s kitchen appliances became normal. That matters. Older kitchens often have smaller service shafts, patchwork plumbing, and electrical circuits that were never meant for microwave ovens, induction hobs, dishwashers, and heavier refrigerator loads.
The other issue is access. On Anna Salai side streets and the denser internal roads, you don’t get much room to stock granite, shutter boards, tiles, and debris bins. Delivery timing matters. So does dust control. In a lived-in home, one bad week of demolition can affect the whole floor if you don’t plan the work zone properly.
We also see a simple Chennai problem here: heat and moisture. A kitchen that looks fine on day one can start swelling at the shutter edges, showing grout cracks, or smelling damp if the plumbing chase, sink zone, and exhaust route were handled casually.
What we change, and what we leave alone
A proper kitchen renovation is a set of connected decisions. We don’t treat the cabinets as the first item. First comes the condition of the room. Then the services. Then the layout. Only after that do we finalise the visible finishes.
The parts that usually need work
Most kitchen renovation jobs in Chennai touch at least four things: plumbing rerouting, electrical repositioning, wall and floor tile replacement, and carpentry or aluminium shutter work. In some homes, the slab above the kitchen also needs leak tracing before any cosmetic work. If there is seepage from the bathroom above or from a terrace edge, no cabinet material will hide it for long.
Where the kitchen is part of an older apartment or a redevelopment, we also check whether the existing wall layout can take a more useful working triangle. People often want a big-looking kitchen. What they actually need is a kitchen where the sink, hob, and prep counter work without crossing paths all day.
The trades have to sequence properly
Cabinets go in last. Electrical and plumbing go in before flooring and backsplash finishing are finalised. Waterproofing around the sink and utility edge must be done before polish and shutters. If you reverse that order, the job still gets completed, but the first repair call comes much sooner than it should.
- Site check and measurement — We measure the existing room, service points, and clearances, then note what can stay and what must come out. This usually takes one visit.
- Design and BOQ — We fix the layout, shutter type, countertop edges, sink position, and appliance points, then prepare a BOQ so you know what is included before the contract is signed.
- Demolition and service rerouting — Old tiles, damaged counters, and weak plumbing or wiring are removed or shifted. For an occupied home, this is the messiest stage and needs a clean work zone.
- Finishing and installation — Wall finishes, floor touch-ups, cabinets, counters, sink fittings, and final electrical plates are completed in order, then checked for leaks and alignment.
How to judge a contractor before you hand over the kitchen
If you’re comparing firms, don’t ask only for an estimate. Ask for the drawing, the BOQ, and the material names. A fair kitchen contract should tell you what shutter board is proposed, what edge banding is used, whether the countertop is granite or engineered stone, where the plumbing points move, and who pays for hidden repairs if damp is found behind the old finish.
People usually get tripped up by vague pricing. A low quote may leave out sink plumbing, chimney ducting, electrical rerouting, or tile replacement behind the counter. Then the bill grows in the middle of the job, when your kitchen is already broken open and you have less room to negotiate.
- Ask for a room-wise BOQ, not a lump sum.
- Check whether demolition, debris removal, and patch repair are included.
- Confirm the shutter board, laminate grade, and hardware brand in writing.
- See how sink, hob, chimney, and refrigerator points are laid out before work starts.
- Ask who handles seepage if it is found after tiles are opened.
- Make sure the payment stages are linked to measurable milestones.
Cost, scope and what drives the number
For kitchen renovation in Chennai, the cost is not fixed by the room label. It moves with the scope. A basic refresh is very different from a full civil-and-finish renovation. Material choice matters, but so do the hidden items: plumbing reroute length, electrical point changes, tile replacement area, shutter system, and whether the kitchen is being rebuilt while the family stays inside the house.
For fit-out type work, the site access in Teynampet can also affect labour time and debris handling. In a tight building, even a small kitchen takes longer if materials have to be moved carefully through common corridors or lifts. That is not a luxury issue. It is a time-and-neighbour issue.
When clients ask for a rate, we explain the real band and then settle it through the BOQ. As a reference point, interior works in Chennai generally fall in the ₹1,200–₹2,500 per sq ft range, but a kitchen is priced from its scope, material spec, and service work, not by a loose thumb rule alone.
| Item | What changes the cost | What we check first |
|---|---|---|
| Demolition and disposal | Tile thickness, counter size, debris route, working floor height | Access to the flat and common area permissions |
| Plumbing work | Sink shift, utility point movement, leak repairs, valve replacement | Existing pipe condition and floor chase feasibility |
| Electrical work | New appliance loads, point shifts, lighting, wiring upgrades | Current circuit capacity and safe routing |
| Carpentry and finish | Board type, shutter finish, hardware, counter edge detail | Daily use pattern and moisture exposure |
Approvals, site reality and time on the job
Most kitchen renovations inside an existing home do not need a fresh building licence, but the work still has practical approval questions. In apartments, the association may control work hours, lift use, debris removal, and water shutoff timings. In independent homes, the issue is usually neighbour access, labour parking, and keeping the work area safe while the family continues using the rest of the house.
If the renovation changes plumbing or drainage in a larger way, we look at the existing line carefully before we touch it. A neat-looking kitchen with a poor drain slope will make your sink area miserable after a few months. That is the kind of mistake that costs less to prevent than to fix.
For a normal kitchen renovation, the timeline is often measured in weeks, not days. Demolition and service correction take time. Drying time matters. Fixing a leak and covering it immediately is how hidden moisture gets trapped.
What we inspect before we quote
We start with the room itself, then the services, then the surrounding conditions. A kitchen on a higher floor with easy access behaves differently from a kitchen in a dense old block where every bag of debris has to move through a crowded stairwell. Teynampet has both kinds of site constraints, and the quote has to reflect the real one, not an imagined easy site.
How we work on kitchen renovation jobs
We begin with measurement and a practical discussion on use. Who cooks daily? Do you need more counter space or more storage? Is the chimney ductable or only filter-based? We then prepare the drawing and BOQ in-house, because the technical work should not be guessed at the site. Our site engineer stays on the job every working day, and if you can’t come often, we send weekly photo updates by WhatsApp. If you want to talk through a kitchen renovation in Teynampet, call us at +91 97107 13838 or write to info@shalomconstruction.com. You can also see our residential and interior works pages for the kind of work we typically take up.
Frequently Asked Questions
If your kitchen is tired, leaking, or just badly arranged, the fix starts with the room’s actual condition, not a brochure. We can visit, measure, and tell you what should stay, what should go, and what the work will really involve.
Kitchen renovation in Teynampet
Send us the room size, a few photos, and what you want changed. We’ll help you work out a practical BOQ and next steps.
Request a Quote Call +91 97107 13838