


Interior Works in Vandalur
When you plan interior works in Vandalur, the real question is not who can draw the prettiest room. It is whether the finish will hold up to daily use, dust, shifting schedules, and the kind of site access most plots here actually have.
We handle the work from measurement to handover with a BOQ, material checks, and site supervision. If you are fitting out a new house, changing an old layout, or trying to stop a bad contractor from hiding costs, this page will show you what matters before you sign anything.
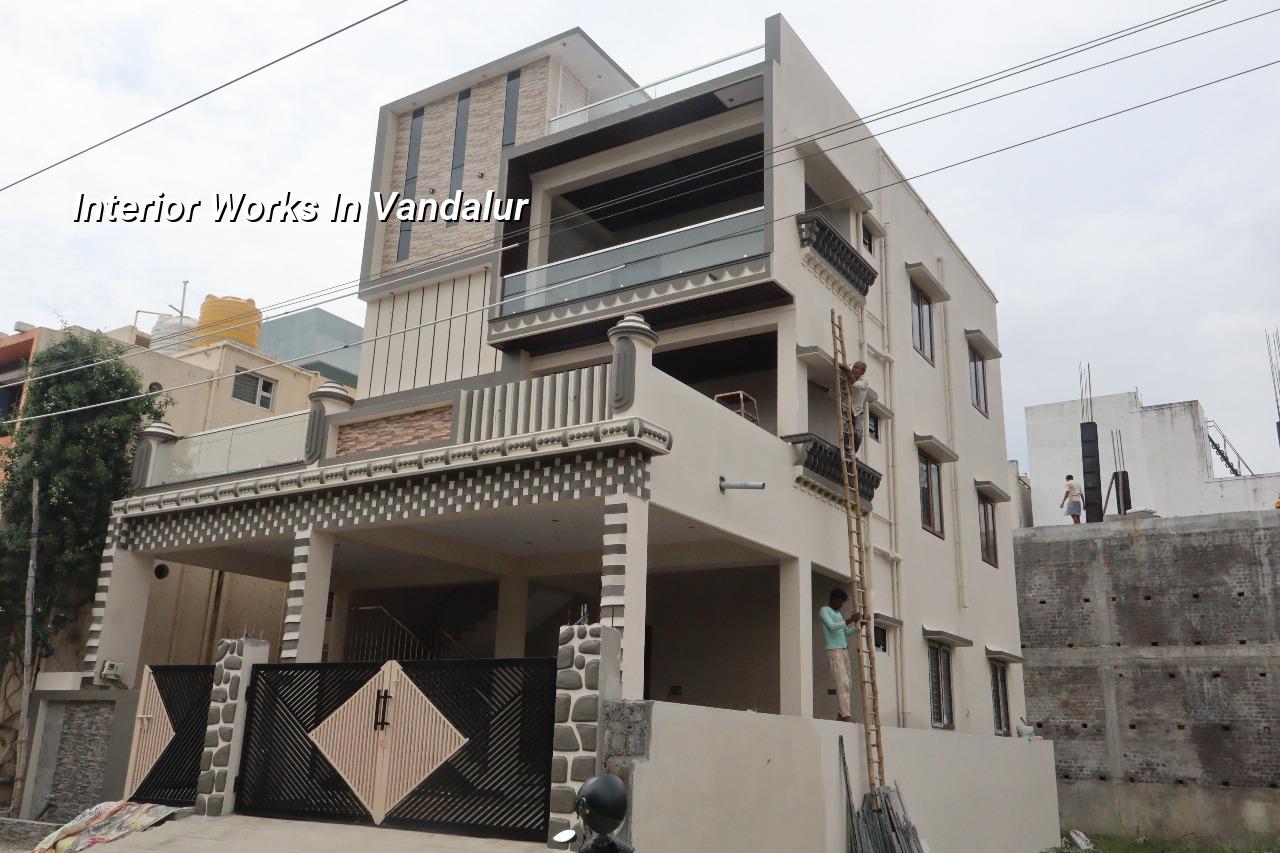
What Vandalur Changes on Site
Vandalur sits on the southern growth belt, so a lot of work here happens in new layouts, recent houses, and homes that are still being completed around you. That means dust control, storage space, and material movement matter as much as the design itself. On a tight plot, you cannot stack plywood, boards, and laminates wherever you like and hope the finish survives. You need a clear sequence for unloading, safe storage, and daily clean-up.
Another practical point is that many owners here are working to a fixed budget after land purchase and structure completion. The pressure to save is real. In our experience, that is where people make the expensive mistake: they cut the wrong item first. They choose thinner boards, weak hardware, or poor waterproofing behind a wash counter, and the repair cost shows up months later. The site may look fine on day one. It does not stay fine.
For interiors in this part of Chennai, we also think about approvals and access in a simple way. If the building is part of a larger layout or apartment block, you may have delivery timing rules, parking limits, and shared lift or stair access. If it is an independent house, the challenge is usually space. Either way, the finish has to be planned around the plot, not around a showroom sample.
What Interior Work Actually Covers
Interior work is more than furniture. It usually includes false ceilings, modular storage, partitioning, wall finishes, painting, electrical rework, lighting points, flooring touch-ups, and carpentry. In a fresh home, we start by checking what the civil contractor has already finished. In an older house, we first inspect damp patches, wall cracks, level differences, and whether any wiring or plumbing needs shifting before the cosmetic work begins.
Materials and failure points
Most interior failures come from three things: moisture, poor fixing, and bad detailing at joints. A kitchen shutter that swells is rarely just a “material issue.” It is usually water ingress near the sink, a weak edge band, or a cabinet installed without allowing for daily cleaning. A ceiling that cracks at the corners usually points to movement, bad jointing, or a hurried finishing sequence. We specify materials with the failure mode in mind, not just the look.
For Chennai, the material choice has to respect heat, dust, and humidity. That means the board grade, laminate thickness, paint system, hardware quality, and sealants all matter. A nice-looking cabinet with low-grade hinges will annoy you faster than you think. The same goes for cheap paint on a wall that sees sun from one side and indoor cooling from the other.
Interior items we check before we start
- Wall moisture and any sign of seepage near bathrooms, kitchens, or outer walls.
- Electrical point locations so lights, fans, and sockets do not clash with furniture.
- Floor level differences that may affect skirting, partitions, or wardrobe plinths.
- Space for safe storage of boards, laminates, paint, and hardware on the plot.
- Whether the family will stay in the house during work and which rooms must stay usable.
- Site measurement — We measure the rooms, openings, levels, and service points. This usually takes one visit, sometimes two if the site is still changing.
- Layout and BOQ — We prepare the room-wise scope, materials, and quantities before any agreement. This is where cost gets made honest.
- Work sequencing — Civil touch-up, electrical changes, carpentry, ceiling work, paint, and final fittings are ordered so one trade does not damage the other.
- Finishing and checks — We inspect shutters, alignments, joints, paint finish, switches, and water-prone areas before handover.
How to Judge an Interior Contractor
If you are comparing firms for interiors, do not start with the design render. Start with the documents and the scope. A proper contractor should be able to tell you what is included, what is excluded, what material grade is being used, and how the payment is tied to progress. If the answer is vague, the final bill will be too.
The safest way to check a contractor is to ask for the BOQ, the material list, the payment stages, and a clear drawing set. You want to know how many wardrobe shutters, how many ceiling runs, which brand category of hardware, and what happens if you ask for a change after work begins. A fair contract does not hide change costs. It spells them out.
| Check | What you should see | Why it matters |
|---|---|---|
| BOQ | Room-wise quantities and scope | Stops vague billing and missing items |
| Material list | Board, laminate, paint, hardware, sealant | Shows what grade is being installed |
| Payment stages | Linked to measurable progress | Protects you from paying too early |
| Revision policy | What changes are free and what are paid | Keeps arguments down once work starts |
One thing people often miss is the cost of rework. If the kitchen layout changes after the plumbing is fixed, the carpentry may need to be cut again. If the ceiling height is decided before the light plan, you may lose the look you wanted. The earlier the decision, the cheaper it is. That is true in every house, but on a live site in Vandalur it becomes obvious very quickly.
Cost, Scope and Timeline
For interior works, the rate depends on material grade, scope, and site condition. As a broad Chennai benchmark, interior works fit-out usually falls around ₹1,200 to ₹2,500 per sq ft. The figure moves with board quality, modular complexity, number of storage units, lighting changes, and whether the site is easy to work in. A detailed BOQ is what settles the actual number before we begin.
We do not quote a total project price from a photo or a square-foot guess. That is how people get disappointed. A small 3-bedroom interior with simple wardrobes, basic false ceiling runs, and standard paint will behave very differently from a full-home fit-out with custom storage, decorative ceilings, and heavier electrical changes. The rate band tells you the direction. The BOQ tells you the truth.
Here is a practical sequence many homes follow:
| Stage | Typical time | What happens |
|---|---|---|
| Measurement and scope freeze | 2 to 4 days | We record room sizes, points, and finish choices |
| Material finalisation | 3 to 7 days | Boards, laminates, hardware, lights, and paint are confirmed |
| Carpentry and civil touch-up | 1 to 3 weeks | Wardrobes, lofts, partitions, and minor rectification work are done |
| Ceiling, paint, and fittings | 1 to 2 weeks | False ceiling, painting, electrical finish, and final installation are completed |
The timeline is not fixed by the calendar alone. Site access, drying time, family occupancy, and design changes all affect it. If the house is occupied, the work usually needs more staging and more patience. If it is a fresh handover, the job can move faster, but only if the civil work is already clean and square.
How We Handle the Work
We keep the technical work in-house, so the engineer, architect, and site team stay aligned instead of passing your rooms from one vendor to another. A site engineer is on site every working day. We share weekly photo updates by WhatsApp for clients who cannot visit. The contract includes a milestone-linked payment schedule, and we prepare the BOQ before any agreement is signed.
If your work in Vandalur needs both interiors and structural changes, we can coordinate that with our residential service, architectural support, or renovation team depending on the house. For many owners, that saves time because one team is watching the finish and the underlying work together. If you want to speak with us, call +91 97107 13838 or email info@shalomconstruction.com.
Frequently Asked Questions
If you are comparing quotes right now, ask for one version on paper and one version in your head. If they do not match, the paper is the one you should trust.
Interior Works in Vandalur
Send us your room sizes or a rough sketch, and we will help you turn it into a BOQ-based quote with clear scope and material choices.
Request a Quote Call +91 97107 13838