


Interior Works in Poonamallee
Interior works in Poonamallee usually starts with a simple question: what are you actually getting for the money. If you are fitting out a new flat, a rented office or an old house near the Poonamallee High Road, the scope changes the price more than the paint shade does.
We’ll explain the parts that move the cost, the materials that fail early, and the bits you should lock in before work begins. If you compare a quote without a BOQ, you’re comparing only the first page.
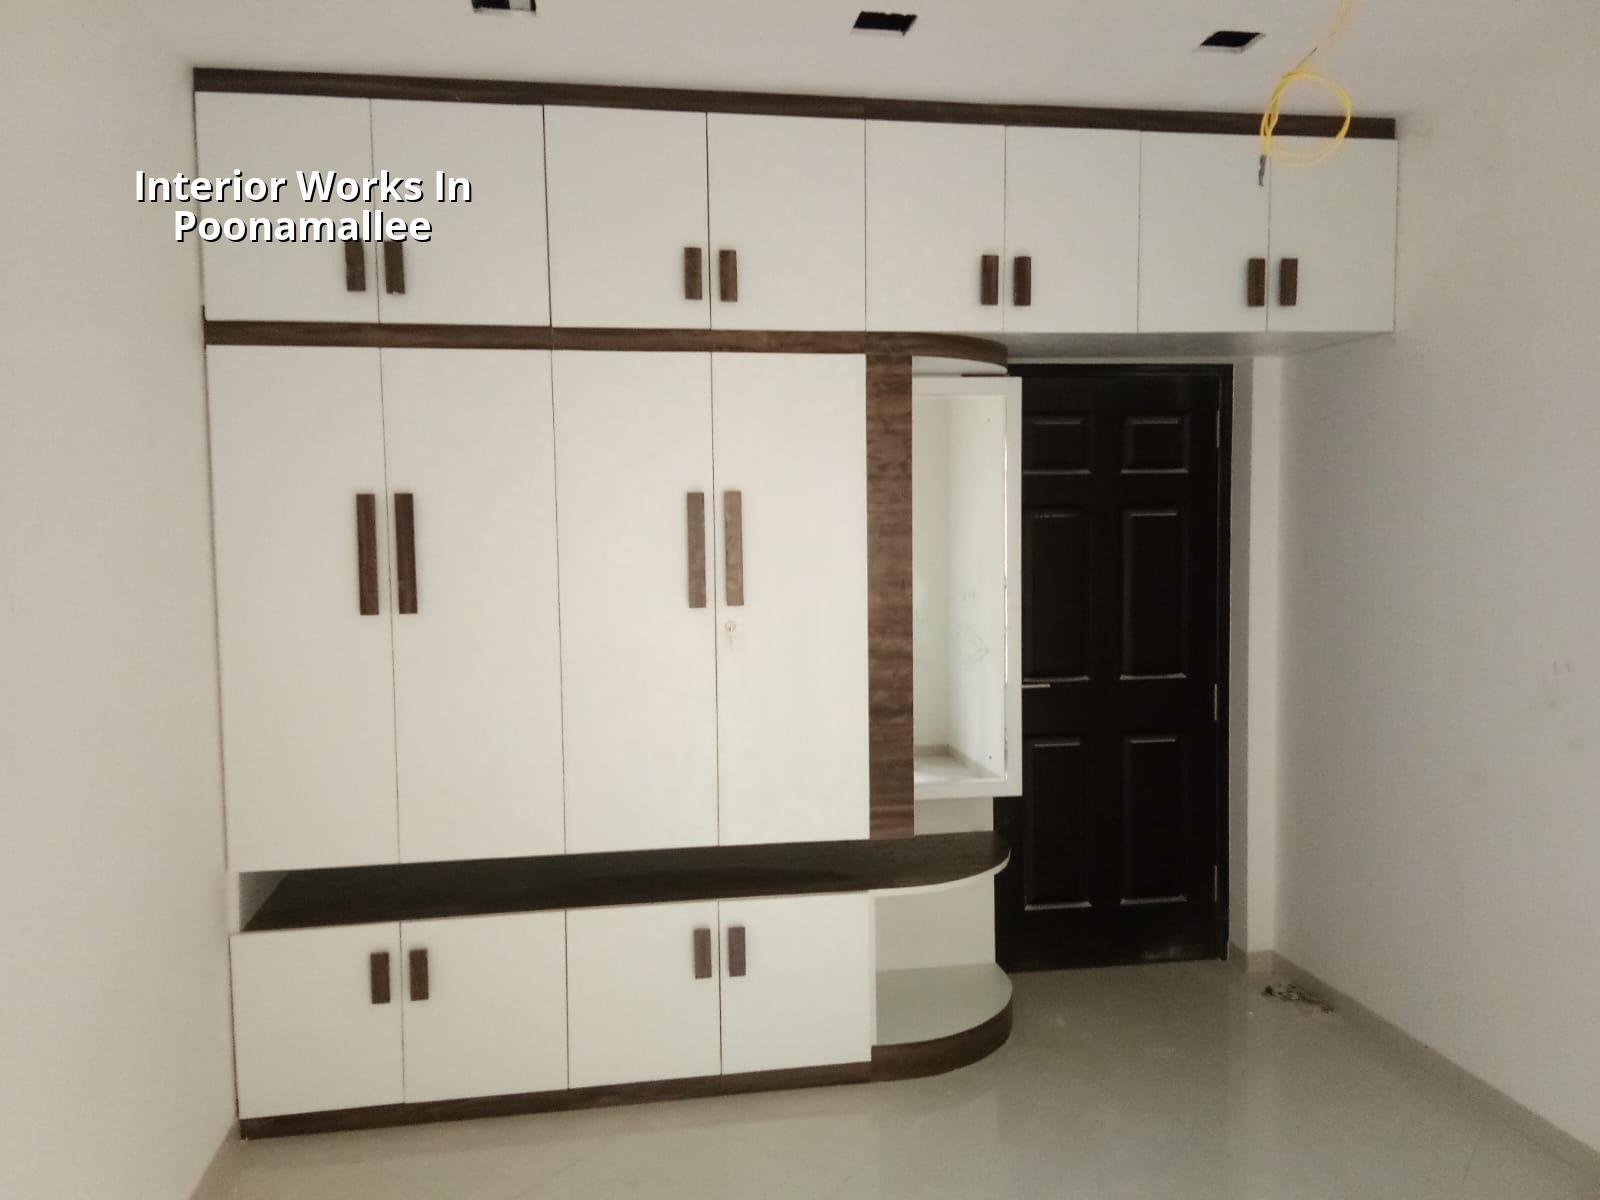
What changes in this part of west Chennai
Poonamallee is a mixed area. You get old houses close to the town centre, newer apartments on the outward roads, small commercial spaces, and a fair amount of renovation work where people want to reuse the structure and only change the inside. That mix matters. A fresh apartment fit-out is not the same as working in a lived-in house with one staircase, one parking slot, and no place to stack boards.
On this side of Chennai, access often decides the schedule. If the street is tight, material deliveries need to be timed before traffic builds up. If the building sits in a municipality pocket rather than the city, the approval trail and the building management rules are different from a central Chennai job. For a lower-floor home, we also pay attention to seepage paths and wet-area details because the common complaints are not about style; they’re about swelling shutters, edge peeling, and musty smell in the second monsoon.
People here usually ask for practical things: a wardrobe that doesn’t eat the whole room, a kitchen that can handle cooking every day, a TV wall that can be cleaned without dismantling it, and storage that survives family use. That’s the real brief. Not a showroom picture.
What interior work actually includes
Interior work is the set of finishes, built-ins and service changes that make the structure usable. We treat it as a sequence, not a decoration list. First comes the measurement and the service layout. Then the civil corrections, electrical points, plumbing points, carpentry, false ceiling, painting and hardware. If the sequence is reversed, the site gets patched twice and the quote grows in places nobody planned for.
Main parts of an interior fit-out
For a home or office, the work usually falls into a few clear heads. Civil patching covers cracks, tile edges and wall corrections. Carpentry covers wardrobes, lofts, kitchen units and storage. Electrical work covers new points, circuits, switches and lights. Plumbing comes in for kitchens, toilets and utility areas. False ceiling work matters when you want concealed wiring, clean light lines or a better finish around ducts. Painting is the final visible layer, but it only looks good when the base coat and putty work are right.
In our experience, the weak link is often the interface between trades. A carpenter cuts for a socket, the electrician shifts the point later, and the board gets patched badly. Or the ceiling drops too low because the service run was not mapped first. That is why we mark the services before a single panel goes up.
- Site measure and freeze the scope — 1 to 3 days. We measure each room, list point changes and decide what stays, what goes and what needs repair.
- BOQ and drawing check — 2 to 5 days. Materials, hardware, finishes and rates are written item by item so there’s no guesswork later.
- Basic civil and service work — 1 to 2 weeks. This includes patching, chasing, point shifting and wet-area corrections.
- Carpentry, ceiling and finishing — 2 to 4 weeks. Boards, shutters, laminates, paint and light fittings are executed in the right order.
- Snag check and handover — 2 to 4 days. We test shutters, switches, drawers, water points and visible finish before closing the job.
How to judge a quote before you sign
If your search is about hiring someone for interior works in Poonamallee, the real task is to compare quotes the same way. A low number can hide poor laminate, thinner ply, weak hardware or unlisted electrical changes. A high number can still be vague if it doesn’t say what board thickness, what paint system, what hardware brand or how many coats are included.
Ask these questions and get the answer in writing:
- What is included in the base rate, and what is excluded?
- What plywood or board grade is being used for shutters, carcasses and shelves?
- How many electrical points and light changes are covered?
- What brand or specification is promised for hinges, channels, handles and paint?
- Is the quotation itemised room by room or only given as a lump sum?
- Who clears debris, and who makes good the walls after chasing?
The common mistake is to compare two quotes only by total value. That’s how people end up paying later for loose add-ons. A fair quote should tell you the board type, laminate finish, hardware grade, service changes and the payment stages. If it does not, the number is not ready to use.
Rates, finish levels and what really moves the price
For interiors, the rate depends on finish level, number of cabinets, ceiling design, hardware, electrical changes and site access. The indicative range for interior works is ₹1,200 to ₹2,500 per sq ft. That is only a planning band. The BOQ settles the real figure before you commit.
Saving is sensible where the finish is visible but not heavily stressed. A guest room with basic storage can use simpler details. Saving is risky on hinges, drawer channels, moisture-prone boards, kitchen carcasses and waterproofing around utility and toilet edges. If those fail, you replace them sooner than you expect.
People often ask for a “budget” finish and then later want soft-close hardware, extra lofts, a full false ceiling and decorative lights. That changes the work completely. The square-foot rate is not the whole story. The count of cabinets and service points matters as much as the room area.
| Scope | Indicative rate | What usually drives it up |
|---|---|---|
| Basic home fit-out | ₹1,200 – ₹1,700 per sq ft | More storage, more point changes, better hardware |
| Mid-level home interiors | ₹1,700 – ₹2,200 per sq ft | False ceiling, modular kitchen, mixed finishes |
| Premium interiors | ₹2,200 – ₹2,500 per sq ft | Higher-grade boards, better laminates, custom details |
| Office fit-out | Varies within the same band | Partition count, cabling, lighting and branding needs |
One more thing. Site access changes cost even when the room size stays the same. If the lift is small, the road is narrow or the building has limited working hours, labour productivity drops. That has to be priced honestly instead of being hidden inside a fake discount.
What we check before we start
We don’t start carpentry until the room dimensions, services and finish choices are fixed. That sounds basic, but it avoids half the trouble people face later. If you want the job to hold up after daily use, the inspection needs to happen before boards are cut and before the first coat of paint.
Our check list is simple and practical.
- Room sizes are rechecked against the actual site, not only the old drawing.
- Wall dampness is seen before paint or laminate work is approved.
- Electrical points are marked with height and location on site.
- Kitchen and toilet service lines are tested before closing surfaces.
- Board thickness, laminate shade and hardware are confirmed before purchase.
- Ceiling height is finalised so lights and fans do not clash with the finish.
Approvals, timelines and the part people forget
Interior work usually does not need the same approval trail as a new building, but the building type still matters. In apartment blocks, the association or builder may have rules on working hours, debris disposal, lift use and drilling. In a house, the neighbour issue is often dust, noise and material stacking. In commercial units, the landlord may ask for restoration clauses. None of that is exciting. All of it affects the schedule.
For a typical home interior job, the timeline is often four to eight weeks, depending on how much carpentry and ceiling work is involved. A fast job is possible only when the drawings are closed, materials are available and the site can be worked on every day. If you keep changing the kitchen layout after work starts, the clock runs longer and the finish suffers.
We also pay attention to moisture-prone spots. Kitchens, utility areas and lower-floor walls need better detailing than a dry bedroom wall. In Poonamallee, where you can have both older masonry houses and new apartment interiors on the same road, that difference shows up quickly once families start using the space.
How we work
We handle interior works with in-house civil engineers, a structural engineer and an architect, so the service layout and the finish details are checked by the same team. A site engineer is on site every working day, and we share weekly photo updates on WhatsApp for clients who can’t visit. The BOQ is prepared before contract signing, and the payment stages are linked to milestones, not to vague promises. If you want to discuss a job in Poonamallee, call us on +91 97107 13838 or write to info@shalomconstruction.com.
Frequently Asked Questions
When you plan the job properly, interiors feel calm on site. When you don’t, every trade waits on another trade and the room starts looking finished only after too many patches. We’d rather slow down at the start than hide problems behind the final coat.
Interior Works in Poonamallee
Share your room sizes and the kind of finish you want, and we’ll help you with a BOQ-based quote and a site visit.
Request a Quote Call +91 97107 13838