


Apartment Interior Designers in Thiruverkadu
If you are fitting out a flat and every square foot has to work harder, apartment interior designers in Thiruverkadu should be thinking about storage, wiring points, dust control and how your family actually lives, not just how the rooms look on day one.
Most apartment owners who call us already have a handover date, a budget in mind and at least one hard question: will the plan fit without making the place cramped? We answer that by looking at the flat, the services, the structure and the finishing order, then we give you a BOQ before you sign anything.
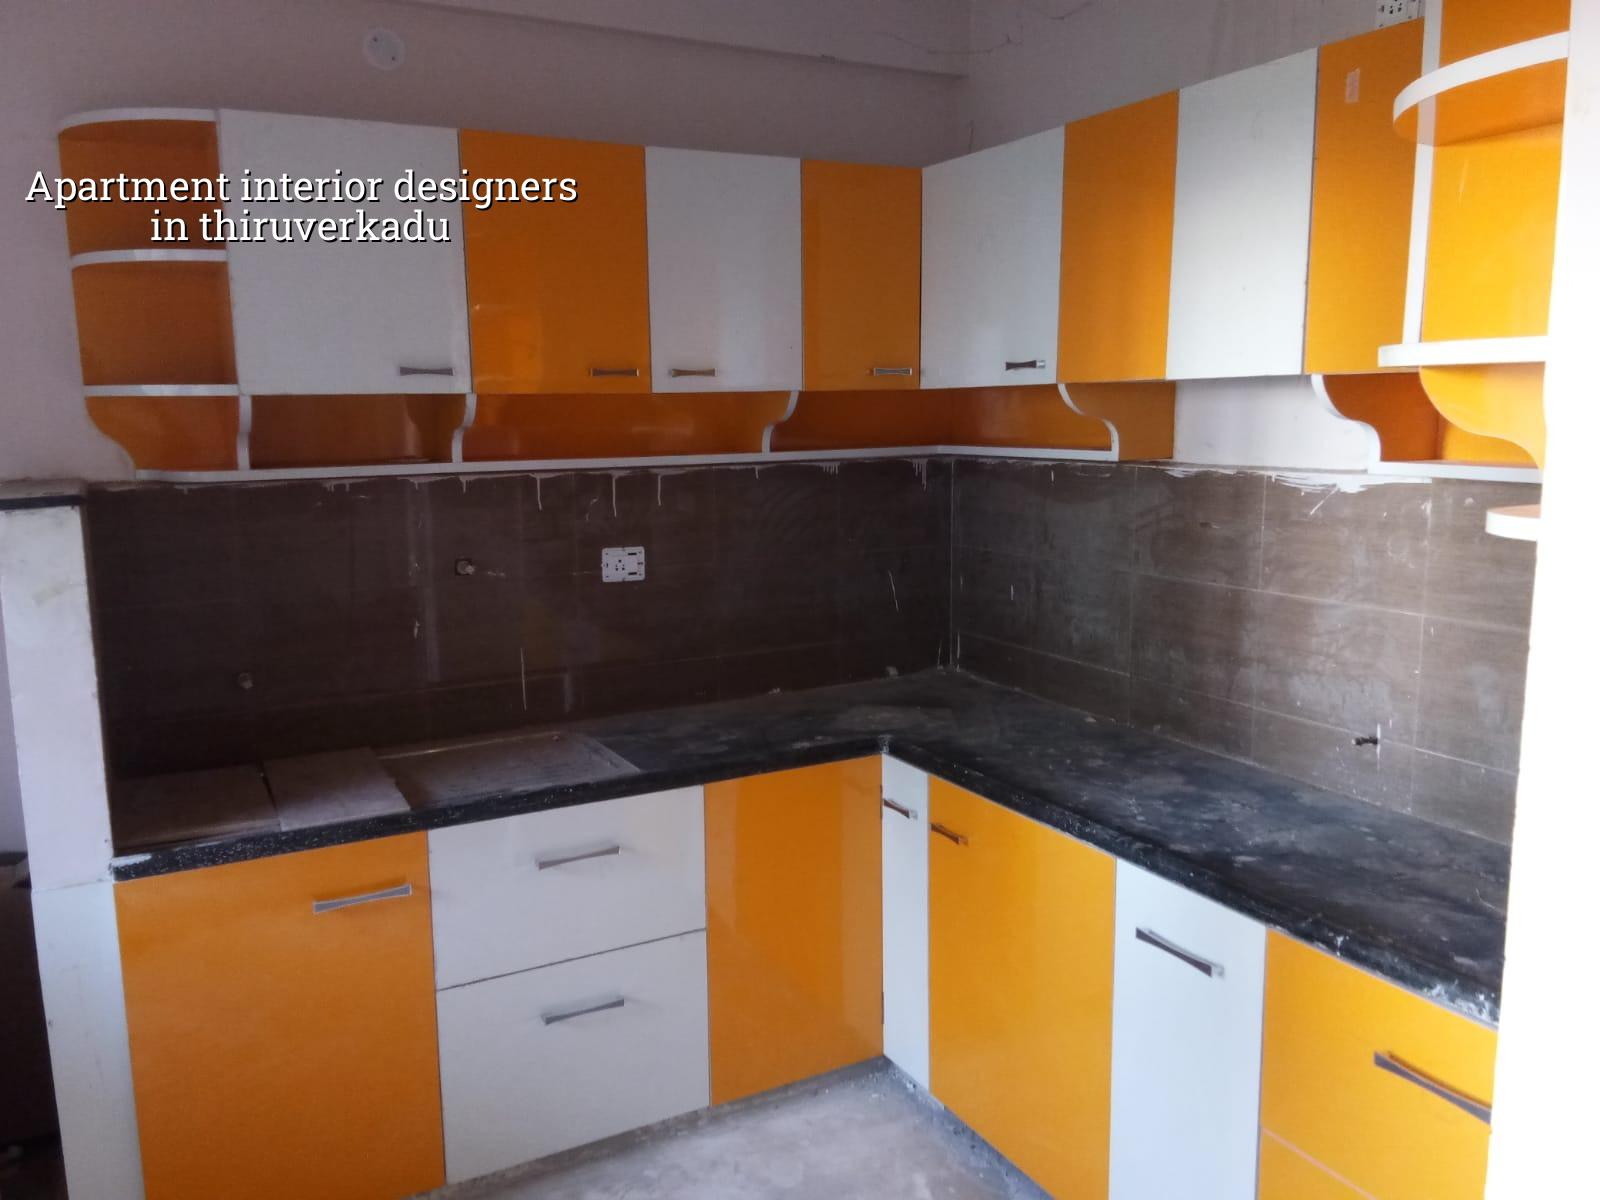
What changes in a Thiruverkadu apartment
Thiruverkadu sits in the west where you get a mix of independent houses, newer apartment blocks and layouts that are still filling up. For interiors, that matters because access is usually easier than in the older city, but the building may still be handed over with unfinished edges, level differences, or service lines that need checking before carpentry starts. We see this often in flats where the lift works, the walls are newly plastered, and the owner still has to decide where the TV wall, geyser lines, washing machine point and kitchen storage will go.
The real local issue is not just style. It is coordination. In a flat, one wrong decision on duct space or utility placement can eat up usable area for years. In a place like this, you want the layout checked against actual site measurements, not just a brochure plan. The apartment may sit in a municipality area, but the work inside your flat still has to respect the building’s common services, waterproofing lines and society rules. That is where many interior jobs get delayed.
We also look at how work will move in and out. Thiruverkadu is more forgiving than dense central Chennai, yet you still do not want carpenters, paint cans and tile debris blocking common passage or upsetting neighbours. Good sequencing saves arguments. Bad sequencing creates them.
What apartment interiors need to get right
An apartment interior is not a free-form design exercise. The walls, columns, shafts and wet areas already exist, and those fixed points decide what you can and cannot do. We design around the structure, the electrical load, the plumbing routes and the daily use of each room. IS 456, IS 875 and NBC guide the building, but the interior fit-out still needs common sense on top of that: correct backing for wall units, moisture-safe detailing near toilets and utility spaces, and enough access for maintenance later.
Where people spend money well
Money is best spent on the parts you touch every day. Kitchen shutters, drawer hardware, wardrobe depth, toilet ventilation, concealed wiring, proper lighting layers and paint prep matter more than decorative extras that look good in a photo and annoy you later. A flat in west Chennai also needs decent dust sealing around civil gaps, because interior work creates fine dust that travels into bedrooms and cabinets if the sequence is sloppy. Clients often ask for a glossy finish first. We usually talk them through function first, finish second. That order saves rework.
What fails when it is rushed
The usual failures are predictable: skirting gets damaged because flooring was done too early, laminate swells because a leak was not checked, false ceilings crack because the framing did not respect access points, and kitchen drawers jam because the clear opening was not measured after wall finishing. None of these are fancy problems. They are site problems. And they show up after the handover, when fixing them is more annoying than doing them right the first time.
- Measure the flat properly — we take site dimensions after handover or after civil completion, usually within 1 to 2 days of access.
- Freeze the layout — storage, appliance points, lighting and ceiling zones are locked before carpentry starts, usually in 3 to 5 days.
- Run services first — electrical, plumbing and any AC or data lines go in before closing surfaces, which takes about 1 to 2 weeks depending on scope.
- Build and finish in sequence — carpentry, painting, polishing, fixtures and final snagging follow in stages over 3 to 6 weeks.
Choosing the right interior plan
Most flat owners are choosing between a tidy, practical layout and a more premium-looking one that uses deeper finish layers, more custom furniture and more electrical work. The first is easier to maintain and usually kinder to the budget. The second gives you better visual finish, but only if the flat has enough room to carry it without clutter. A small apartment with oversized wardrobes and heavy ceiling detailing can feel tighter than it should.
We usually suggest you decide by use, not by showroom. If this is a family flat with children, school bags and regular cooking, storage and durability come first. If it is a working couple’s home with lighter use, you may choose more open space and fewer built-ins. Both are valid. The mistake is to copy an image without asking how the room will be used at 7.30 in the morning and again when everyone gets home late.
- Check the actual clear wall lengths after civil finishing, not just the brochure plan.
- Ask where the washing machine drain, geyser line and kitchen sink line will run.
- Confirm how much loft, wardrobe and utility storage you really need.
- Ask for hardware brands and shutter finish samples before approval.
- Make sure maintenance access exists for concealed plumbing and electrical junctions.
- Reject plans that block ventilation or make the balcony useless for daily work.
Cost, timeline and what affects both
For apartment interiors, the price depends on the finish level and the amount of custom work. For interior works, the indicative rate is ₹1,200 to ₹2,500 per sq ft. That figure moves with material choice, hardware quality, ceiling work, electrical changes, site access, and how much civil correction the flat needs before finishing begins. We do not quote a total project price on a public page, because that would be dishonest. A detailed BOQ is what settles the real number.
In a practical flat fit-out, timeline and cost are tied together. More custom carpentry means more shop drawings, more cutting time and more site coordination. More electrical work means more chasing and testing. If you want the job faster, the cleanest way is to freeze decisions early and avoid late changes. Late changes cost more than people expect, because one small shift in the kitchen or wardrobe line can move several trades.
| Interior head | What it covers | Typical control point |
|---|---|---|
| Carpentry | Wardrobes, lofts, TV units, kitchen cabinets | Measure after civil finish, before cutting |
| Electrical | Points, lights, fan locations, data lines | Layout freeze before wall closing |
| Painting | Surface prep, primer, putty, emulsion | Dryness and crack repair before coat work |
| False ceiling | Lighting recesses, access panels, service hide | Keep service access open where needed |
| Kitchen fit-out | Shutters, counters, sink area, utility storage | Protect against moisture and grease |
How we work on apartment interiors
We start with an actual site visit, not just a phone discussion. Our in-house civil engineers, structural engineer and architect check the flat, note the service points and confirm what can be altered without trouble. If the owner wants to compare options, we can also align the apartment work with our residential page or the interior works page, but we keep the discussion tied to the flat in front of us. A site engineer is on site every working day, and clients who cannot visit get weekly photo updates by WhatsApp. Mr. D. Salamon Ashok Rajan reviews the technical side personally, and we issue a BOQ before contract signing. If you want to speak with us, call +91 97107 13838 or write to info@shalomconstruction.com.
Frequently Asked Questions
We keep apartment work practical because most owners are not trying to impress a showroom. They want a flat that holds up, cleans easily and feels settled after the first few months of use.
Apartment Interiors in Thiruverkadu
Send us your flat plan or call us for a site visit, and we will map the work into a BOQ-based quote before you commit.
Request a Quote Call +91 97107 13838