


Apartment Interior Designers in Tambaram
If you’re fitting out an apartment in Tambaram, the first questions are usually about storage, dust, and how much work can be done without tearing up a lived-in flat. Apartment interior designers in Tambaram have to work around rail access, tight stair cores in some buildings, and the fact that many owners want the flat ready before family moves in.
We plan interiors as a site job, not as showroom drawings. That means measuring the flat properly, checking service points, agreeing the BOQ before work starts, and deciding what can be factory-made offsite so the apartment isn’t under mess for weeks.
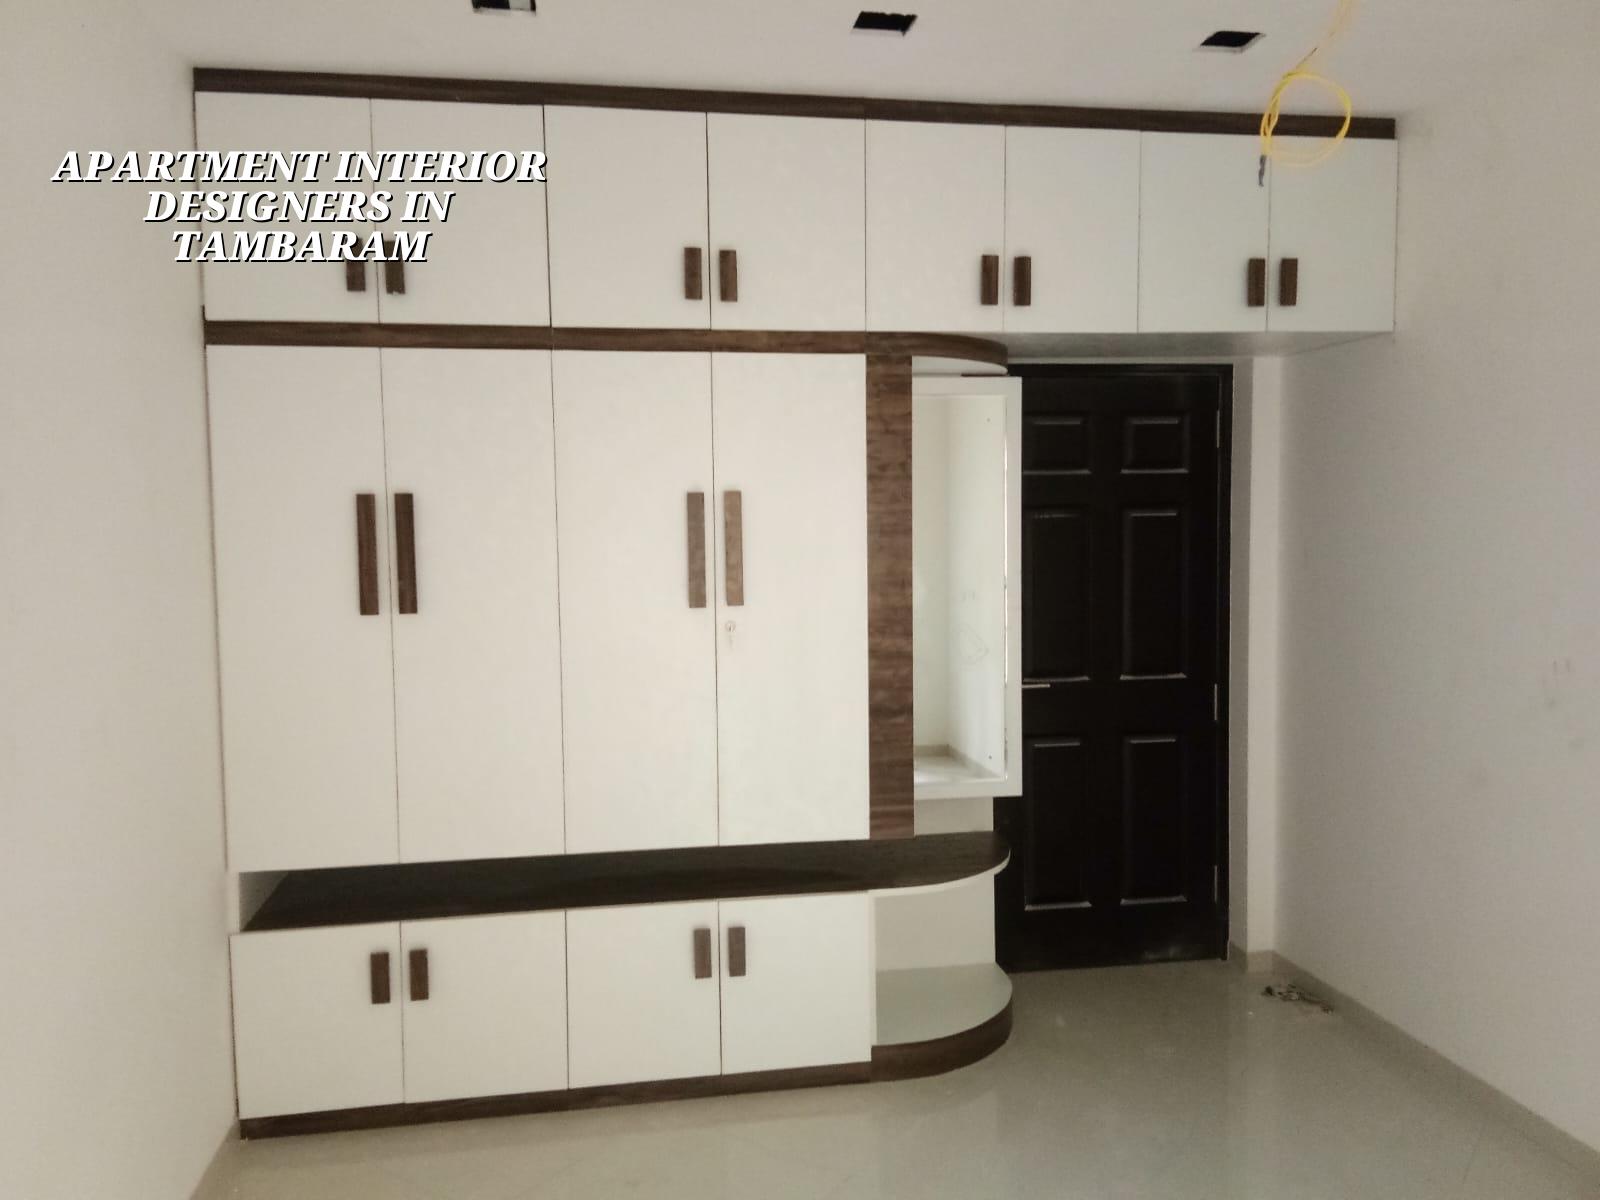
What Tambaram flats usually need
Tambaram is a rail hub with a strong mix of older apartments, builder floors, and newer compact flats. Many buildings have decent road access, but once you get inside the block, lift size, corridor width, and stair landing space start deciding how the work will run. That matters for plywood sheets, glass panels, wardrobes, and even how a split AC line can be routed without breaking finished surfaces.
In many apartments here, the real challenge is not the design idea. It is fitting the idea into a live building with neighbours, parking constraints, and limited place to stack material. If the association is strict, you need a cleaner sequence, fewer dusty operations on site, and a plan for waste removal from day one.
What we design and what changes the plan
For apartment interiors, we usually break the scope into kitchen, bedrooms, living area, wardrobes, TV unit, false ceiling, lighting, electrical points, painting, and any MEP changes that sit inside the apartment. We also check whether the existing plumbing and wiring can stay or need rerouting. In older flats, the answer is often mixed: some services can stay, but the sockets and lighting layout are rarely right for how people actually live.
Materials that hold up in Chennai
Chennai heat and humidity punish weak detailing. For kitchens and wardrobes, the board selection, edge banding, hinge quality, and service gap matter more than fancy finishes. In damp-prone areas like bathrooms and utility spaces, we want proper waterproofing and neat terminations, because a small leak will show up as swollen shutters, cracked putty, or a stain on the neighbour’s ceiling below. That repair costs more than the correction would have cost the first time.
We also keep an eye on salt, dust, and condensation around AC lines. A pretty wall panel that blocks access to the drain or makes later servicing difficult is a bad detail. People rarely ask about maintenance on day one; they ask after the first compressor service call.
What a good apartment interior scope should cover
- Final measured drawing of each room, with door swings and usable clearances marked.
- Cabinet and shutter sizes based on actual site dimensions, not catalogue sizes.
- Lighting points, switch locations, and appliance load planning before carpentry starts.
- Moisture protection for kitchen, toilet, and utility areas where water usually causes failure.
- Access for later servicing of ACs, filters, valves, and concealed plumbing joints.
- A BOQ that states what is included, what is excluded, and what will be billed only after approval.
Design choices you actually have to settle
The big trade-off is between a neat, built-in look and future flexibility. A fixed wardrobe with full-height storage looks cleaner and uses the wall well, but it is harder to change later if your family changes or you want to alter the room. Loose furniture gives flexibility, but it usually wastes corners and leaves more dust traps. Most apartment owners want both. You can’t have both everywhere.
Kitchen layout has the same problem. A straight-line kitchen is cheaper and simpler, but a parallel or L-shaped kitchen can work better if the apartment is narrow or if two people cook. In many Tambaram flats, the right answer depends on where the sink, stove point, and fridge clearance end up after the actual measurement. That is why we do not finalise the carpentry package from a brochure photo.
- Site measurement and condition check — we measure the apartment, note service points, check wall condition, and identify any damp patches or uneven floors. This usually takes one visit, sometimes two if access is limited.
- Layout freeze and BOQ — we set the cabinet plan, lighting plan, material list, and finishes. The BOQ is where most mistakes are avoided. If a client wants changes after this stage, we price them before they touch site.
- Factory work and procurement — carpentry, shutters, and selected components are prepared offsite while civil touch-ups, electrical adjustments, and waterproofing work happen in the flat. This stage often takes two to four weeks depending on scope.
- Installation and finishing — units are fixed, aligned, sealed, painted, and checked for operation. Lighting, hardware, and appliance clearances are tested before handover. This is the stage where small defects are easiest to correct.
- Final snag check — we walk through the flat with you, note touch-ups, and close the list before handover. A proper snag list is what keeps a small mark from becoming a fight later.
Approvals, association rules and site reality
For interiors inside an existing apartment, the main approvals are usually from the apartment association or the building management, along with the practical rules of the block. If the work changes plumbing, electrical load, or any structural element, we stop and check the proper route before proceeding. For a new flat in the Chennai Metropolitan Area, the broader planning framework still sits under CMDA, while the local building licence depends on whether the plot sits under the Greater Chennai Corporation, a municipality, or a town panchayat.
Tambaram itself has many blocks where work has to be timed around lift use, resident movement, and parking. A carpenter who arrives with no plan for material staging makes a small apartment feel like a warehouse by noon. We prefer scheduled deliveries, short cutting sessions, and daily cleanup. The second week of monsoon is where sloppy site control really shows up, because dust turns to paste and a blocked corridor becomes a complaint.
| Interior item | What affects the cost | Typical risk if done badly |
|---|---|---|
| Kitchen cabinets | Board type, hardware, shutter finish, moisture protection | Swelling, sagging shutters, hard-to-clean corners |
| Wardrobes | Height, internal fittings, sliding or hinged doors, carcass detail | Poor access, warped shutters, wasted storage |
| False ceiling | Area, lighting layout, access panels, AC coordination | Cracks, service problems, low headroom |
| Electrical changes | Point count, load planning, switchboard shifts, concealed rerouting | Overloaded circuits, ugly surface conduit later |
| Painting and finish | Wall condition, putty work, primer, emulsion grade | Poor sheen, peeling, patch marks showing through |
How we work on apartment interiors
We start with a measured visit, then an in-house design discussion with our civil engineer, architect, and site engineer. Because the technical work is not outsourced, we can spot where an attractive idea will create trouble in the flat. We give you a detailed BOQ before signing the contract, and the payment schedule is tied to milestones, not to vague promises. If you want to speak with us, call +91 97107 13838 or write to info@shalomconstruction.com. Our office is at No. 45, 2nd Main Road, Abirami Nagar, Koladi (Landmark: Ratna Chamber), Thiruverkadu, Chennai – 600077.
Frequently Asked Questions
You do not need a showroom-heavy plan to get a decent flat. You need a measured layout, sound materials, and a team that knows where apartment jobs go wrong. Most of the bad interiors we see were not ruined by style; they were ruined by shortcuts.
Apartment Interior Designers in Tambaram
If you want us to look at your flat, send the carpet area, basic requirements, and a few site photos. We can then discuss the BOQ and plan a visit. Call +91 97107 13838 or use our contact page.
Request a Quote Call +91 97107 13838