


Home Interior Designers in Saidapet
If you’re searching for home interior designers in Saidapet, you’re probably trying to fit a real house, a real budget, and a real family routine into the same set of rooms. In Saidapet, that usually means working around older structures, mixed plot sizes, and staircases, ducts, and columns that were never drawn with today’s furniture in mind.
We design and execute interiors with the practical questions first: what can be changed, what should be left alone, and where the money actually goes. You’ll find the layout logic, the finish choices, the cost drivers, and the approvals side of the job here, not just pictures.
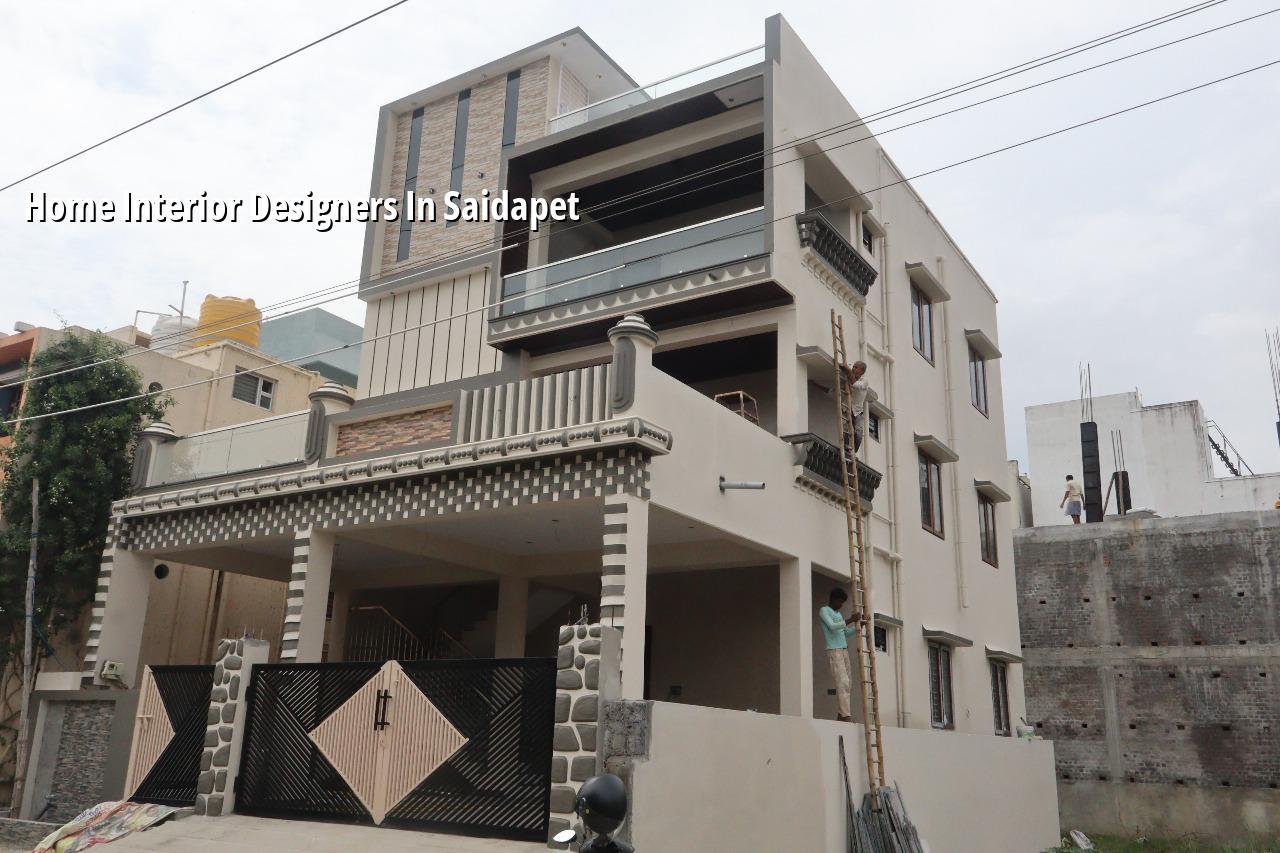
Saidapet Homes Need Different Interior Decisions
Saidapet is not a blank-slate layout. Many homes sit in older residential pockets close to major roads, with tighter access for materials and less margin for sloppy planning. If we need to bring in shutters, ply sheets, granite, or gypsum boards, the route to the site matters almost as much as the design itself. A good plan here starts with measurements on site, not with a catalogue.
There’s also the structural side. In many older homes, the beams, slab edges, and service lines already exist, and you work around them instead of pretending they don’t. That is where a lot of interior work goes wrong. The false ceiling drops too low, a wardrobe blocks a window swing, or a kitchen pipeline ends up where the chimney duct should have gone. Those errors are expensive because they are made after the civil work is already underway.
Near low-lying or drainage-sensitive pockets, water seepage and damp patches can show up at skirting level, in bathroom walls, or behind wardrobes placed on an external wall. We look for that before we freeze finishes. In a place like Saidapet, you don’t choose boards, paints, and laminates only by colour. You choose them for how they behave in the building you actually own.
What We Check Before Drawing Anything
Interior design should begin with a condition check, not with mood boards. Our architect and civil team measure the rooms, check beam positions, assess wall plumbness, locate existing plumbing and electrical runs, and see how much of the old work can stay. That first visit tells you what is cosmetic, what is repairable, and what needs replacement.
The things that matter in a lived-in house
Clients often ask for more storage, a cleaner ceiling line, and a brighter kitchen. Fair asks. But the room has to allow those changes. A narrow passage can take sliding shutters, not hinged ones. A low slab may not tolerate an elaborate ceiling. A kitchen wall that already carries plumbing should not be loaded with random wall units unless the fixing details are right. We keep those decisions visible, because hidden shortcuts are what create complaints six months later.
- Site measurement and room survey — one visit to measure, photograph, and note beam, wall, and service positions. This usually takes a few hours.
- Space planning — we place furniture, storage, and circulation first. This is where awkward corners get solved or rejected.
- Material and finish selection — laminates, shutters, paint, tile, profile, and hardware are picked to suit use, moisture, and upkeep.
- Working drawings and BOQ — the detailed drawing set and item-wise quantity sheet are prepared before contract sign-off.
- Execution and site checks — our site engineer stays on site every working day, and we track work against the agreed stages.
Layout, Materials, and the Trade-Offs
The biggest trade-off in interior work is between visual finish and long-term serviceability. A glossy surface may look sharper on day one, but in a family home with kids, cleaning staff, and daily cooking, the real question is how it behaves after a year. That is why we discuss materials in plain terms: where MDF is acceptable, where ply is safer, where laminate is enough, and where you should spend more on hardware or waterproof backing.
Kitchen and wardrobe work deserves special care. Shutters can swell if moisture protection is poor. Hinges can loosen if the board and screw detail is weak. Paint can fail if the wall was damp and simply coated over. False ceilings can crack if the level is forced to hide a bad slab line. We would rather say no to a flashy detail than promise something that will fight you later.
| Interior Head | What It Usually Covers | What Changes the Cost |
|---|---|---|
| Modular kitchen | Shutters, carcass, counters, sinks, backsplash, hardware | Board type, hardware grade, counter material, appliance layout |
| Wardrobes | Carcass, shutters, lofts, accessories, handles | Depth, finish, sliding versus hinged shutters, internal fittings |
| False ceiling | Framework, boards, access panels, lighting cut-outs | Height loss, shape complexity, lighting plan, service routing |
| Painting and wall finishes | Surface prep, primer, putty, emulsion or texture finish | Wall condition, moisture repairs, number of coats, finish type |
How Cost Moves in a Real Interior Project
For interiors in Chennai, the indicative rate depends on what you’re building and what you’re hiding. Interior works usually sit around ₹1,200 to ₹2,500 per sq ft, but that figure moves with board quality, hardware, finish level, electrical rework, plumbing changes, and how much custom carpentry you want. We never fix the real price by guesswork. A detailed BOQ settles it item by item before any contract is signed.
The common mistake is chasing the cheapest package and discovering later that shutters, channels, edge banding, and even civil touch-up were not really included. Another mistake is spending heavily on visible panels while ignoring the substrate, waterproofing, and fixings. The room may look done for photos, but it starts failing where nobody wanted to look.
- Ask for item-wise inclusions, not just a square-foot quote.
- Check whether hardware, laminate thickness, and edge finishing are named clearly.
- Confirm if electrical modifications, plumbing shifts, and patch repairs are part of the scope.
- See how the work will handle damp walls, old plaster, or uneven slab lines.
- Get the revision count for drawings before you start site work.
- Ask who will be on site every day and how you’ll get progress updates.
Approvals, Site Access, and Timeline
Most interior work inside an existing home does not need the same approval path as a new building, but the building context still matters. In Chennai, the larger planning framework sits with CMDA, and the actual licence route depends on where the property falls. If any structural change is involved, or if you are altering wet areas, walls, or services in a serious way, we check the scope before work begins. For a building near the airport side, height-related issues can come up in other project types, which is why we don’t treat every site the same.
A tidy interior job usually runs in stages. Small work can move faster, but full-home interiors need coordination between carpentry, electrical, painting, and finishing trades. In older homes, the second week is often where delays show up because one hidden defect leads to another: damp in a wall, a line that must be shifted, or a shutter size that changes after the final measurement.
| Stage | Typical Duration | What Can Hold It Up |
|---|---|---|
| Survey and design freeze | 3 to 7 days | Late decisions on layout, storage, or finishes |
| Material ordering and shop work | 1 to 3 weeks | Special finishes, hardware lead time, revisions |
| Site execution | 2 to 6 weeks | Carpentry changes, damp repairs, access issues |
| Finishing and snag corrections | 3 to 7 days | Touch-ups, alignment fixes, final cleaning |
How We Work
We handle interior design and interior works with our in-house civil engineers, structural engineer, and architect, so the drawings and the site decisions stay connected. Mr. D. Salamon Ashok Rajan personally reviews projects, and a site engineer is on site every working day. If you can’t visit often, we send weekly photo updates by WhatsApp. For a clear discussion on your home, call +91 97107 13838 or write to info@shalomconstruction.com. You can also see our interior works and renovation pages if your project is an existing house rather than a fresh fit-out.
Frequently Asked Questions
If you’re comparing options for a house in Saidapet, start with the room condition, not the brochure. Once we see the site, we can tell you honestly whether the work is mainly design, mainly repair, or a mix of both.
Home Interior Designers in Saidapet
Send us your room measurements, or ask for a site visit and a BOQ-based quote. We’ll tell you what’s possible, what needs fixing first, and what should stay as it is.
Request a Quote Call +91 97107 13838