


Interior Decorators in Tambaram
If you're comparing interior decorators in Tambaram, you probably already have a flat, villa or independent house and a rough number in mind. The hard part is not choosing colours. It's deciding what gets fixed, what gets made to size, and what gets left out of the quotation.
We handle interiors with the same habit we use on construction sites: a BOQ first, drawings before work starts, and site checking while the carpenters and civil team are actually on the job. That matters in Tambaram because access, storage and handover timing can change the whole pace of an interior fit-out.
What Tambaram Homes Usually Need
Tambaram has a mix of older houses near the busier stretches, newer apartments near the rail and GST Road side, and individual homes on plots where the family wants to live through the work. That mix changes the interior plan. A compact flat may need storage, a cleaner electrical layout and a kitchen that fits the stack. An independent house usually has more room, but also more decisions: staircase finishes, wash areas, pooja space, wardrobe depth, and where the AC line should run before the false ceiling closes it up.
The site reality is plain. Material has to come in without blocking the road. Labour needs a place to cut, stack and clean. If the road is narrow or parking is tight, we plan delivery in smaller lots and keep the dusty work short. In a built-up suburb, that is often the difference between finishing on schedule and spending a week apologising to neighbours.
People also ask us whether they should do everything at once. Sometimes yes. Sometimes no. If your shell is still wet, or the wiring needs a reset, or the kitchen wall needs civil correction, we do not start carpentry first and hope for the best. That is how shuttering, laminate edges and paint lines get damaged before handover.
Interior Work That Holds Up
Good interiors are not just about the finish you can see on day one. They are about what survives the second year. In Chennai, and especially in homes that sit closed during work hours, the weak points show up quickly: edge banding opens, laminate swells near the sink, putty cracks where the slab movement was ignored, and poor ventilation leaves cupboards smelling stale. The right decorator looks at the room as a system, not as a catalogue of panels.
What we plan before the first board is cut
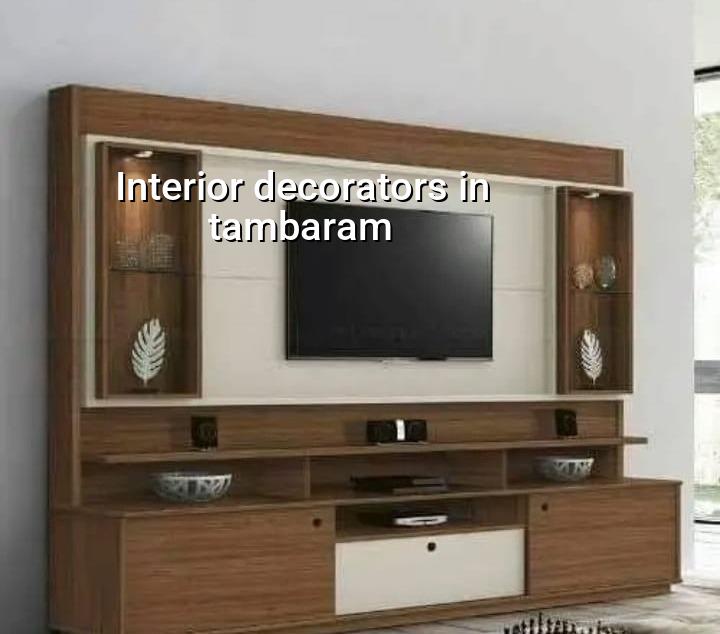
We start with measurements, service points, appliance sizes and use patterns. A TV unit that looks neat in a drawing can still block a switchboard. A wardrobe that is 24 inches deep can still foul a door swing. A kitchen that looks spacious on paper can become awkward if the fridge, hob and sink triangle is not thought through. So we mark the practical things first: electrical load, plumbing points, loft access, window openings and movement space.
Our team includes civil engineers, a structural engineer and an architect in-house, so we do not hand the technical part to a third party and wait for phone calls. For interiors that touch masonry, slab levels or wet areas, that matters. We also keep a site engineer on site every working day and share weekly photo updates when a client can't visit.
- Site measure and brief — 1 to 2 days, depending on room count and how much existing work must be checked.
- Layout and BOQ — 3 to 5 days, with drawings, materials and item-wise scope written clearly.
- Finalising finishes — 2 to 4 days for laminate, paint, hardware, countertop and light selections.
- Execution and fixing — usually 3 to 8 weeks for a home interior, depending on size and civil corrections.
- Snag check and handover — 2 to 4 days for touch-ups, alignment checks and cleaning before possession.
How to Choose an Interior Team
The easiest mistake is to compare only the quoted total. A lower quote can hide weak hardware, fewer shutters, thinner plywood, no site supervision or a long list of exclusions that show up later as "extra work". A fair comparison is slower, but it saves money where it counts. Ask for the drawings. Ask for the BOQ. Ask what exactly is included in lofts, handles, soft-close hinges, kitchen counters, electrical rerouting and painting after carpentry dust.
For a home in Tambaram, I would also ask how the team handles occupied sites. If your family is staying in the house, the sequence matters. Wet work should finish before furniture installation. Cutting should stay away from living areas as much as possible. Painting should come after major dust-making work, not before. It sounds obvious, but many bad handovers happen because the sequence was never written down.
- Check whether the quotation names each room and each item, not just a lump sum.
- See if the board thickness, hardware brand and finish type are written clearly.
- Ask how many design revisions are included before work starts.
- Confirm who visits the site daily and who answers if something shifts on execution day.
- Ask what is excluded: appliances, curtains, loose furniture, civil patchwork, electrical upgrades.
- Read the payment stages. A sensible contract follows milestones, not hope.
Rate Bands and What Moves Them
Interior rates in Chennai move with finish level, scope and site condition. For fit-out work, the usual band is ₹1,200 to ₹2,500 per sq ft. The number changes when you choose better hardware, more storage, acrylic or PU finish, more carpentry, false ceiling work, or when the existing house needs patch repair before the interiors can even begin. A proper BOQ is what settles the figure before any contract is signed.
The wrong place to save is the wet zone and the hidden fixings. The sensible place to save is in over-design, unnecessary profile changes and oversized decorative ideas that don't add use. A family wants easy cleaning, working storage and hardware that doesn't fail in six months. They do not need a showroom effect in every wall.
| Scope | Indicative Rate | What Usually Changes It |
|---|---|---|
| Basic home interiors | ₹1,200 – ₹1,600 per sq ft | Plain laminate, standard hardware, limited civil changes |
| Mid-range interiors | ₹1,600 – ₹2,000 per sq ft | More storage, better finish mix, improved lighting and fittings |
| Premium interiors | ₹2,000 – ₹2,500 per sq ft | Higher-grade shutters, special finishes, more custom work |
| Wrong comparison | One lump sum | Usually hides exclusions, which show up during execution |
What We Do on Site
We do not sell interiors as decoration alone. We treat them as a build sequence with technical checks. The structural part stays in-house, the architect and engineer stay in the loop, and the site engineer watches the work every working day. If the house needs structural renovation before the interiors are safe, we say it plainly. If the walls are damp, we deal with the cause before closing them with boards.
Clients often call after one bad experience elsewhere. The complaint is almost always the same: the drawing looked fine, but the site team started improvising. That is where time and money leak out. We prefer to lock the scope, check the services, and then execute room by room. If you want a site visit in Tambaram or a BOQ-based quote, call us at +91 97107 13838 or write to info@shalomconstruction.com. Our office is at No. 45, 2nd Main Road, Abirami Nagar, Koladi, Thiruverkadu, Chennai – 600077.
Frequently Asked Questions
When interiors are done well, you stop noticing the cabinetry and start using the house normally. That is the real test. If you want us to look at your Tambaram home, we can start with measurements and a BOQ before you spend a rupee on materials.
Interior Decorators in Tambaram
Send us your plan, or call for a site visit. We'll check the scope, note the practical issues, and prepare a BOQ-based quote that you can compare properly.
Request a Quote Call +91 97107 13838