


Interior Decorators in Siruseri
If you are searching for interior decorators in Siruseri, you are probably trying to finish a new flat, fit out a villa, or make a home office work without wasting money on trial and error. The real question is not how glossy the render looks. It is what you will get on site, who is measuring it, and how the finished work will hold up in Chennai heat and monsoon humidity.
We handle interior work as a buildable job, not as showroom talk. That means clear drawings, material choices you can compare, and an installation sequence that leaves less room for surprises when the carpenter, electrician, and painter all need the same wall on the same day.
Why Siruseri Needs a Different Interior Plan
Siruseri is not an old, cramped inner-city neighbourhood. Most clients here are dealing with newer apartment blocks, villa plots, or office spaces linked to the IT corridor, so the work usually starts with a white box and a deadline, not with a leaking old ceiling. That changes the sequence. You first decide on storage, service points, and the load on walls and slabs, then you choose finishes. If you reverse that order, you end up cutting new work twice.
In this part of the city, the practical constraint is usually time and access. Many sites have lift rules, fixed work hours, and common-area restrictions. A wrong delivery slot can hold up shutters, laminates, or gypsum boards for a day. We also see a lot of clients commuting long hours, so they need interiors that are easy to maintain. Nobody wants a pantry that looks good only until the first month of use.
Siruseri also sits in a belt where summer heat and humid air are part of daily life. That matters for plywood grade, edge sealing, hardware selection, and the way wardrobes are detailed near windows. If you save in the wrong place, the result shows up as swelling shutters, rusting hinges, or paint lines that start opening after one monsoon.
What Interior Work Must Cover
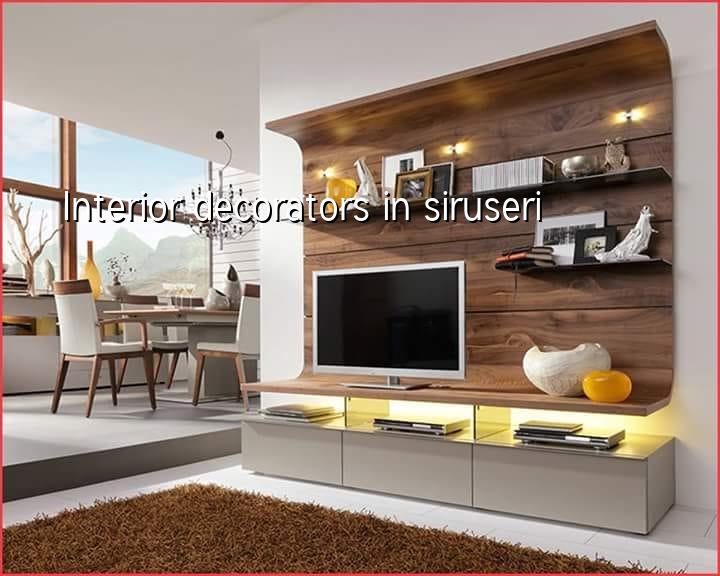
Good interior work is more than décor. We treat it as a chain: layout, services, carpentry, finishes, lighting, and handover. In a flat or villa, each one affects the others. A false ceiling that drops too low can hurt fan clearance. A wardrobe that is drawn before the electrical plan can block a socket. A TV unit fixed without checking wall condition can crack later.
Materials that matter in Chennai
For most homes, the question is not whether to use plywood or MDF in every place. The question is where each one belongs. BWR or BWP grade plywood is sensible where moisture exposure is possible, especially for kitchen and utility edges. MDF can work for certain painted shutters and profile work, but it hates careless edge treatment. Hardware should be chosen for repeated use, not for a sample board. The hinge that feels fine in a catalogue can become noisy after a few months if the shutter is heavy and the fixing is weak.
We also pay attention to sealants, primer, and paint system. Chennai’s humidity punishes shortcuts. A smooth wall finish is not just about putty. It starts with curing, surface repair, and the right base coat. That is boring work, which is exactly why it matters.
What the drawings should show
Before anyone starts cutting boards, the drawings should show the room layout, electrical points, lighting plan, wardrobe internal arrangement, ceiling levels, and the joinery schedule. If a client only gets a 3D image, there is still too much hidden. A picture can hide a socket. It can also hide the fact that a shutter opens into a switchboard.
- Site measure and brief — one visit to confirm room sizes, ceiling height, windows, doors, and what furniture you already own.
- Space planning — layout options, storage placement, service point checks, and a practical furniture flow.
- Working drawings — wardrobes, kitchen, ceiling, electrical points, and material notes for execution.
- Procurement and fabrication — board cutting, edge banding, hardware ordering, and finish selection.
- Installation and finishing — carcass fixing, shutter alignment, painting, lights, and final snag correction.
How to choose an interior decorator safely
If you are comparing firms, ask for the things that can be checked. A pretty render does not tell you whether the cost is sensible or whether the work can actually be executed in your building. The people who get into trouble usually sign after seeing only images and a lump sum. Then the rate changes every time the scope changes, which is often because the scope was never written down properly.
We tell clients to ask for the BOQ, brand list, finish schedule, and payment stages before any agreement. A fair contract should say what happens if you change a shutter finish, add a loft, or move a point after drawing approval. It should also say who is responsible for measuring, site protection, and debris removal. If those points are vague, the argument starts later, usually after the carpenter has already cut the board.
- Ask for a room-wise BOQ, not just one total figure.
- Check which boards, laminates, paint system, and hardware brands are named in writing.
- See whether electrical changes and false ceiling work are included or only assumed.
- Confirm the revision count for drawings before fabrication starts.
- Read the payment stages and link them to measurable progress.
- Ask who handles site supervision every day, not only on visit day.
There is a trade-off here. A lower quote can be real if the scope is lean and the material specification is honest. It can also be dangerous if the quote hides cheaper board grade, poor edge sealing, or unplanned extras. I would rather see a slightly higher number with clear scope than a low number that changes three times before handover.
Rates, scope and the money side
For interior works in Chennai, the indicative rate is usually ₹1,200 to ₹2,500 per sq ft, depending on the finish level, hardware, layout complexity, and whether the job is a limited fit-out or a full home interior. That figure moves with service points, ceiling work, site access, and the amount of custom joinery. A detailed BOQ settles the real figure before any contract is signed.
Do not use a flat square-foot rate as a substitute for drawings. A compact apartment with a few wardrobes and a simple kitchen is not the same as a full villa with ceiling features, display units, loose furniture, and hidden storage. The widest cost jump usually comes from hardware quality, shutter finish, and how much custom work you want around columns, beams, and setbacks in the rooms.
| Work head | What it usually covers | What changes the cost |
|---|---|---|
| Modular kitchen | Base units, wall units, sink zone, shutters, hardware | Countertop choice, hardware grade, pantry size, appliance cut-outs |
| Wardrobes | Carcass, shutters, lofts, handles, shelves | Finish type, internal partitions, sliding or hinged shutters |
| False ceiling | Framework, boards, access panels, lighting openings | Shape complexity, drop level, cove lighting, service routing |
| Painting and finishing | Surface prep, putty, primer, emulsion coats | Wall condition, crack repair, number of coats, quality of base work |
The honest limitation is simple. Interior work cannot fix a bad base building. If there is seepage, an uneven slab, or a wall that keeps cracking, décor is not the first answer. We inspect the condition first and separate repair from finish. Mixing them up is how people end up repainting the same wall twice.
What we check before work starts
We begin by checking the room as built, not as imagined. In Siruseri, many interiors are done in apartments where the building is already occupied or partly occupied, so site discipline matters. Dust control, material stacking, and daily cleanup are not small things. They decide whether your neighbour complains, whether the lift committee gets angry, and whether work stays on schedule.
Here is the practical sequence we follow on most jobs:
| Stage | Typical time | What we verify |
|---|---|---|
| Measurement and brief | 1 to 2 days | Room sizes, service points, existing defects, client priorities |
| Design and approval | 3 to 7 days | Layout, finishes, drawings, revisions, scope clarity |
| Material ordering and fabrication | 1 to 3 weeks | Board grade, hardware list, cutting accuracy, finish alignment |
| Site installation and handover | 1 to 3 weeks | Fit, alignment, paint finish, snag list, cleaning, final checks |
If the building rules are strict, the schedule can slow down a little. That is normal. What should not happen is silent delay. You should know what is waiting on approval, what is waiting on material, and what is waiting on the next trade to finish its part.
How we work
We do interior work with in-house civil engineers, a structural engineer, and an architect, so the technical parts stay under one roof. A site engineer is on site every working day, and clients who cannot visit get weekly photo updates by WhatsApp. We also prepare a detailed BOQ before any contract is signed, then tie payments to milestones instead of vague promises. If you want to discuss a flat, villa, or office interior in Siruseri, call us on +91 97107 13838 or write to info@shalomconstruction.com.
Frequently Asked Questions
If you want interiors that are built properly, not just presented properly, start with a site visit and a written scope. Once the room is measured and the drawings are clear, the rest becomes much easier to control.
Interior Decorators in Siruseri
Send us your plan, or ask for a site visit and BOQ-based quote for your flat, villa, or office interior.
Request a Quote Call +91 97107 13838