


Individual House Builders in Velachery
If you're planning an individual house in Velachery, the first thing to get right is not the elevation drawing. It's the finished site level, the plinth, and where rainwater will go when the northeast monsoon hits hard.
We build homes in Chennai with that order in mind. In a low-lying, densely built area like this, a nice-looking plan can still fail if drainage, access and foundation decisions are handled casually. This page tells you what changes on a Velachery plot, what a proper contract should contain, and where people get caught out.
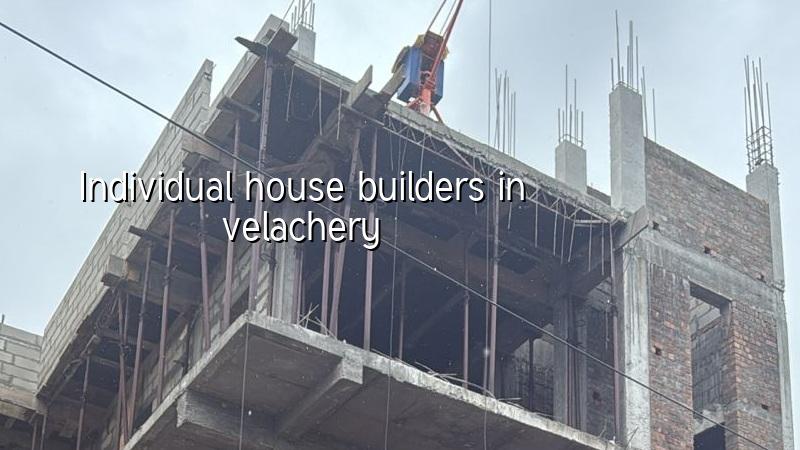
What changes on a Velachery plot
Velachery is not a place where you can treat the plot like a blank sheet. Parts of the area are low, water holds around the site in heavy rain, and approach roads can become slow even before your own compound wall is up. That changes how we think about the ground floor level, temporary access for concrete pumps and mixers, and where stacking is possible without blocking neighbours.
People often ask for a house that sits a little lower to save on steps and compound work. That is the wrong saving here. If the finished level is set poorly, you spend later on ramp changes, sump adjustments, drainage rework and repair to the boundary. In our experience, the second monsoon is where bad planning starts showing up in walls and paving.
Velachery also means you need to be realistic about approvals and site logistics. For Chennai Metropolitan Area plots, CMDA planning rules matter, and the building licence comes through the local body for the exact location of your plot. What works in one ward or road can change a few streets away, so we never guess setbacks or height on a public page. We check the plot file, road width, the authority route and the actual survey sketch before we talk numbers.
House building here needs a few hard decisions
An individual house is only “simple” until you start placing columns, staircases, water storage and services on a real plot. Then the trade-offs begin. You may want a larger front sit-out, but that can affect parking and the line of the staircase. You may want a wide opening for light, but that needs better structural planning if the span increases. You may want a basement-like sump arrangement, but in this part of Chennai it is safer to plan access, waterproofing and pump maintenance very carefully.
Ground, structure and water must match
We start with soil investigation before foundation design. If the soil report shows soft or compressible layers, we may need raft or pile with tie beams. If the ground is firm enough, isolated or strip footings may be the better answer. The right choice is not about fashion. It is about what the log shows, what the building weight will be, and how the plot behaves in wet weather.
For RCC work we design to IS 456:2000, with loads from IS 875 and seismic design checks under IS 1893:2016. Chennai is in Seismic Zone III, so the structure should be detailed with that in mind even if the house looks small from the road. NBC 2016 also guides the way we think about fire safety, ventilation, access and basic service planning.
What a good individual house package includes
A proper house build is more than brickwork and plaster. It includes architectural drawings, structural drawings, BOQ, foundation design from soil data, RCC frame, masonry, plaster, waterproofing where needed, MEP coordination, rainwater harvesting and finishing work. In Tamil Nadu, rainwater harvesting has been mandatory since 2003, so we treat it as part of the house, not as an afterthought.
- Site study and measurements — one to three days. We check plot dimensions, access, neighbour levels, drainage direction and the practical room for material storage.
- Soil investigation and concept planning — about one to two weeks. The report tells us how to think about the foundation; the plan tells us how the family will use the house.
- Structural design and BOQ — one to two weeks. This is where quantities, beam sizes, slab assumptions and payment stages are fixed before contract.
- Foundation and RCC frame — usually the longest early stage, depending on floors and soil. This is where quality slips become expensive, so we inspect every pour.
- Masonry, plaster and services — carried out in sequence with plumbing and electrical work. If the chase work is done badly, the finish suffers later.
- Finishes, testing and handover — final weeks. We check waterproofing, doors, paint readiness, slope to drains and basic service function before handover.
How to verify a builder before you sign
If you are comparing individual house builders in Velachery, ask for proof, not promises. A serious contractor should be able to show you the drawing set, the BOQ, the payment milestones, the material specification and the approval path for your exact plot. You should also see who actually signs off structural decisions and who visits the site each day.
We tell clients to ask these questions early, because a smooth sales meeting can hide a weak site process. The contract should say what is included, what is excluded, how revisions are handled, how delays are measured, and what happens if a material spec changes. If somebody avoids written quantities, that usually means the number will arrive later as a surprise.
- Ask for the structural engineer’s involvement, not just a sales contact.
- See a BOQ before you pay any advance.
- Confirm who will be on site every working day.
- Check how variation work is priced and approved.
- Read the exclusion list for flooring, grills, kitchen work and external development.
- Verify that rainwater harvesting and drainage are part of the scope.
| Work head | What moves the rate | What you should insist on |
|---|---|---|
| Standard residential construction | Soil, floors, span, finish level and site access | BOQ, milestone-linked payment and structural drawings |
| Mid-premium residential | More finish items, better doors, windows and detailing | Material brand list and sample approvals |
| Premium / luxury residential | Custom finishes, larger openings, higher detailing load | Clear specification for each trade, not vague “premium” wording |
| Interior works | Carpentry, modular items, surface finishes and fittings | Measured scope and a separate BOQ from the civil work |
Cost, approvals and where the money really goes
For residential construction in Chennai, the indicative rate depends on the scope and finish level. Standard residential construction typically sits around ₹1,900 to ₹2,300 per sq ft, mid-premium around ₹2,300 to ₹2,800, and premium or luxury higher still. Those figures move with soil and foundation type, number of floors, span, finish level and site access. The BOQ settles the real figure before any contract.
On a Velachery plot, cost pressure usually comes from the ground and from logistics. If the site is hard to reach, labour productivity drops and material handling takes longer. If the ground calls for a heavier foundation, the cost rises there before any tile is chosen. People often try to save on foundation work because it is hidden. That is the worst place to save.
Approvals also take time. CMDA is the planning authority for Chennai Metropolitan Area, while the building licence comes from the Greater Chennai Corporation inside city limits or from the relevant municipality or town panchayat outside it. For a plot near the airport side, AAI height clearance can come into play. The documents usually include patta, encumbrance certificate, FMB sketch, approved architectural drawings, structural stability certificate and drainage details.
How we handle a house project
We keep the technical work in-house with civil engineers, a structural engineer and an architect. A site engineer is on site every working day, and clients who cannot visit get weekly photo updates on WhatsApp. Mr. D. Salamon Ashok Rajan, our Managing Director, personally reviews projects. We work from a detailed BOQ and a milestone-linked payment schedule, so the build is tracked stage by stage rather than by guesswork.
If you already have a plot in Velachery and want the foundation, plan and contract checked before work starts, call us on +91 97107 13838 or write to info@shalomconstruction.com. If you prefer to visit, our office is at No. 45, 2nd Main Road, Abirami Nagar, Koladi (Landmark: Ratna Chamber), Thiruverkadu, Chennai – 600077. You can also see more of our residential work on residential construction and the wider company profile on about.
Frequently Asked Questions
Good house work is quiet work. The best sites we see are the ones where the drainage was thought through early, the contract was written clearly, and the structure was designed for the plot rather than for a brochure picture.
Build Your House in Velachery
Send us your plot details or call for a BOQ-based discussion, and we will tell you what the ground, approval path and construction scope mean for your house.
Request a Quote Call +91 97107 13838