


Individual House Builders in Thiruvanmiyur
When you start looking for individual house builders in Thiruvanmiyur, you’re usually trying to protect a plot that is too valuable to get wrong. On this stretch of Chennai, the house has to suit coastal exposure, tight access in some streets, and a planning process that cannot be guessed at from a neighbour’s site.
We build independent houses with that reality in mind: not just RCC columns and brickwork, but plinth level, corrosion protection, drainage, approvals and the sequence of work that keeps a site moving without upsetting the street. If you’re comparing builders, this page will help you see what matters before you sign a contract.
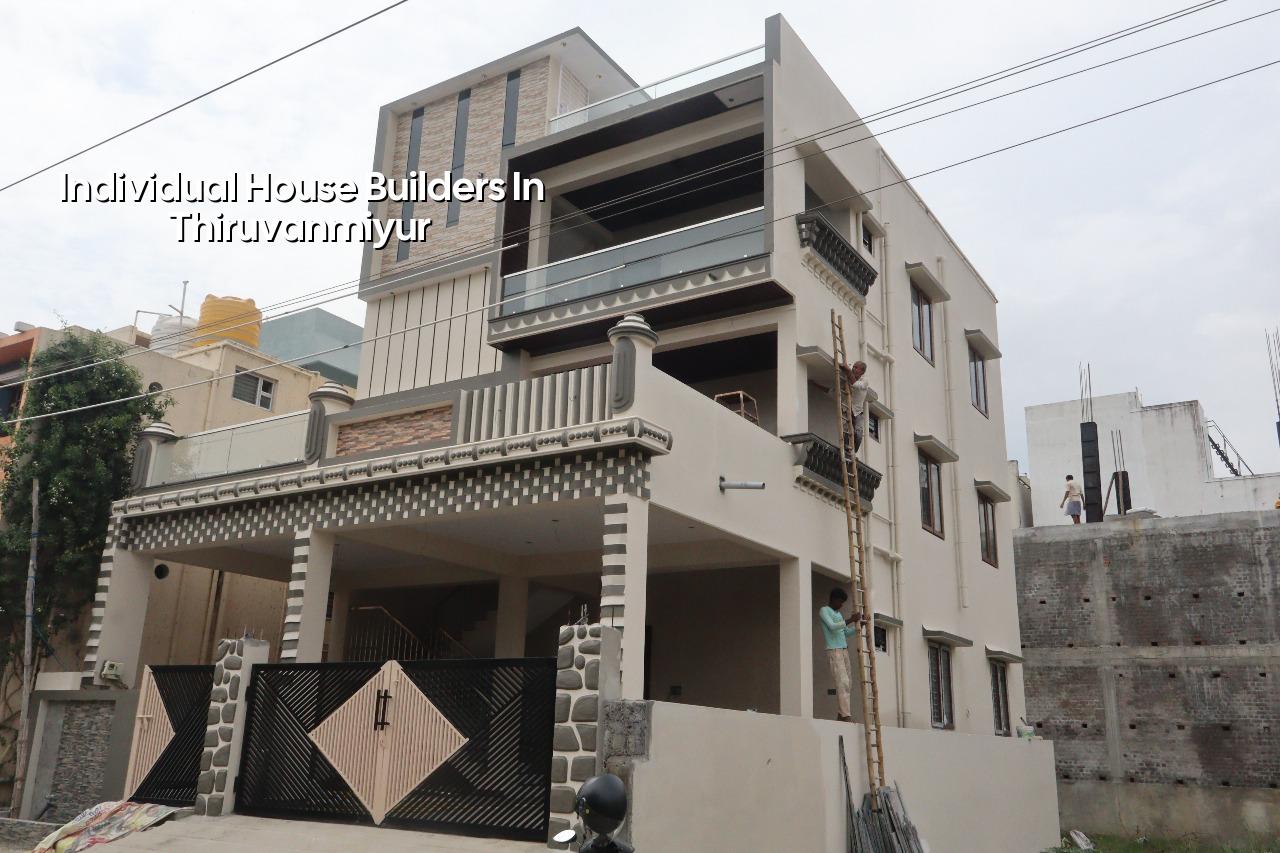
What changes when the plot is in Thiruvanmiyur
Thiruvanmiyur is not a place where you can treat the house as a generic Chennai project. Parts of it are close to the coast, the air carries more salt, and exterior details that look small on paper become real maintenance issues in a few years if they are handled casually. For an independent house, that means we think about concrete cover, steel protection, waterproofing and paint system early, not after the plaster cracks.
The other practical constraint is access. Some plots are comfortable for material movement; others sit on narrower streets where a ready-mix truck, shuttering materials and labour all need timing. We plan the site sequence around that. In a dense residential street, one bad delivery window can block neighbours, delay the pour and create work that should never have happened twice.
Approvals also need to be read correctly. For Chennai Metropolitan Area plots, CMDA is part of the picture, while the building licence depends on where the site sits. Inside city limits it may be the Greater Chennai Corporation; outside that, a municipality or town panchayat may issue it. Near the airport side, AAI height clearance can come into play. We confirm the route for the specific plot instead of assuming one rule fits all.
How we build an independent house
An independent house looks simple from the road. It isn’t. The structure, plumbing, electrical runs, waterproofing and finish choices all affect each other. We work to Indian standards, with RCC design to IS 456:2000, load checks to IS 875, seismic design considerations under IS 1893:2016 for Zone III, and NBC 2016 for planning and life safety. Before foundation design, we ask for soil investigation. That is cheaper than discovering the ground problem after excavation.
Structure first, then the visible work
Most bad houses are not ruined by one dramatic mistake. They are damaged by little shortcuts: a foundation decided without a soil report, reinforcement tied carelessly, plumbing sleeves left to the last minute, or waterproofing treated as paint. In our experience, the second monsoon is where weak decisions show up. By then the owner has furniture in place and every repair is twice as painful.
We keep the technical work in-house. Our civil engineers, structural engineer and architect handle the drawings, checks and site decisions, and a site engineer is on site every working day. If you cannot visit often, we share weekly photo updates on WhatsApp so you still see the site in sequence, not only after something has gone wrong.
The sequence we follow
- Site study and soil test — we check the plot, access and level, then use the soil report before foundation design. This usually starts the project and saves you from guesswork.
- Planning and BOQ — drawings, specifications and a detailed BOQ are prepared before contract signing. That is where scope gets clarified and arguments get removed early.
- Foundation and RCC frame — excavation, footing or raft decision based on the soil, then column and slab work by stage. The pace depends on floor count and material flow.
- Masonry, services and waterproofing — brickwork, plumbing, electrical conduits, terrace and toilet waterproofing, and rainwater harvesting details are fixed before finish work starts.
- Finishes and handover — plaster, flooring, painting, joinery and final checks. A clean handover needs snag closure, not just completion of visible work.
Choosing a builder without getting trapped by the brochure
If you’re comparing individual house builders in Thiruvanmiyur, don’t start with glossy elevation images. Ask to see the BOQ, the milestone payment schedule and the drawings that sit behind the quote. A fair contract tells you what is included, what is excluded, what happens if the scope changes, and when each payment is due. If those things are vague, the price is not really a price.
Also ask who actually handles the technical work. If the design is outsourced and the site is supervised casually, the person who sold you the project may not be the person solving the problem when the plumber and mason disagree. We see this often enough to say it plainly: a house is easier to build when the designer, structural engineer and site engineer are speaking to each other every week.
- Ask for the full BOQ before you commit any advance.
- Check who issues the structural drawings and who signs off the stability certificate.
- See the milestone-linked payment stages in writing.
- Confirm how waterproofing is specified for toilets, terrace and external walls.
- Find out whether soil investigation is part of the process or treated as optional.
- Ask how site progress is reported if you cannot visit every week.
Cost, approvals and what the price really depends on
For Chennai, standard residential construction generally sits at ₹1,900 to ₹2,300 per sq ft, mid-premium at ₹2,300 to ₹2,800 per sq ft, and premium or luxury at ₹2,800 to ₹3,500+ per sq ft. For an independent house, the real figure moves with soil and foundation type, number of floors, span, finish level and site access. A detailed BOQ settles the actual number before contract signing. We do not quote a total project price on a public page because that would be careless.
In Thiruvanmiyur, coastal exposure can push you toward better exterior specification. That may mean more careful reinforcement cover, better waterproofing detailing, and a paint system that resists weathering instead of the cheapest option that looks fine for six months. Saving on those items is false economy. Saving on a redundant decorative feature or on a higher-end tile brand may be sensible if the structure and moisture control are correct first.
| Project head | What affects it | What we confirm |
|---|---|---|
| Foundation | Soil report, water condition, load, floor count | Footing, raft or pile decision after investigation |
| Structure | Span, RCC design, seismic checks, loading | Drawings to IS 456:2000, IS 875 and IS 1893:2016 |
| Finishes | Tile choice, paint system, joinery, hardware | BOQ item by item, before purchase or work start |
| Approvals | Plot location, authority, road width, height, airport side | Correct licence route, documents and any AAI check if needed |
What a local house needs to get right
The common mistake is to think the plot alone decides the house. In this part of Chennai, the street and the weather decide just as much. A narrow approach can change how materials arrive. A coastal site can change how you specify external work. A low-lying pocket needs level planning early, not after the compound wall goes up. If you wait, you end up spending money twice: once to build, again to repair decisions that should have been made on day one.
For clients, the hardest trade-off is often this: spend a little more now on the structure, waterproofing and exterior protection, or keep the initial quote low and accept a more fragile house. We’re honest about the case against overspending too. Not every room needs premium finishes. A careful BOQ lets you put money where failure is expensive and keep the rest sensible.
How we work
We have been working in Chennai since 2000, and we still use the same habits that make a site steady: in-house civil engineers, a structural engineer, an architect, a site engineer on site every working day, and a milestone-linked payment schedule written into the contract. Mr. D. Salamon Ashok Rajan reviews projects personally. If you want to talk through a plot in Thiruvanmiyur, call us on +91 97107 13838 or write to info@shalomconstruction.com. You can also see our residential construction, architectural design and projects pages if you want to understand the way we work before a meeting.
Frequently Asked Questions
If you’re planning a house in Thiruvanmiyur, the safest next step is simple: get the plot checked, get the scope written, and get the cost tied to a BOQ before any work starts. The rest becomes much easier to manage once those three things are in place.
Individual House Builders in Thiruvanmiyur
Send us your plot details and we’ll help you work out the drawing route, approval path and BOQ for a realistic house build in Thiruvanmiyur.
Request a Quote Call +91 97107 13838