


Independent House Construction in Velachery
If you're planning independent house construction in Velachery, the first decision is not the elevation sketch. It is the plinth level, drainage path and how you will keep the house dry in a low-lying, tightly built area that has seen enough flooding to punish bad planning.
We build houses here with Chennai reality in mind: the plot level, the neighbours, the access for concrete and steel, and the approval route. This page tells you what matters before you start, what gets priced in a BOQ, and where people usually lose money by trying to save in the wrong place.
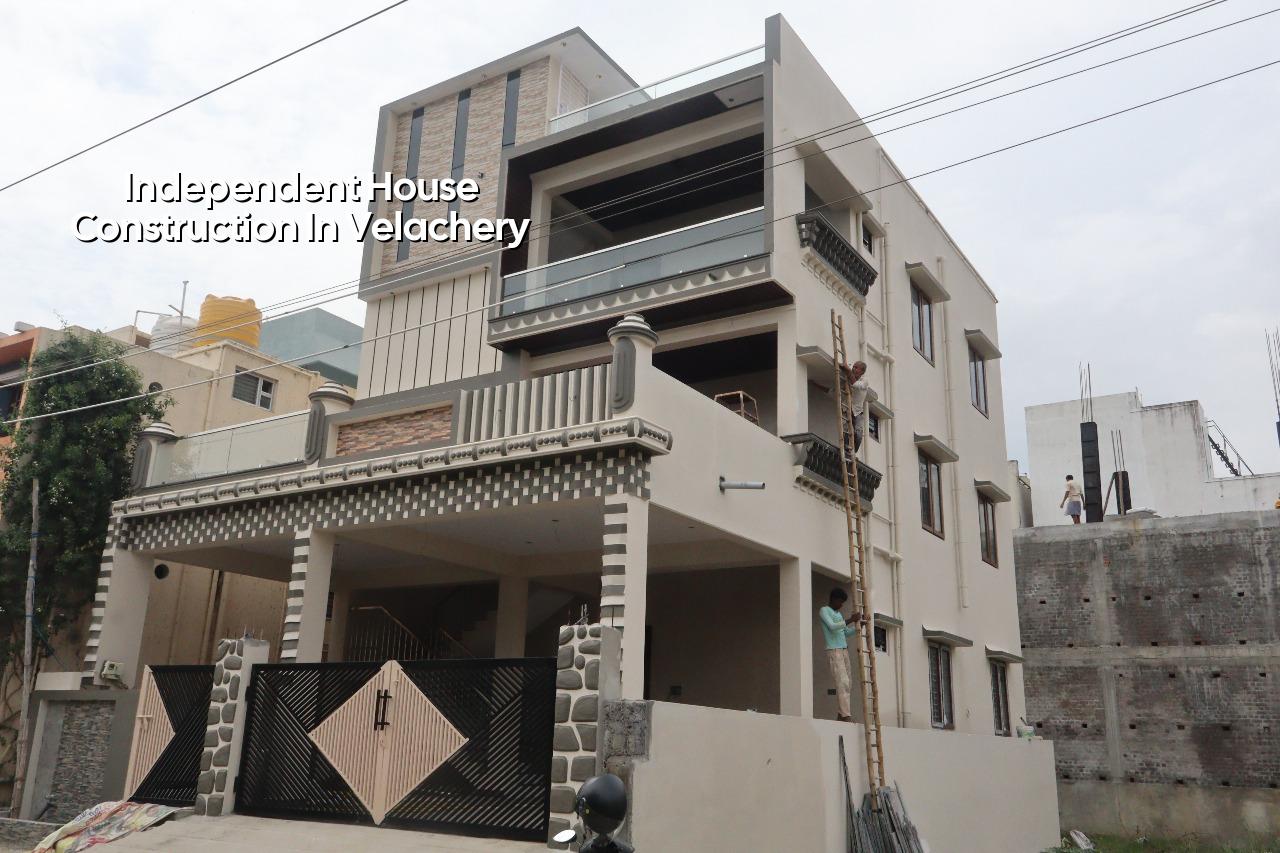
Why Velachery changes the plan
Velachery is not a place where you can treat the plot as a blank sheet. In a low-lying area, finished ground level, stormwater escape and sump location are fixed early. If the site sits lower than the approach road, a neat elevation drawing won't save you after the first heavy northeast monsoon spell. Water finds the weak point fast, and a ground-floor bedroom with a bad plinth level becomes a repair job, not a house.
The other reality is access. Many plots are boxed in by existing homes, so a mixer truck or shuttering materials cannot just roll in and wait. The site has to be sequenced around delivery windows, neighbour movement and the narrow place where labour can stack steel without blocking the lane. That changes labour productivity and, in turn, the cost.
There is also the approval side. For Chennai Metropolitan Area plots, CMDA matters, while the building licence depends on the exact local body. Velachery plots may sit under Greater Chennai Corporation limits or nearby local bodies depending on the location, and the paperwork has to match that. If the plot is near the airport side, height clearance can come into the discussion too. We check that before we freeze drawings.
What an independent house needs structurally
An independent house looks simple from outside. Inside, it is a small structure carrying real loads, plumbing lines, tanks, stairs, and usually a future decision about one more floor. We design to IS 456:2000 for RCC, IS 875 for loads, IS 1893:2016 for seismic design, and NBC 2016 for building practice. Chennai sits in Seismic Zone III, so the frame is not built by guesswork.
We always start with a soil investigation before foundation design. That is not a paperwork item. It tells us whether the plot can take isolated footings, strip footings, raft, or needs a different foundation concept because of soft layers. On firmer ground, the foundation may be straightforward. On softer, water-retaining ground, the cost of getting it wrong is far higher than the cost of the test.
What we look at first
The first inspection is practical. We check plot boundaries, road level, neighbour setbacks in relation to the site, existing drains, tree roots, and where a concrete pump or transit mixer can actually stand. Then we map the house around the site instead of forcing the site to fit a pretty drawing.
For Chennai houses, rainwater harvesting is not optional in practice. The downpipes, recharge connection and slope toward the collection points have to be planned with the roof and driveway. If you leave that to the end, you get broken paving and awkward pipe runs.
- Site check and survey — 1 to 3 days for levels, access, boundary confirmation and drainage study.
- Concept and structural planning — 1 to 2 weeks for room layout, stair position, column grid and basic services.
- BOQ and approvals — 1 to 3 weeks depending on document readiness and the local body process.
- Foundation to roof frame — usually 3 to 5 months for a typical independent house, depending on floors and site access.
- Finishing and handover — 2 to 4 months for plaster, flooring, doors, painting, plumbing and electrical finishing.
Cost, choices and where to save
For standard residential construction in Chennai, the indicative rate is ₹1,900 to ₹2,300 per sq ft. Mid-premium work is ₹2,300 to ₹2,800 per sq ft, and premium or luxury work goes higher. The real figure moves with soil and foundation type, number of floors, span, finish level and site access. A detailed BOQ settles the price before any contract is signed.
People often ask where they can trim the budget. Some savings are sensible. Fancy false ceilings, imported finishes and custom joinery can wait if the plot and structure are not yet resolved. The dangerous savings are hidden ones: thinner reinforcement cover near exposed edges, skipping soil test, weak waterproofing in toilets and terraces, and poor drainage around the compound wall.
The case for spending more is strongest where the failure is expensive to fix. On a low site like Velachery, plinth and drainage are not luxury items. They are the difference between a house that stays usable and a house that starts asking for repairs in the second monsoon.
| Cost head | What changes it | What we confirm before pricing |
|---|---|---|
| Foundation | Soil condition, footing type, water table behaviour, plinth height | Soil test report, survey levels, foundation design |
| Structure | Number of floors, spans, staircase location, cantilevers | Structural drawings and RCC schedule |
| Finishes | Flooring, doors, tiles, paint system, kitchen and wardrobes | Selected brands, sample approvals, finish schedule |
| Site logistics | Lane width, storage space, delivery timing, labour access | Material movement plan and staging method |
What to verify before you appoint a builder
If you are comparing firms for house construction, ask for the things that can be checked. A fair builder should show you the BOQ, the milestone-linked payment schedule, the drawing set, and the person who will actually be on site. Words are cheap. Documents show how the job will run.
Also ask who handles structural design and whether it is done in-house. For a house in Chennai, the answer matters. You want the engineer who checks the footing, column sizes and load path to be part of the same team that runs site execution. When those are split badly, small mistakes get passed around until nobody owns them.
- Ask for the BOQ before you sign anything, not after the advance is paid.
- Check whether the soil test is part of the plan and who reads it.
- See the milestone payment stages and link each stage to measurable work.
- Confirm who gives weekly site updates if you cannot visit often.
- Read the waterproofing and terrace detail, not just the finish schedule.
- Ask what is excluded, especially compound wall, sump, overhead tank and approvals.
Approvals and paperwork
For a home in the Chennai metropolitan area, the approval chain depends on where the plot sits. CMDA is the planning authority. The building licence is issued by the local body, which may be Greater Chennai Corporation, a municipality, a town panchayat or, in certain cases like Pallavaram, a cantonment board. Near the airport belt, AAI height clearance can become part of the process.
The usual documents include patta, encumbrance certificate, FMB sketch, approved architectural drawings, structural stability certificate and drainage details. If one of these is missing, the process slows down. That is why we sort the paperwork alongside design, not after civil work has already begun.
People sometimes try to begin foundation work first and sort approvals later. That is a bad habit. It creates risk on both the legal side and the technical side, because the approved drawing and the built work may stop matching each other by the time inspections happen.
How we work on a house like this
We handle residential construction with in-house civil engineers, a structural engineer and an architect. A site engineer is on site every working day, and clients who cannot visit get WhatsApp photo updates each week. We also keep a milestone-linked payment schedule in the contract and a detailed BOQ before signing, so you can see what you're paying for. If you want to discuss a plot in Velachery or compare house options, call us on +91 97107 13838 or email info@shalomconstruction.com.
Frequently Asked Questions
If you're serious about building in Velachery, start with the site and the BOQ, not with glossy renders. That keeps the job honest from day one and makes later decisions much easier.
Independent House Construction in Velachery
Share your plot details with us and we'll help you plan the structure, approvals and BOQ before work starts. Call us for a site visit or message us for a practical quote.
Request a Quote Call +91 97107 13838